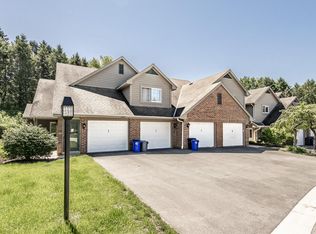
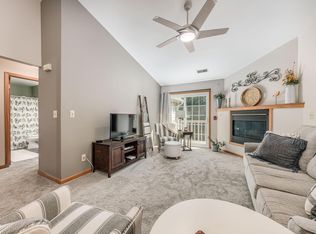
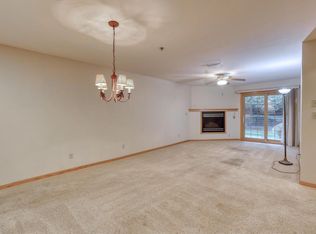
Beautiful light-filled, upper end unit with extra windows, cathedral ceilings, exquisite gas FP, crown molding, marble flooring and heated ceramic floor in master bath, six-panel solid wood doors. Under cabinet lighting, large walk-in pantry, plus ample closets throughout. Carpeted Grt Rm and both Bdrms, custom window treatments. Spacious Grt Rm for entertaining. This home is located in the Elmbrook school district, in quiet neighborhood on a wooded lot with wildlife. Very convenient to shopping and restaurants.2024 updates include water heater and finger lift wood blinds in Grt Rm. Items Replaced: patio door, all faucets, garage door, garbage disposal, refrigerator, stove, extra large capacity W/D, furnace, stair carpeting, DR chandelier, MBath toilet, wall heater at front door.
Closed
$315,000
18575 Brookfield Lake DRIVE #63, Brookfield, WI 53045
2beds
1,416sqft
Condominium
Built in 1992
-- sqft lot
$340,500 Zestimate®
$222/sqft
$2,266 Estimated rent
Home value
$340,500
$323,000 - $358,000
$2,266/mo
Zestimate® history
Owner options
List your home for rent
$2,266/mo
Rent Zestimate®
Find your next renter with Zillow Rental Manager. Plus, with online applications, you can quickly screen prospective tenants – for free.
$2,266/mo
Rent Zestimate®
Refinance and save
$2,347/mo
Est. payment
Refinancing to a lower rate could help reduce your monthly payments and save thousands over the life of the loan.
$2,347/mo
Est. payment
Explore your selling options
Work with a Zillow partner agent
Leverage their expertise and Zillow's premium Showcase listings to get your home seen by more buyers.
Get startedList with your own agent
Get your home in front of millions of buyers by listing it on Zillow.
Learn how to do itSell it yourself
Take full control of how buyers see your home on Zillow by listing For Sale by Owner (FSBO).
List your homeWhat's special
Zillow last checked:
Listing updated:
Listed by:
Michael Paquette hartlandfrontdesk@realtyexecutives.com,
Realty Executives - Integrity
Bought with:
Brian M Patt
Source: WIREX MLS,MLS#: 1869485 Originating MLS: Metro MLS
Originating MLS: Metro MLSFacts & features
Interior
Bedrooms & bathrooms
- Bedrooms: 2
- Bathrooms: 2
- Full bathrooms: 2
- Main level bedrooms: 2
Primary bedroom
- Level: Main
- Area: 176
- Dimensions: 16 x 11
Bedroom 2
- Level: Main
- Area: 165
- Dimensions: 15 x 11
Bathroom
- Features: Tub Only, Ceramic Tile, Master Bedroom Bath: Walk-In Shower, Master Bedroom Bath, Shower Over Tub
Dining room
- Level: Main
- Area: 135
- Dimensions: 15 x 9
Kitchen
- Level: Main
- Area: 180
- Dimensions: 15 x 12
Living room
- Level: Main
- Area: 225
- Dimensions: 15 x 15
Heating
- Natural Gas, Forced Air
Cooling
- Central Air
Appliances
- Included: Dishwasher, Disposal, Dryer, Microwave, Oven, Range, Refrigerator, Washer
- Laundry: In Unit
Features
- High Speed Internet, Cathedral/vaulted ceiling, Walk-In Closet(s)
- Basement: None / Slab
- Common walls with other units/homes: End Unit
Interior area
- Total structure area: 1,416
- Total interior livable area: 1,416 sqft
Property
Parking
- Total spaces: 1
- Parking features: Attached, 1 Car
- Attached garage spaces: 1
Features
- Levels: Two,1 Story
- Stories: 2
- Exterior features: Balcony, Private Entrance
Lot
- Features: Wooded
Details
- Parcel number: BKFT1119990065
- Zoning: RES
Construction
Type & style
- Home type: Condo
- Property subtype: Condominium
- Attached to another structure: Yes
Materials
- Brick, Brick/Stone, Wood Siding
Condition
- 21+ Years
- New construction: No
- Year built: 1992
Utilities & green energy
- Sewer: Public Sewer
- Water: Public
- Utilities for property: Cable Available
Community & HOA
HOA
- Has HOA: Yes
- HOA fee: $360 monthly
Location
- Region: Brookfield
- Municipality: Brookfield
Financial & listing details
- Price per square foot: $222/sqft
- Annual tax amount: $2,399
- Date on market: 4/1/2024
- Inclusions: Refrigerator, Stove, Dishwasher, Microwave, Washer, Dryer, 2 Bar Stools, Window Treatments
- Exclusions: Seller's Personal Property
Price history
| Date | Event | Price |
|---|---|---|
| 6/30/2024 | Listing removed | -- |
Source: Zillow Rentals Report a problem | ||
| 5/20/2024 | Listed for rent | $2,375$2/sqft |
Source: Zillow Rentals Report a problem | ||
| 5/15/2024 | Sold | $315,000+1.6%$222/sqft |
Source:  WIREX MLS #1869485 Report a problem WIREX MLS #1869485 Report a problem | ||
| 5/2/2024 | Pending sale | $310,000$219/sqft |
Source: WIREX MLS #1869485 Report a problem | ||
| 4/14/2024 | Contingent | $310,000$219/sqft |
Source: WIREX MLS #1869485 Report a problem | ||
| 4/1/2024 | Listed for sale | $310,000$219/sqft |
Source: WIREX MLS #1869485 Report a problem | ||
Public tax history
Tax history is unavailable.
Neighborhood: 53045
Nearby homes
- $300,0003 bd2 ba1.4k sqft18475 Brookfield Lake Dr UNIT 81, Brookfield, WI 53045Sold
- $308,0003 bd2 ba1.4k sqft18375 Brookfield Lake Dr UNIT 88, Brookfield, WI 53045Sold
- $274,0002 bd2 ba1.2k sqft18275 Brookfield Lake Dr UNIT 93, Brookfield, WI 53045Pending
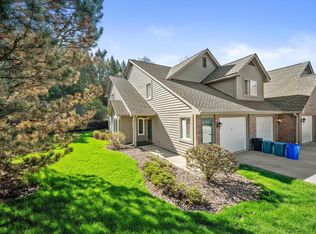
- $299,5002 bd2 ba1.2k sqft18475 Brookfield Lake Dr UNIT 78, Brookfield, WI 53045Sold
- $289,0002 bd2 ba1.2k sqft18575 Brookfield Lake Dr UNIT 61, Brookfield, WI 53045Sold
- $314,0002 bd2 ba-- sqft18475 Brookfield Lake Dr, Brookfield, WI 53045Sold
- $289,4002 bd2 ba1.2k sqft18475 Brookfield Lake Dr, Brookfield, WI 53045Off Market
- $296,4002 bd2 ba1.2k sqft18475 Brookfield Lake Dr, Brookfield, WI 53045Off Market
Nearby schools
GreatSchools rating
- 9/10Swanson Elementary SchoolGrades: PK-5Distance: 0.7 mi
- 9/10Wisconsin Hills Middle SchoolGrades: 6-8Distance: 0.5 mi
- 10/10Brookfield Central High SchoolGrades: 9-12Distance: 1.9 mi
Schools provided by the listing agent
- District: Elmbrook
Source: WIREX MLS. This data may not be complete. We recommend contacting the local school district to confirm school assignments for this home.
Get a cash offer in 3 minutes
Find out how much your home could sell for in as little as 3 minutes with a no-obligation cash offer.
Estimated market value
$340,500
Get a cash offer in 3 minutes
Find out how much your home could sell for in as little as 3 minutes with a no-obligation cash offer.
Estimated market value
$340,500
- Wisconsin
- Waukesha County
- Brookfield
- 53045
- 18575 Brookfield Lake DRIVE Unit 63
Nearby cities
Nearby zip codes
Other Brookfield Topics
