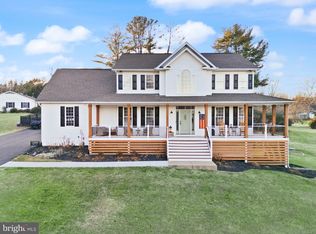
HOUSE JUST APPRAISED FOR $540,000.00 !! CURRENTLY PRICED $40,000.00 UNDER APPRAISED VALUE! With that in mind, home is being sold "AS IS!" This price reduction is to allow a buyer to make their own preferred updates to the home. Appraised value is also in its current condition, even though the seller is allowing for updates that may increase the value. Beautifully updated and move-in ready Cape Cod offering the perfect balance of convenience, comfort, and space—located just minutes from town while still providing room to relax and unwind! This thoughtfully designed home features a desirable main-level owner's suite complete with a beautifully renovated en-suite bathroom. Upstairs, you'll find two additional bedrooms, plus a spacious bonus room over the garage with its own private staircase. Whether you're working from home, hosting overnight guests, creating a media or recreation room, or simply seeking a private retreat, this versatile space can easily adapt to your lifestyle. With nearly 3,127 square feet of finished living space, the home feels both open and inviting while maintaining the warmth and charm that make it truly feel like home. The recently finished lower level expands the living space even further, featuring a spacious recreation room, a full bathroom, and an additional flex room perfect for a home gym, hobby room, office, or guest accommodations. The heart of the home is the bright and welcoming kitchen and dining area, where morning sunlight pours through the windows to start each day. Thoughtful details throughout the home add character and charm, including beautiful custom reclaimed wood shelving with hand-forged brackets in the kitchen. In the late afternoon, golden sunlight fills the living room and owner's suite, creating a warm and inviting atmosphere you'll look forward to enjoying every day. The owner's suite also offers a relaxing retreat, complete with a soaking tub perfectly positioned beneath a large picture window. Step outside and discover a backyard designed for entertaining and everyday enjoyment alike. Gather around the fire pit on crisp fall evenings, host summer cookouts with family and friends, or simply relax and enjoy the peaceful surroundings. The expansive fenced backyard offers plenty of room for pets, play, gardening, and outdoor living. The property is further enhanced by established fruit trees lovingly planted over the years, providing beauty and seasonal enjoyment. Beyond the home itself, you'll appreciate the sense of community and wonderful neighboring homes that make this location so special. This turnkey property truly has it all—thoughtful updates, flexible living spaces, abundant natural light, and a fantastic outdoor setting. Just bring the moving truck and start making memories!
Sold for $505,000
Zillow last checked:
Listing updated:
Bought with:
Kelly Andrews, 0225191303
Metro Premier Homes
Source: Bright MLS,MLS#: VACU2013648
Price history
| Date | Event | Price |
|---|---|---|
| 8/28/2026 | Sold | $505,000+1%$161/sqft |
Source:  Bright MLS #VACU2013648 Report a problem Bright MLS #VACU2013648 Report a problem | ||
| 8/10/2026 | Contingent | $499,900$160/sqft |
Source: Bright MLS #VACU2013648 Report a problem | ||
| 7/9/2026 | Price change | $499,900-4.8%$160/sqft |
Source: Bright MLS #VACU2013648 Report a problem | ||
| 6/22/2026 | Price change | $525,000-2.8%$168/sqft |
Source: Bright MLS #VACU2013648 Report a problem | ||
| 6/13/2026 | Price change | $539,900-1.8%$173/sqft |
Source: Bright MLS #VACU2013648 Report a problem | ||
| 5/27/2026 | Price change | $549,900-4.3%$176/sqft |
Source: Bright MLS #VACU2013648 Report a problem | ||
| 5/18/2026 | Listed for sale | $574,900+59.7%$184/sqft |
Source: Bright MLS #VACU2013648 Report a problem | ||
| 1/7/2021 | Sold | $359,900$115/sqft |
Source: Public Record Report a problem | ||
| 11/27/2020 | Pending sale | $359,900$115/sqft |
Source: Long & Foster Real Estate, Inc. #VACU142994 Report a problem | ||
| 11/25/2020 | Listed for sale | $359,900$115/sqft |
Source: Long & Foster Real Estate, Inc. #VACU142994 Report a problem | ||
| 11/16/2020 | Pending sale | $359,900$115/sqft |
Source: Long & Foster Real Estate, Inc. #VACU142994 Report a problem | ||
| 11/15/2020 | Listed for sale | $359,900+42.9%$115/sqft |
Source: Long & Foster Real Estate, Inc. #VACU142994 Report a problem | ||
| 6/28/2010 | Sold | $251,900-10%$81/sqft |
Source: Public Record Report a problem | ||
| 9/23/2009 | Sold | $280,000-6.6%$90/sqft |
Source: Public Record Report a problem | ||
| 2/4/2009 | Price change | $299,900-9.1%$96/sqft |
Source: Century 21 #CU6540633 Report a problem | ||
| 1/22/2009 | Price change | $329,900-5.7%$106/sqft |
Source: Century 21 #CU6540633 Report a problem | ||
| 10/28/2008 | Price change | $349,900-4.1%$112/sqft |
Source: Century 21 #CU6540633 Report a problem | ||
| 7/12/2008 | Listed for sale | $364,900$117/sqft |
Source: ERA #CU6540633 Report a problem | ||



Get a cash offer in 3 minutes
Find out how much your home could sell for in as little as 3 minutes with a no-obligation cash offer.
Estimated market value
$505,100
