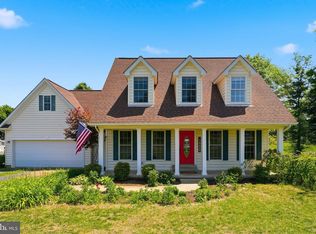
Turnkey and move-in ready! Beautifully renovated 3-bedroom, 3 full bath all-brick rambler offering 1,816 square feet of living space on over 1 acre in a peaceful, no-thru-traffic setting with convenient access to Rt. 29, 522 & Rt. 3. Extensively updated in 2023, this home combines modern finishes with timeless charm and allows you to move right in and enjoy. Inside, you'll find premium flooring, designer lighting, abundant natural light, and a stunning remodeled kitchen featuring granite countertops, stainless steel appliances, and stylish finishes throughout. The bathrooms have been thoughtfully updated with quality fixtures and tile work, while a beautiful wood stove serves as a cozy focal point in the living space. Major improvements provide exceptional value and peace of mind, including a new roof (2023), new HVAC system (2023), new hot water heater, all new energy-efficient windows (2024), crawlspace drainage system with sump pump, and structural support enhancements. Additional recent updates include fresh paint touch-ups, a freshly painted front porch, and exterior power washing. Enjoy seamless indoor-outdoor living with a covered front breezeway, rear porch, and stone patio, all situated on a private 1+ acre lot. The property also features a large 2-car carport, attached storage, and attic space. With extensive renovations completed and major systems already updated, this home offers the perfect combination of comfort, convenience, and peace of mind—just unpack and enjoy!
Sold for $459,900
Zillow last checked:
Listing updated:
Bought with:
Mike Gray, 225189888
CENTURY 21 New Millennium
Source: Bright MLS,MLS#: VACU2013916
Price history
| Date | Event | Price |
|---|---|---|
| 7/18/2026 | Listing removed | $469,900$259/sqft |
Source: BHHS broker feed #VACU2013234 Report a problem | ||
| 7/15/2026 | Listed for sale | $469,900+2.2%$259/sqft |
Source: BHHS broker feed #VACU2013234 Report a problem | ||
| 7/13/2026 | Sold | $459,900$253/sqft |
Source:  Bright MLS #VACU2013916 Report a problem Bright MLS #VACU2013916 Report a problem | ||
| 6/16/2026 | Contingent | $459,900$253/sqft |
Source: Bright MLS #VACU2013916 Report a problem | ||
| 6/14/2026 | Price change | $459,900-2.1%$253/sqft |
Source: Bright MLS #VACU2013916 Report a problem | ||
| 5/10/2026 | Listed for sale | $469,900$259/sqft |
Source: Bright MLS #VACU2013234 Report a problem | ||
| 5/5/2026 | Contingent | $469,900$259/sqft |
Source: Bright MLS #VACU2013234 Report a problem | ||
| 4/29/2026 | Price change | $469,900-2.1%$259/sqft |
Source: Bright MLS #VACU2013234 Report a problem | ||
| 4/23/2026 | Listed for sale | $479,900$264/sqft |
Source: Bright MLS #VACU2013234 Report a problem | ||
| 4/14/2026 | Listing removed | $479,900$264/sqft |
Source: Bright MLS #VACU2013234 Report a problem | ||
| 4/8/2026 | Listed for sale | $479,900+6.6%$264/sqft |
Source: Bright MLS #VACU2013234 Report a problem | ||
| 7/14/2023 | Sold | $450,000$248/sqft |
Source: Bright MLS #VACU2005272 Report a problem | ||
| 6/8/2023 | Contingent | $450,000$248/sqft |
Source: Bright MLS #VACU2005272 Report a problem | ||
| 5/23/2023 | Price change | $450,000-5.2%$248/sqft |
Source: Bright MLS #VACU2005272 Report a problem | ||
| 5/7/2023 | Listed for sale | $474,500+89.8%$261/sqft |
Source: Bright MLS #VACU2005272 Report a problem | ||
| 3/15/2023 | Sold | $250,000+25.1%$138/sqft |
Source: Public Record Report a problem | ||
| 10/3/2013 | Listing removed | $199,900$110/sqft |
Source: Keller Williams Manassas #CU8171590 Report a problem | ||
| 9/10/2013 | Price change | $199,900-9.1%$110/sqft |
Source: Lee Beaver & Associates Inc. #CU8171590 Report a problem | ||
| 9/2/2013 | Listed for sale | $219,900+62.9%$121/sqft |
Source: Lee Beaver & Associates Inc. #CU8171590 Report a problem | ||
| 5/22/1998 | Sold | $135,000$74/sqft |
Source: Public Record Report a problem | ||



Get pre-qualified for a loan
At Zillow Home Loans, we can pre-qualify you in as little as 5 minutes with no impact to your credit score.An equal housing lender. NMLS #10287.
