Skip main navigation
Sold for $1,565,000
  • $1,565,000

    1848 Biltmore St NW Unit 5, Washington, DC 20009

    3beds
    1,802sqft
    Condominium
    Built in 1910
    -- sqft lot
    $1,594,600 Zestimate®
    $868/sqft
    $6,193 Estimated rent

    Home value

    $1,594,600

    $1.48M - $1.71M

    $6,193/mo

    Zestimate® history
    Loading
    Loading...

    Owner options

    List your home for rent

    $6,193/mo

    Rent Zestimate®

    Find your next renter with Zillow Rental Manager. Plus, with online applications, you can quickly screen prospective tenants – for free.

    Learn more

    $6,193/mo

    Rent Zestimate®

    Refinance and save

    $7,464/mo

    Est. payment

    Refinancing to a lower rate could help reduce your monthly payments and save thousands over the life of the loan.

    See today's rates

    $7,464/mo

    Est. payment

    Explore your selling options

    Work with a Zillow partner agent

    Leverage their expertise and Zillow's premium Showcase listings to get your home seen by more buyers.

    Get started

    List with your own agent

    Get your home in front of millions of buyers by listing it on Zillow.

    Learn how to do it

    Sell it yourself

    Take full control of how buyers see your home on Zillow by listing For Sale by Owner (FSBO).

    List your home

    What's special

    Boutique buildingContemporary eleganceModern luxuryRefined livingUrban dwellDesignated parking spaceRefined restoration hardware
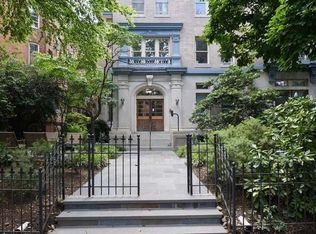
    OUTDOOR SPACE & PARKING INCLUDED! Step into the penthouse condo at 1848 Biltmore Street NW, nestled within a boutique building on one of the most sought-after streets in Kalorama Triangle. Spanning two levels, this exquisite 1,800+ sq ft penthouse features two bedrooms with a den that can easily be converted into a third bedroom, epitomizing modern luxury and sophistication. Originally crafted in 1909 by renowned architect Arthur B. Heaton, this historic address underwent a complete renovation in 2017, seamlessly blending its rich heritage with contemporary elegance. Every detail has been meticulously curated, from the refined Restoration Hardware and Newport Brass fixtures to the Carrara marble counters and Carrara marble tile floors. Revel in the warmth and beauty of 4” oak flooring throughout the living spaces, accentuated by soaring ceilings, creating an expansive and airy atmosphere. The main level provides an open concept living experience along with your guest bedroom, a half bath, and a primary suite that leads to the beautiful, landscaped terrace. The second level currently serves as a TV room and includes a full bath, which can easily be converted into a third bedroom. No issues with storage as the residence features a large primary walk-in closet, coat closet, and oversized storage space on the second level. Designated parking space included. Step outside to discover an array of dining and shopping options, including Lapis Restaurant, Perry's, Tail Up Goat, Pitango Coffee and Gelato, Urban Dwell, Yes! Organic, and Streets Market, all just steps away. With Woodley Park Metro station a mere 10-minute walk, and Kalorama Park just blocks from your doorstep, experience the pinnacle of refined living at 1848 Biltmore Street NW.

    Zillow last checked:

    Listing updated:

    Listed by:

    Anthony Salinas 202-808-1699,

    TTR Sotheby's International Realty

    Bought with:

    Amir Tabatabai, SP98373581

    TTR Sotheby's International Realty

    Source: Bright MLS,MLS#: DCDC2139336MLS Logo

    Facts & features

    Interior

    Bedrooms & bathrooms
    • Bedrooms: 3
    • Bathrooms: 3
    • Full bathrooms: 2
    • 1/2 bathrooms: 1
    • Main level bathrooms: 2
    • Main level bedrooms: 2
    Basement
    • Area: 0
    Heating
    • Forced Air, Programmable Thermostat, Electric
    Cooling
    • Central Air, Programmable Thermostat, Electric
    Appliances
    • Included: Oven/Range - Gas, Range Hood, Refrigerator, Washer, Dryer, Electric Water Heater
    • Laundry: Dryer In Unit, Washer In Unit, In Unit
    Features
    • Kitchen - Gourmet, Kitchen Island, Open Floorplan
    • Flooring: Wood
    • Has basement: No
    • Has fireplace: No
    Interior area
    • Total structure area: 1,802
    • Total interior livable area: 1,802 sqft
    • Finished area above ground: 1,802
    • Finished area below ground: 0

    Property

    Parking
    • Total spaces: 1
    • Parking features: Assigned, Driveway
    • Uncovered spaces: 1
    • Details: Assigned Parking
    Accessibility
    • Accessibility features: None
    Features
    • Levels: Two
    • Stories: 2
    • Patio & porch: Terrace
    • Pool features: None
    Lot
    • Features: Unknown Soil Type
    Details
    • Additional structures: Above Grade, Below Grade
    • Parcel number: 2549//2078
    • Zoning: RESIDENTAL
    • Special conditions: Standard

    Construction

    Type & style
    • Home type: Condo
    • Architectural style: Victorian
    • Property subtype: Condominium
    • Attached to another structure: Yes
    Materials
    • Brick
    • Foundation: Concrete Perimeter
    Condition
    • Excellent
    • New construction: No
    • Year built: 1910
    • Major remodel year: 2017
    Details
    • Builder name: DISTRICT QUARTERS

    Utilities & green energy

    • Sewer: Public Sewer
    • Water: Public

    Community & neighborhood

    Location
    • Region: Washington
    • Subdivision: Kalorama Triangle

    HOA & financial

    Other fees
    • Condo and coop fee: $433 monthly

    Other

    Other facts
    • Listing agreement: Exclusive Right To Sell
    • Ownership: Condominium

    Price history

    DateEventPrice
    5/21/2024Sold$1,565,000+4.7%$868/sqft
    Source: Bright MLS #DCDC2139336 Report a problem
    5/9/2024Pending sale$1,495,000$830/sqft
    Source: Bright MLS #DCDC2139336 Report a problem
    5/4/2024Contingent$1,495,000$830/sqft
    Source: Bright MLS #DCDC2139336 Report a problem
    5/2/2024Listed for sale$1,495,000+13.3%$830/sqft
    Source: Bright MLS #DCDC2139336 Report a problem
    1/16/2018Sold$1,320,000$733/sqft
    Source: Public Record Report a problem

    Public tax history

    YearProperty taxesTax assessment
    2025$10,198 +23.5%$1,215,400 +13.2%
    2024$8,261 -16.1%$1,074,050 -14.5%
    2023$9,842 +6.6%$1,256,560 +6.6%
    2022$9,230 -11.7%$1,178,320 -10.7%
    2021$10,458 -1.1%$1,320,000
    2020$10,577 -10.8%$1,320,000 -5.4%
    2018$11,858 $1,395,000

    Find assessor info on the county website

    Neighborhood: Adams Morgan

    Nearby schools

    GreatSchools rating
    Schools provided by the listing agent
    • District: District Of Columbia Public Schools

    Source: Bright MLS. This data may not be complete. We recommend contacting the local school district to confirm school assignments for this home.

    Get a cash offer in 3 minutes
    Find out how much your home could sell for in as little as 3 minutes with a no-obligation cash offer.
    Estimated market value
    $1,594,600
    Get a cash offer in 3 minutes
    Find out how much your home could sell for in as little as 3 minutes with a no-obligation cash offer.
    Estimated market value
    $1,594,600