Skip main navigation
Off market
Street View
  • $419,400

    1848 Edgeland Ave, Louisville, KY 40204

    3beds
    1,607sqft
    SingleFamily
    Built in 1905
    3,049 Square Feet Lot
    $419,400 Zestimate®
    $261/sqft
    $2,326 Estimated rent

    Home value

    $419,400

    $394,000 - $449,000

    $2,326/mo

    Zestimate® history
    Loading
    Loading...

    Owner options

    List your home for rent

    $2,326/mo

    Rent Zestimate®

    Find your next renter with Zillow Rental Manager. Plus, with online applications, you can quickly screen prospective tenants – for free.

    Learn more

    $2,326/mo

    Rent Zestimate®

    Refinance and save

    $2,633/mo

    Est. payment

    Refinancing to a lower rate could help reduce your monthly payments and save thousands over the life of the loan.

    See today's rates

    $2,633/mo

    Est. payment

    Explore your selling options

    Work with a Zillow partner agent

    Leverage their expertise and Zillow's premium Showcase listings to get your home seen by more buyers.

    Get started

    List with your own agent

    Get your home in front of millions of buyers by listing it on Zillow.

    Learn how to do it

    Sell it yourself

    Take full control of how buyers see your home on Zillow by listing For Sale by Owner (FSBO).

    List your home

    What's special

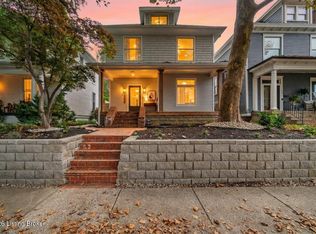
    Stunning and Incredible only begins to describe the traditional 1900s home at 1848 Edgeland Avenue. Desirably located in the heart of the Highlands, this home situates in the lovely and historic neighborhood of Tyler Park. Be conveniently located near the most coveted shopping and dining, or bike on over to Cherokee Park. Approach the stone guided path up to your own custom, wood, front door complete with side light and overhead transom windows. One step through this front door and you are embraced by high ceilings, original hardwood floors, custom wood working, and a striking staircase. Natural light shines brightly all through the new double pane windows of this home; and the temperatures and utilities remain generous from the blown in insulation. An open family room features original pocket doors that open up to the formal dining or sitting room. Here you find a tiled, gas fireplace and custom built china cabinet. Just off of this room, a first floor, full bathroom adds plenty of charm with its design. In the kitchen custom white cabinetry, stylish granite counter tops and a tile back-splash contrast marvelously with the dark, hardwood flooring. Steps next to the kitchen lead down to the basement, laundry, and a side entry/exit door. Up the alluring stairwell to the second floor the Master bedroom, a large storage closet, a second full bathroom, and two other well sized rooms situate for plenty of comfortable living space. The back yard of this gorgeous property leaves no disappointments. Enter from the back drive, the side walkway of the home, or step out the rear door of the kitchen to: beautiful magnolia trees, tidy landscaping, a large and pergola shaded back deck, a full privacy fence, rear-gate entry/exit, and quaint, signature touches that all make this the perfect place to entertain or to just enjoy the life style this home carries. Updates: 2017: New roof and high efficiency water heater. 2016: Offstreet parking pad and new backyard fence. Completely re-landscaped backyard. Connected kitchen to living room for more of an open layout.

    This property is not currently displayed as for sale or rent on Zillow. This may be different from what's on other websites or public sources.

    Facts & features

    Interior

    Bedrooms & bathrooms
    • Bedrooms: 3
    • Bathrooms: 2
    • Full bathrooms: 2
    Heating
    • Forced air, Gas, Other
    Cooling
    • Central
    Appliances
    • Included: Dishwasher, Dryer, Freezer, Garbage disposal, Microwave, Range / Oven, Refrigerator, Trash compactor, Washer
    Features
    • Flooring: Tile, Hardwood, Slate
    • Basement: Unfinished
    • Has fireplace: Yes
    Interior area
    • Total interior livable area: 1,607 sqft

    Property

    Parking
    • Total spaces: 1
    • Parking features: Off-street, On-street
    Features
    • Exterior features: Wood, Wood products, Brick
    • Has view: Yes
    • View description: Park, City
    Lot
    • Size: 3,049 Square Feet
    Details
    • Parcel number: 10076A00640000

    Construction

    Type & style
    • Home type: SingleFamily
    • Architectural style: Conventional
    Materials
    • Wood
    • Foundation: Crawl/Raised
    • Roof: Composition
    Condition
    • Year built: 1905

    Community & HOA

    Location
    • Region: Louisville

    Financial & listing details

    • Price per square foot: $261/sqft
    • Tax assessed value: $328,450
    • Annual tax amount: $4,138

    Price history

    DateEventPrice
    7/18/2014Sold$285,000$177/sqft
    Source: Metro Search Inc. LLC DBA Apex MLS #1392041 Report a problem

    Public tax history

    YearProperty taxesTax assessment
    2025$4,138 -1.9%$328,450
    2024$4,217 +13.7%$328,450 +18.8%
    2023$3,709 -1.3%$276,410
    2022$3,759 -6.3%$276,410
    2021$4,011 +2.4%$276,410 -3%
    2020$3,916 $285,000
    2019$3,916 +3.8%$285,000
    2018$3,774 $285,000
    2017$3,774 +109.1%$285,000 +57.9%
    2013$1,805 $180,520
    2011$1,805 $180,520
    2010$1,805 $180,520
    2009$1,805 $180,520
    2007-- $180,520 +8.4%
    2006-- $166,520
    2005-- $166,520
    2004-- $166,520
    Find assessor info on the county website

    Neighborhood: Tyler Park

    Nearby schools

    GreatSchools rating
    Get pre-qualified for a loan
    At Zillow Home Loans, we can pre-qualify you in as little as 5 minutes with no impact to your credit score.

    An equal housing lender. NMLS #10287.

    Sell for more on Zillow
    Get a Zillow Showcase℠ listing at no additional cost and you could sell for .
    $419,400
    2% more
    +$8,388
    With Zillow Showcase(estimated)
    $427,788