Skip main navigation
Sold for $552,000
  • $552,000

    1852 Edgeland Ave, Louisville, KY 40204

    3beds
    2,594sqft
    Single Family Residence
    Built in 1910
    3,920 Square Feet Lot
    $559,400 Zestimate®
    $213/sqft
    $2,552 Estimated rent

    Home value

    $559,400

    $520,000 - $599,000

    $2,552/mo

    Zestimate® history
    Loading
    Loading...

    Owner options

    List your home for rent

    $2,552/mo

    Rent Zestimate®

    Find your next renter with Zillow Rental Manager. Plus, with online applications, you can quickly screen prospective tenants – for free.

    Learn more

    $2,552/mo

    Rent Zestimate®

    Refinance and save

    $3,465/mo

    Est. payment

    Refinancing to a lower rate could help reduce your monthly payments and save thousands over the life of the loan.

    See today's rates

    $3,465/mo

    Est. payment

    Explore your selling options

    Work with a Zillow partner agent

    Leverage their expertise and Zillow's premium Showcase listings to get your home seen by more buyers.

    Get started

    List with your own agent

    Get your home in front of millions of buyers by listing it on Zillow.

    Learn how to do it

    Sell it yourself

    Take full control of how buyers see your home on Zillow by listing For Sale by Owner (FSBO).

    List your home

    What's special

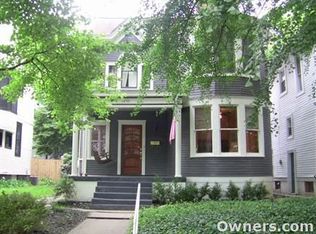
    Partially finished lower levelPrivate deckLow maintain privacy fenceBeautiful fireplace surroundsSpacious front porchTree lined avenueBay window landing
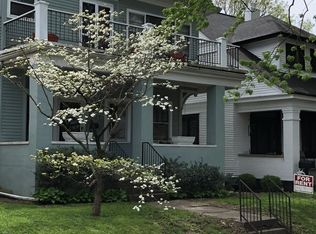
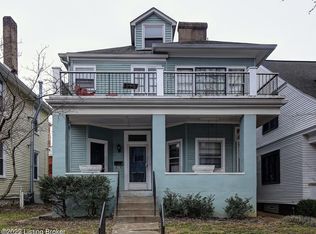
    This classic Craftsman Bungalow offers the prefect balance of old-world charm and modern conveniences. Nestled on an idyllic Highlands tree lined avenue between Frederick Law Olmsted's Tyler Park and Bardstown Road's cafes and shops. The current owner has lovingly updated and expanded the home over the past 3 decades while maintaining as much of the home's original architectural detail as possible. Relax on the spacious front porch or in one of the three light-filled reception rooms featuring tall ceilings, gorgeous hardwood floors, original millwork, custom built-ins, beautiful fireplace surrounds and a flexible floorplan. The well-appointed kitchen features white Shaker cabinets, granite countertops, stainless steel appliances and was recently expanded to include a breakfast room that leads out to the private deck and a rare 2+ attached garage. The second floor is accessed via the original staircase with bay window landing and generously sized 2nd floor hallway leading to 3 charming bedrooms each with ample closet space, a spacious family bathroom with Jacuzzi tub and a small sewing/trunk room currently being used as an overflow closet. The partially finished lower level offers additional living and workspace, storage, and a spacious laundry/ utility room. There is a lovely back yard with low maintain privacy fence that is accessible from the breakfast room or through the garage's custom barn door. Please be sure to review the extensive list of upgrades and improvements available on the MLS.

    Zillow last checked:

    Listing updated:

    Listed by:

    Clayton Gentile 502-271-5000,

    Kentucky Select Properties

    Bought with:

    Daren Bailey, 195679

    Coldwell Banker McMahan

    Source: Metro Search Inc. LLC DBA Apex MLS,MLS#: 1682339MLS Logo

    Facts & features

    Interior

    Bedrooms & bathrooms
    • Bedrooms: 3
    • Bathrooms: 2
    • Full bathrooms: 1
    • 1/2 bathrooms: 1
    Bedroom
    • Level: Second
    Bedroom
    • Level: Second
    Bedroom
    • Level: Second
    Half bathroom
    • Level: First
    Full bathroom
    • Level: Second
    Breakfast room
    • Level: First
    Den
    • Level: First
    Dining room
    • Level: First
    Family room
    • Level: Basement
    Kitchen
    • Level: First
    Laundry
    • Level: Basement
    Living room
    • Level: First
    Office
    • Level: Basement
    Other
    • Description: sewing room currently used as closet
    • Level: Second
    Heating
    • Forced Air, Natural Gas
    Cooling
    • Central Air
    Features
    • Basement: Partially Finished
    • Number of fireplaces: 2
    Interior area
    • Total structure area: 1,994
    • Total interior livable area: 2,594 sqft
    • Finished area above ground: 1,994
    • Finished area below ground: 600

    Property

    Parking
    • Total spaces: 2
    • Parking features: Attached, Entry Rear
    • Attached garage spaces: 2
    Features
    • Stories: 2
    • Patio & porch: Deck, Porch
    • Fencing: Privacy
    Lot
    • Size: 3,920 Square Feet
    • Features: Sidewalk, Level
    Details
    • Parcel number: 076A00660000

    Construction

    Type & style
    • Home type: SingleFamily
    • Architectural style: Bungalow
    • Property subtype: Single Family Residence
    Materials
    • Cement Siding, Wood Frame
    • Foundation: Crawl Space, Concrete Blk, Slab, Concrete Perimeter
    • Roof: Shingle
    Condition
    • Year built: 1910

    Utilities & green energy

    • Sewer: Public Sewer
    • Water: Public
    • Utilities for property: Electricity Connected, Natural Gas Connected

    Community & HOA

    Community
    • Subdivision: Tyler Park
    HOA
    • Has HOA: No
    Location
    • Region: Louisville

    Financial & listing details

    • Price per square foot: $213/sqft
    • Tax assessed value: $260,220
    • Annual tax amount: $3,279
    • Date on market: 3/20/2025
    • Electric utility on property: Yes

    Price history

    DateEventPrice
    5/7/2025Sold$552,000-0.4%$213/sqft
    Source: Metro Search Inc. LLC DBA Apex MLS #1682339 Report a problem
    3/28/2025Contingent$554,000$214/sqft
    Source: Metro Search Inc. LLC DBA Apex MLS #1682339 Report a problem
    3/20/2025Listed for sale$554,000$214/sqft
    Source: Metro Search Inc. LLC DBA Apex MLS #1682339 Report a problem

    Public tax history

    YearProperty taxesTax assessment
    2025$3,279 $260,220
    2024-- $260,220 +21%
    2023$2,264 -4.6%$215,020
    2022$2,373 -6.7%$215,020
    2021$2,544 -8.9%$215,020 -11.4%
    2020$2,794 $242,650
    2019$2,794 -13%$242,650
    2018$3,213 $242,650
    2017$3,213 +107%$242,650 +56.3%
    2013$1,553 $155,270
    2011$1,553 $155,270
    2010$1,553 $155,270
    2009$1,553 $155,270
    2007-- $155,270 +8.2%
    2006-- $143,560
    2005-- $143,560
    2004-- $143,560
    Find assessor info on the county website

    Neighborhood: Tyler Park

    Nearby schools

    GreatSchools rating
    Get pre-qualified for a loan
    At Zillow Home Loans, we can pre-qualify you in as little as 5 minutes with no impact to your credit score.

    An equal housing lender. NMLS #10287.

    Sell for more on Zillow
    Get a Zillow Showcase℠ listing at no additional cost and you could sell for .
    $559,400
    2% more
    +$11,188
    With Zillow Showcase(estimated)
    $570,588