Skip main navigation
Closed
  • $982,000

    1848 Flagler Ave NE, Atlanta, GA 30309

    3beds
    2,004sqft
    Single Family Residence
    Built in 1930
    8,842 Square Feet Lot
    $961,200 Zestimate®
    $490/sqft
    $4,363 Estimated rent

    Home value

    $961,200

    $865,000 - $1.07M

    $4,363/mo

    Zestimate® history
    Loading
    Loading...

    Owner options

    List your home for rent

    $4,363/mo

    Rent Zestimate®

    Find your next renter with Zillow Rental Manager. Plus, with online applications, you can quickly screen prospective tenants – for free.

    Learn more

    $4,363/mo

    Rent Zestimate®

    Refinance and save

    $6,012/mo

    Est. payment

    Refinancing to a lower rate could help reduce your monthly payments and save thousands over the life of the loan.

    See today's rates

    $6,012/mo

    Est. payment

    Explore your selling options

    Work with a Zillow partner agent

    Leverage their expertise and Zillow's premium Showcase listings to get your home seen by more buyers.

    Get started

    List with your own agent

    Get your home in front of millions of buyers by listing it on Zillow.

    Learn how to do it

    Sell it yourself

    Take full control of how buyers see your home on Zillow by listing For Sale by Owner (FSBO).

    List your home

    What's special

    Crown moldingGreat natural lightHardwood floorsUpdated kitchenConverted attic spaceSeparately zoned for hvacStainless steel appliances
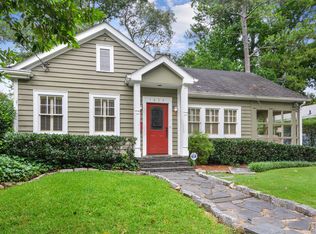
    You can live on the most coveted section of The Beltline. This charming and updated bungalow is directly adjacent to The Beltline's NE Trail, and has lockable gate for access. So many options as the home is updated and move in ready, but some may want to build their dream home and start fresh or expand the existing home. The main level offers 9-foot ceilings, hardwood floors, crown molding and great natural light. The updated kitchen is a lovely place to cook and just hang out; some features include wood block counter tops, stainless steel appliances, a large breakfast room with built-in bench seating and French doors opening to a lovely screen porch overlooking the private back yard. The larger bedroom on the main with ample closet space shares an updated tile bath. The front bedroom has direct access thru French doors to an enclosed porch with option to have sliding exterior doors open for another screen porch. The converted attic space offers a bonus room, a full bath and bedroom that are separately zoned for HVAC. This home is on one of the best Intown streets and access to great shopping/dining is just a short stroll away. Open House Saturday March 22nd from 1 to 3pm & Sunday March 23rd from 2 to 5 pm.

    Zillow last checked:

    Listing updated:

    Listed by:

    Robert Glascock 404-754-7581,

    Coldwell Banker Realty

    Bought with:

    Ashley Bynum, 266554

    Ansley RE|Christie's Int'l RE

    Source: GAMLS,MLS#: 10478583MLS Logo

    Facts & features

    Interior

    Bedrooms & bathrooms
    • Bedrooms: 3
    • Bathrooms: 2
    • Full bathrooms: 2
    • Main level bathrooms: 1
    • Main level bedrooms: 2
    Rooms
    • Room types: Office, Sun Room
    Dining room
    • Features: Separate Room
    Kitchen
    • Features: Breakfast Area, Breakfast Room, Pantry
    Heating
    • Central, Forced Air
    Cooling
    • Central Air, Electric, Zoned
    Appliances
    • Included: Dishwasher, Disposal, Dryer, Microwave, Oven/Range (Combo), Refrigerator, Stainless Steel Appliance(s), Washer
    • Laundry: In Basement
    Features
    • Bookcases, High Ceilings, Master On Main Level, Separate Shower, Tile Bath
    • Flooring: Carpet, Hardwood, Tile
    • Windows: Double Pane Windows
    • Basement: Crawl Space,Interior Entry,Partial,Unfinished
    • Number of fireplaces: 1
    • Fireplace features: Living Room, Masonry
    • Common walls with other units/homes: No Common Walls
    Interior area
    • Total structure area: 2,004
    • Total interior livable area: 2,004 sqft
    • Finished area above ground: 2,004
    • Finished area below ground: 0

    Property

    Parking
    • Total spaces: 2
    • Parking features: Kitchen Level, Off Street
    Features
    • Levels: One and One Half
    • Stories: 1
    • Patio & porch: Screened
    • Fencing: Privacy,Wood
    • Body of water: None
    Lot
    • Size: 8,842 Square Feet
    • Features: Level, Private
    Details
    • Additional structures: Outbuilding
    • Parcel number: 17 005600010030
    • Special conditions: Investor Owned

    Construction

    Type & style
    • Home type: SingleFamily
    • Architectural style: Bungalow/Cottage
    • Property subtype: Single Family Residence
    Materials
    • Other
    • Roof: Composition
    Condition
    • Updated/Remodeled
    • New construction: No
    • Year built: 1930

    Utilities & green energy

    • Sewer: Public Sewer
    • Water: Public
    • Utilities for property: Cable Available, Electricity Available, High Speed Internet, Natural Gas Available, Phone Available, Sewer Available, Underground Utilities, Water Available
    Green energy
    • Energy efficient items: Doors, Insulation, Thermostat
    • Water conservation: Low-Flow Fixtures

    Community & HOA

    Community
    • Features: Playground, Sidewalks, Near Shopping
    • Subdivision: Ansley Park Annex/Piedmont Heights
    HOA
    • Has HOA: Yes
    • Services included: None
    Location
    • Region: Atlanta

    Financial & listing details

    • Price per square foot: $490/sqft
    • Tax assessed value: $620,000
    • Annual tax amount: $10,212
    • Date on market: 3/21/2025
    • Cumulative days on market: 24 days
    • Listing agreement: Exclusive Agency
    • Listing terms: 1031 Exchange,Cash,Conventional
    • Electric utility on property: Yes

    Price history

    DateEventPrice
    5/1/2025Sold$982,000-1.3%$490/sqft
    Source: GAMLS #10478583 Report a problem
    4/14/2025Pending sale$995,000$497/sqft
    Source: FMLS GA #7540837 Report a problem
    3/21/2025Listed for sale$995,000+59.2%$497/sqft
    Source: GAMLS #10478583 Report a problem
    9/1/2023Listing removed--
    Source: FMLS GA #7201856 Report a problem
    5/18/2023Price change$5,500-8.3%$3/sqft
    Source: FMLS GA #7201856 Report a problem
    4/12/2023Listed for rent$6,000$3/sqft
    Source: FMLS GA #7201856 Report a problem
    5/24/2021Sold$625,000+85.5%$312/sqft
    Source: Public Record Report a problem
    7/14/1999Sold$337,000$168/sqft
    Source: Public Record Report a problem

    Public tax history

    YearProperty taxesTax assessment
    2025$10,145 -0.7%$248,000 -0.6%
    2024$10,212 +45.2%$249,440 +13.1%
    2023$7,035 -21.2%$220,520
    2022$8,924 +53.4%$220,520 +2.5%
    2021$5,817 -16.8%$215,240 +27.5%
    2020$6,992 +19.2%$168,880
    2019$5,865 $168,880
    2018$5,865 $168,880 +42.7%
    2017$5,865 +34.7%$118,360
    2016$4,354 -0.4%$118,360
    2015$4,370 +9.8%$118,360 +1.4%
    2014$3,980 +5.5%$116,680 +2%
    2013$3,773 -0.7%$114,360
    2012$3,801 $114,360
    2011-- $114,360 -8%
    2010$4,282 -5.6%$124,240
    2009$4,535 $124,240
    2008-- $124,240 +12.4%
    2007$869 $110,520
    2005-- $110,520 +3.2%
    2004$1,005 -70.8%$107,080 +8.1%
    2003$3,437 +266.5%$99,040 +5.3%
    2002$938 -68.7%$94,080 +5.6%
    2001$2,998 $89,120
    Find assessor info on the county website

    Neighborhood: Piedmont Heights

    Nearby schools

    GreatSchools rating
    Schools provided by the listing agent
    • Elementary: Morningside
    • Middle: David T Howard
    • High: Grady

    Source: GAMLS. This data may not be complete. We recommend contacting the local school district to confirm school assignments for this home.

    Get a cash offer in 3 minutes
    Find out how much your home could sell for in as little as 3 minutes with a no-obligation cash offer.
    Estimated market value
    $961,200
    Get a cash offer in 3 minutes
    Find out how much your home could sell for in as little as 3 minutes with a no-obligation cash offer.
    Estimated market value
    $961,200