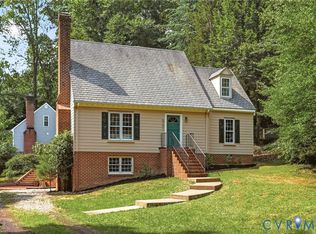
Situated on a Serene Wooded Lot in desirable Westlake Hills, is this Darling 3 bedroom, 2.5 bath, Williamsburg Cape Cod oozing with Charm! Enjoy the sights and sounds of nature literally at your back door! From the rear sliding glass doors, step inside to a brand new eat-in kitchen with New Cabinets, Quartz Countertops, New Stainless Steel Appliances, Slate Floor, Recessed Lighting, Stackable Washer/Dryer, half bath off hall, dining room or flex room with pocket doors and closet, spacious living room with brick fireplace flanked w/bookshelves.
Private, First and Second Floor Primary Suites with Ceramic Tile baths and skylights, and 3rd bedroom ideal for an at home office or nursery!
Walk to Powhite Park, or a quick drive to Forest Hill and/or Maymont Park. Local Shopping awaits, as well as award winning restaurants, markets and coffee shops, such as Little Nickel, Blanchards Coffee Shop, Stellas Market to name a few!
Sold for $399,950
$399,950
1848 Glencove Ln, Richmond, VA 23225
3beds
1,623sqft
Single Family Residence
Built in 1984
0.37 Acres Lot
$418,200 Zestimate®
$246/sqft
$2,477 Estimated rent
Home value
$418,200
$372,000 - $468,000
$2,477/mo
Zestimate® history
Owner options
List your home for rent
$2,477/mo
Rent Zestimate®
Find your next renter with Zillow Rental Manager. Plus, with online applications, you can quickly screen prospective tenants – for free.
$2,477/mo
Rent Zestimate®
Refinance and save
$2,526/mo
Est. payment
Refinancing to a lower rate could help reduce your monthly payments and save thousands over the life of the loan.
$2,526/mo
Est. payment
Explore your selling options
Work with a Zillow partner agent
Leverage their expertise and Zillow's premium Showcase listings to get your home seen by more buyers.
Get startedList with your own agent
Get your home in front of millions of buyers by listing it on Zillow.
Learn how to do itSell it yourself
Take full control of how buyers see your home on Zillow by listing For Sale by Owner (FSBO).
List your homeWhat's special
Brick fireplaceCeramic tile bathsRecessed lightingSerene wooded lotNew cabinetsSlate floorQuartz countertops
Zillow last checked:
Listing updated:
Listed by:
Paul Kastelberg 804-467-2964,
Joyner Fine Properties
Bought with:
Hilary Miller, 0225034293
Fathom Realty Virginia
Source: CVRMLS,MLS#: 2517095 Originating MLS: Central Virginia Regional MLS
Originating MLS: Central Virginia Regional MLSFacts & features
Interior
Bedrooms & bathrooms
- Bedrooms: 3
- Bathrooms: 3
- Full bathrooms: 2
- 1/2 bathrooms: 1
Other
- Description: Tub & Shower
- Level: First
Other
- Description: Tub & Shower
- Level: Second
Half bath
- Level: First
Heating
- Electric, Heat Pump
Cooling
- Central Air
Appliances
- Included: Dryer, Dishwasher, Electric Cooking, Electric Water Heater, Microwave, Refrigerator, Water Heater, Washer
- Laundry: Washer Hookup, Dryer Hookup, Stacked
Features
- Eat-in Kitchen, French Door(s)/Atrium Door(s), Fireplace, Granite Counters, Bath in Primary Bedroom, Main Level Primary, Multiple Primary Suites, Recessed Lighting, Skylights, Walk-In Closet(s)
- Flooring: Carpet, Ceramic Tile, Slate, Wood
- Doors: French Doors, Insulated Doors, Sliding Doors
- Windows: Skylight(s)
- Basement: Crawl Space
- Attic: Access Only,Floored
- Number of fireplaces: 1
- Fireplace features: Masonry
Interior area
- Total interior livable area: 1,623 sqft
- Finished area above ground: 1,623
- Finished area below ground: 0
Property
Parking
- Parking features: Off Street
Features
- Levels: One and One Half
- Stories: 1.5
- Patio & porch: Rear Porch, Stoop, Deck
- Exterior features: Deck, Storage, Shed
- Pool features: None
- Fencing: Back Yard,Fenced
Lot
- Size: 0.37 Acres
- Features: Rolling Slope, Sloped, Wooded
- Topography: Sloping
Details
- Parcel number: C0050254031
- Zoning description: R-3
Construction
Type & style
- Home type: SingleFamily
- Architectural style: Cape Cod,Colonial
- Property subtype: Single Family Residence
Materials
- Brick, Drywall, Frame, Vinyl Siding
- Roof: Shingle
Condition
- Resale
- New construction: No
- Year built: 1984
Utilities & green energy
- Sewer: Public Sewer
- Water: Public
Community & HOA
Community
- Subdivision: Westlake Hills
Location
- Region: Richmond
Financial & listing details
- Price per square foot: $246/sqft
- Tax assessed value: $366,000
- Annual tax amount: $4,392
- Date on market: 1/8/2026
- Ownership: Individuals
- Ownership type: Sole Proprietor
Price history
| Date | Event | Price |
|---|---|---|
| 7/18/2025 | Sold | $399,950$246/sqft |
Source:  CVRMLS #2517095 Report a problem CVRMLS #2517095 Report a problem | ||
| 6/30/2025 | Pending sale | $399,950$246/sqft |
Source: CVRMLS #2517095 Report a problem | ||
| 6/21/2025 | Listed for sale | $399,950+33.3%$246/sqft |
Source: CVRMLS #2517095 Report a problem | ||
| 9/14/2023 | Listing removed | -- |
Source: Bright MLS #VARC2000398 Report a problem | ||
| 9/3/2023 | Listed for rent | $2,200$1/sqft |
Source: Bright MLS #VARC2000398 Report a problem | ||
| 11/5/2020 | Sold | $300,000+4.3%$185/sqft |
Source: CVRMLS #2029522 Report a problem | ||
| 10/4/2020 | Pending sale | $287,500$177/sqft |
Source: NextHome Advantage #2029522 Report a problem | ||
| 10/1/2020 | Listed for sale | $287,500+12.7%$177/sqft |
Source: NextHome Advantage #2029522 Report a problem | ||
| 6/25/2018 | Sold | $255,000+2.2%$157/sqft |
Source: CVRMLS #1817330 Report a problem | ||
| 5/19/2018 | Pending sale | $249,500$154/sqft |
Source: RE/MAX COMMONWEALTH #1817330 Report a problem | ||
| 5/13/2018 | Listed for sale | $249,500$154/sqft |
Source: RE/MAX Commonwealth #1817330 Report a problem | ||
Public tax history
| Year | Property taxes | Tax assessment |
|---|---|---|
| 2025 | $4,392 +11.2% | $366,000 +11.2% |
| 2024 | $3,948 +2.2% | $329,000 +2.2% |
| 2023 | $3,864 | $322,000 |
| 2022 | $3,864 +29.8% | $322,000 +29.8% |
| 2021 | $2,976 +1.2% | $248,000 +1.2% |
| 2020 | $2,940 +24.4% | $245,000 +24.4% |
| 2019 | $2,364 +6.5% | $197,000 +6.5% |
| 2018 | $2,220 +3.4% | $185,000 +2.8% |
| 2017 | $2,148 | $180,000 |
| 2016 | $2,148 | $180,000 |
| 2015 | $2,148 | $180,000 +0.6% |
| 2014 | $2,148 | $179,000 -2.7% |
| 2013 | -- | $184,000 |
| 2012 | -- | $184,000 -6.1% |
| 2011 | -- | $196,000 |
| 2010 | -- | $196,000 +0.1% |
| 2009 | -- | $195,800 |
| 2008 | -- | $195,800 +10% |
| 2007 | -- | $178,000 +6.4% |
| 2006 | -- | $167,300 +0.4% |
| 2005 | -- | $166,600 +32.1% |
| 2003 | -- | $126,100 +13% |
| 2002 | -- | $111,600 +14% |
| 2001 | $1,400 | $97,900 |
Find assessor info on the county website
Neighborhood: Westlake Hills
Nearby homes
- $365,5001 bd1 ba1.1k sqft1840 Glencove Ln, Richmond, VA 23225Off Market

- $434,9504 bd2 ba1.5k sqft6701 Greenvale Dr, Richmond, VA 23225Sold
- $507,2004 bd2 ba2.5k sqft6707 Greenvale Dr, Richmond, VA 23225Off Market
- $416,0003 bd2 ba1.6k sqft1829 Greenvale Ct, Richmond, VA 23225Off Market

- $422,0002 bd2 ba1.5k sqft1832 Glencove Ln, Richmond, VA 23225Off Market
- $341,7002 bd1 ba1.9k sqft1832 Glencove Ln, North Chesterfield, VA 23225Off Market
- $386,7003 bd2 ba1.7k sqft6665 Greenvale Dr, Richmond, VA 23225Off Market
- $474,3004 bd3 ba2.8k sqft6715 Greenvale Dr, Richmond, VA 23225Off Market
Nearby schools
GreatSchools rating
- 1/10Southampton Elementary SchoolGrades: PK-5Distance: 1.4 mi
- 1/10Lucille M. Brown Middle SchoolGrades: 6-8Distance: 0.5 mi
- 2/10Huguenot High SchoolGrades: 9-12Distance: 1.2 mi
Schools provided by the listing agent
- Elementary: Southampton
- Middle: Lucille Brown
- High: Huguenot
Source: CVRMLS. This data may not be complete. We recommend contacting the local school district to confirm school assignments for this home.
Get a cash offer in 3 minutes
Find out how much your home could sell for in as little as 3 minutes with a no-obligation cash offer.
Estimated market value
$418,200
Get a cash offer in 3 minutes
Find out how much your home could sell for in as little as 3 minutes with a no-obligation cash offer.
Estimated market value
$418,200
- Virginia
- Richmond City
- Richmond
- 23225
- Westlake Hills
- 1848 Glencove Ln
Nearby cities
Nearby neighborhoods
Nearby zip codes
Other Richmond Topics
