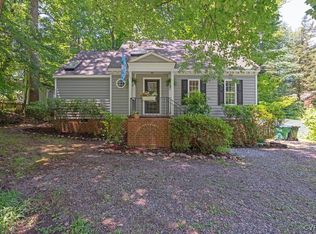
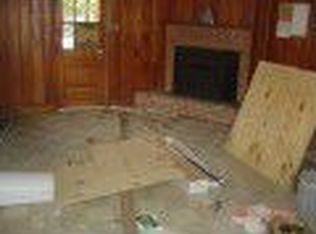
Welcome to 6701 Greenvale Drive, a charming Cape nestled on a wooded corner lot in the storybook-like Westlake Hills neighborhood. Offering 4 bedrooms, 2 full baths, and 1,545 square feet of thoughtfully updated living space, this home blends character, comfort, and an unbeatable connection to nature. Step inside to a beautiful foyer featuring vaulted ceilings and a staircase that creates a sense of openness. The main living area features a cozy wood-burning brick fireplace and is filled with natural light from large windows. A French door leads to the sunny eat-in kitchen, where wood cabinetry and abundant natural light create an inviting space for everyday living. The first floor also includes two bedrooms, and a full bath highlighted by tall ceilings and a skylight. Downstairs there is an expansive basement level with a walkout one-car garage. With tall ceilings and generous space, the basement offers endless flexibility for a workshop, home gym, storage, or hobby area. Upstairs, the primary suite features two large double-door closets, a walk-in cedar closet, and a renovated ensuite bath. Across the hall is the fourth bedroom that is perfect for a nursery or kids room. Outdoor lovers will appreciate the peaceful setting, complete with a creek running alongside the property and a private rear deck and patio. Walk down the street 9 houses to Powhite Park's Greenvale Drive Trailhead—one of Richmond's favorite destinations for hiking, biking, and dog walking. Additional updates include new carpet, fresh paint, light fixtures and other touches throughout the home. The roof is a 50-year dimensional shingle and the HVAC and water heater are only a few years old. Combining timeless character, modern updates, and an exceptional location, 6701 Greenvale Drive is a rare opportunity in one of Richmond's most beloved neighborhoods.
Sold for $434,950
$434,950
6701 Greenvale Dr, Richmond, VA 23225
4beds
1,545sqft
Single Family Residence
Built in 1984
0.36 Acres Lot
$435,100 Zestimate®
$282/sqft
$2,408 Estimated rent
Home value
$435,100
$413,000 - $457,000
$2,408/mo
Zestimate® history
Owner options
List your home for rent
$2,408/mo
Rent Zestimate®
Find your next renter with Zillow Rental Manager. Plus, with online applications, you can quickly screen prospective tenants – for free.
$2,408/mo
Rent Zestimate®
Refinance and save
$2,751/mo
Est. payment
Refinancing to a lower rate could help reduce your monthly payments and save thousands over the life of the loan.
$2,751/mo
Est. payment
Explore your selling options
Work with a Zillow partner agent
Leverage their expertise and Zillow's premium Showcase listings to get your home seen by more buyers.
Get startedList with your own agent
Get your home in front of millions of buyers by listing it on Zillow.
Learn how to do itSell it yourself
Take full control of how buyers see your home on Zillow by listing For Sale by Owner (FSBO).
List your homeWhat's special
Zillow last checked:
Listing updated:
Listed by:
Franklin Earley 571-246-2657,
Samson Properties,
Zachary Fauver 757-403-4727,
Samson Properties
Bought with:
John T Simpson III, 0225206939
Nest Realty Fredericksburg
Source: CVRMLS,MLS#: 2617171 Originating MLS: Central Virginia Regional MLS
Originating MLS: Central Virginia Regional MLSFacts & features
Interior
Bedrooms & bathrooms
- Bedrooms: 4
- Bathrooms: 2
- Full bathrooms: 2
Primary bedroom
- Description: Large, huge closets, ensuite bath
- Level: Second
- Dimensions: 0 x 0
Bedroom 2
- Description: New paint, new carpet
- Level: First
- Dimensions: 0 x 0
Bedroom 3
- Description: New paint, new carpet
- Level: First
- Dimensions: 0 x 0
Bedroom 4
- Description: New paint, new carpet
- Level: Second
- Dimensions: 0 x 0
Family room
- Description: Large, hardwood floors, fireplace
- Level: First
- Dimensions: 0 x 0
Other
- Description: Tub & Shower
- Level: First
Other
- Description: Tub & Shower
- Level: Second
Kitchen
- Description: Eat in kitchen, open, deck access
- Level: First
- Dimensions: 0 x 0
Heating
- Electric, Heat Pump
Cooling
- Central Air, Electric
Appliances
- Included: Electric Water Heater
Features
- Breakfast Area, Eat-in Kitchen, Fireplace, Skylights, Walk-In Closet(s)
- Flooring: Partially Carpeted, Vinyl, Wood
- Windows: Skylight(s)
- Basement: Partial,Unfinished
- Attic: None
- Has fireplace: Yes
- Fireplace features: Masonry
Interior area
- Total interior livable area: 1,545 sqft
- Finished area above ground: 1,545
- Finished area below ground: 0
Property
Parking
- Total spaces: 1
- Parking features: Attached, Basement, Driveway, Garage, Unpaved
- Attached garage spaces: 1
- Has uncovered spaces: Yes
Features
- Levels: One and One Half
- Stories: 1.5
- Patio & porch: Deck
- Exterior features: Deck, Unpaved Driveway
- Pool features: None
- Fencing: None
- Waterfront features: Creek
Lot
- Size: 0.36 Acres
- Features: Corner Lot
Details
- Parcel number: C0050254029
- Zoning description: R-3
Construction
Type & style
- Home type: SingleFamily
- Architectural style: Cape Cod,Two Story
- Property subtype: Single Family Residence
Materials
- Drywall, Frame, Vinyl Siding
- Roof: Shingle
Condition
- Resale
- New construction: No
- Year built: 1984
Utilities & green energy
- Sewer: Public Sewer
- Water: Public
Green energy
- Energy efficient items: Solar Panel(s)
- Energy generation: Solar
Community & HOA
Community
- Subdivision: Westlake Hills
Location
- Region: Richmond
Financial & listing details
- Price per square foot: $282/sqft
- Tax assessed value: $344,000
- Annual tax amount: $4,128
- Date on market: 7/31/2026
- Ownership: Individuals
- Ownership type: Sole Proprietor
Price history
| Date | Event | Price |
|---|---|---|
| 8/3/2026 | Sold | $434,950+2.4%$282/sqft |
Source:  CVRMLS #2617171 Report a problem CVRMLS #2617171 Report a problem | ||
| 6/30/2026 | Pending sale | $424,950$275/sqft |
Source: CVRMLS #2617171 Report a problem | ||
| 6/26/2026 | Listed for sale | $424,950+44.1%$275/sqft |
Source: CVRMLS #2617171 Report a problem | ||
| 5/7/2026 | Sold | $295,000+31.1%$191/sqft |
Source: CVRMLS #2606629 Report a problem | ||
| 4/13/2026 | Pending sale | $225,000$146/sqft |
Source: CVRMLS #2606629 Report a problem | ||
| 4/8/2026 | Listed for sale | $225,000$146/sqft |
Source: CVRMLS #2606629 Report a problem | ||
Public tax history
| Year | Property taxes | Tax assessment |
|---|---|---|
| 2025 | $4,128 +11.7% | $344,000 +11.7% |
| 2024 | $3,696 +2% | $308,000 +2% |
| 2023 | $3,624 | $302,000 |
| 2022 | $3,624 +30.2% | $302,000 +30.2% |
| 2021 | $2,784 +0.9% | $232,000 +0.9% |
| 2020 | $2,760 +17.9% | $230,000 +17.9% |
| 2019 | $2,340 +2.1% | $195,000 +2.1% |
| 2018 | $2,292 +5.5% | $191,000 +3.2% |
| 2017 | $2,172 | $185,000 |
| 2016 | $2,172 | $185,000 +1.6% |
| 2015 | $2,172 | $182,000 +0.6% |
| 2014 | $2,172 | $181,000 -7.7% |
| 2013 | -- | $196,000 |
| 2012 | -- | $196,000 -5.8% |
| 2011 | -- | $208,000 |
| 2010 | -- | $208,000 -0.2% |
| 2009 | -- | $208,400 |
| 2008 | -- | $208,400 +10.1% |
| 2007 | -- | $189,300 +6% |
| 2006 | -- | $178,600 +0.4% |
| 2005 | -- | $177,900 +32.2% |
| 2003 | -- | $134,600 +13% |
| 2002 | -- | $119,100 +14% |
| 2001 | $1,494 | $104,500 |
Find assessor info on the county website
Neighborhood: Westlake Hills
Nearby homes
- $505,4004 bd2 ba2.5k sqft6707 Greenvale Dr, Richmond, VA 23225Off Market
- $399,9503 bd3 ba1.6k sqft1848 Glencove Ln, Richmond, VA 23225Sold
- $386,2003 bd2 ba1.7k sqft6665 Greenvale Dr, Richmond, VA 23225Off Market
- $474,2004 bd3 ba2.8k sqft6715 Greenvale Dr, Richmond, VA 23225Off Market
- $365,3001 bd1 ba1.1k sqft1840 Glencove Ln, Richmond, VA 23225Off Market
- $68,000-- bd-- ba-- sqft6659 Greenvale Dr, Richmond, VA 23225Off Market
- $344,4003 bd2 ba1.3k sqft6700 Greenvale Dr, Richmond, VA 23225Off Market
- $435,9003 bd2 ba2.2k sqft1841 Glencove Ln, Richmond, VA 23225Off Market
Nearby schools
GreatSchools rating
- 1/10Southampton Elementary SchoolGrades: PK-5Distance: 1.3 mi
- 1/10Lucille M. Brown Middle SchoolGrades: 6-8Distance: 0.5 mi
- 2/10Huguenot High SchoolGrades: 9-12Distance: 1.2 mi
Schools provided by the listing agent
- Elementary: Southampton
- Middle: Lucille Brown
- High: Huguenot
Source: CVRMLS. This data may not be complete. We recommend contacting the local school district to confirm school assignments for this home.
Get a cash offer in 3 minutes
Find out how much your home could sell for in as little as 3 minutes with a no-obligation cash offer.
Estimated market value
$435,100
Get a cash offer in 3 minutes
Find out how much your home could sell for in as little as 3 minutes with a no-obligation cash offer.
Estimated market value
$435,100
- Virginia
- Richmond City
- Richmond
- 23225
- Westlake Hills
- 6701 Greenvale Dr
Nearby cities
Nearby neighborhoods
Nearby zip codes
Other Richmond Topics
