Skip main navigation
Off market
  • $680,100

    1848 Serenity Ct, Williamstown, NJ 08094

    4beds
    3,018sqft
    SingleFamily
    Built in 2007
    2.05 Acres Lot
    $680,100 Zestimate®
    $225/sqft
    $3,712 Estimated rent

    Home value

    $680,100

    $646,000 - $714,000

    $3,712/mo

    Zestimate® history
    Loading
    Loading...

    Owner options

    List your home for rent

    $3,712/mo

    Rent Zestimate®

    Find your next renter with Zillow Rental Manager. Plus, with online applications, you can quickly screen prospective tenants – for free.

    Learn more

    $3,712/mo

    Rent Zestimate®

    Refinance and save

    $4,912/mo

    Est. payment

    Refinancing to a lower rate could help reduce your monthly payments and save thousands over the life of the loan.

    See today's rates

    $4,912/mo

    Est. payment

    Explore your selling options

    Work with a Zillow partner agent

    Leverage their expertise and Zillow's premium Showcase listings to get your home seen by more buyers.

    Get started

    List with your own agent

    Get your home in front of millions of buyers by listing it on Zillow.

    Learn how to do it

    Sell it yourself

    Take full control of how buyers see your home on Zillow by listing For Sale by Owner (FSBO).

    List your home

    What's special

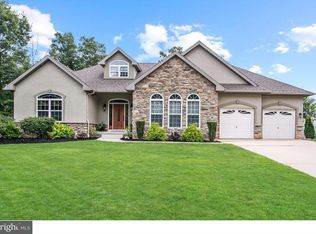
    This is the home that you have been waiting for! Located in the sought after Serenity Woods community, this home will not disappoint! As you turn onto Serenity Lane and pass by the gorgeous custom homes, you start to approach the end of a cul-de-sac where your dream home awaits! Features include: Stunning curb appeal, a two car garage with stone facade, a gorgeous wrap around front porch, as you enter the front door you are immediately impressed by the Cherry hardwood floors through the foyer, hallway and they continue into the formal living room and up the winding stair case. Showing like a model home, you will see upgrades and details throughout like wanes coating, oversized baseboard trim, crown molding along with upgraded fixtures and extra lighting throughout. The Kitchen boasts 42 Mahogany stained cabinets, granite countertops, and center-island, ceramic tile flooring and backsplash. The stainless steel appliances, recessed lighting, and premium fixtures are a lovely touch! The kitchen flows very nicely into the stunning family room which provides cathedral ceilings, Palladium windows, surround sound and a fireplace for those winter nights. The Dining room, and formal living areas are both tastefully decorated and provide wonderful additional living space for dinner parties or entertaining. * BONUS You have the potential for a 5th bedroom on the main floor if need be which is currently being used as a game room/study. On the second level you will find 4 spacious bedrooms all equipped with overhead ceiling fans/lights and there is a full bathroom in the hallway. The Master suite provides vaulted ceilings, ceiling fan, a walk-in closet, master bath with a sunken garden tub, shower and dual sinks. The 1900 sq ft basement is enormous with high ceilings and can absolutely be finished for additional living space if need be. Finally, the backyard is surrounded by a privacy fence and there is a nice patio to enjoy for those warm weather months. This home will not disappoint and provides the privacy and peace that you are looking for when you are home, but offers the convenience if a fantastic location just off Fries Mill Road as you begin to enter Monroe Twp/Williamstown. Call today for your private tour of this this spectacular home

    This property is off market, which means it's not currently listed for sale or rent on Zillow. This may be different from what's available on other websites or public sources.

    Facts & features

    Interior

    Bedrooms & bathrooms
    • Bedrooms: 4
    • Bathrooms: 3
    • Full bathrooms: 2
    • 1/2 bathrooms: 1
    Heating
    • Forced air, Gas
    Cooling
    • Central
    Appliances
    • Included: Dishwasher, Microwave, Range / Oven, Refrigerator
    Features
    • Upgraded Countertops, Floor Plan - Open, Master Bath(s), WhirlPool/HotTub, Crown Moldings, Chair Railings, Wainscotting, CeilngFan(s), Curved Staircase, Kitchen - Table Space, Kitchen - Island, Combination Kitchen/Dining, Stall Shower, Attic
    • Flooring: Hardwood
    • Has fireplace: Yes
    Interior area
    • Total interior livable area: 3,018 sqft

    Property

    Parking
    • Parking features: Garage - Attached
    Features
    • Exterior features: Wood
    Lot
    • Size: 2.05 Acres
    Details
    • Parcel number: 1100128020300024

    Construction

    Type & style
    • Home type: SingleFamily
    Materials
    • Frame
    • Roof: Other
    Condition
    • Year built: 2007

    Community & HOA

    Location
    • Region: Williamstown

    Financial & listing details

    • Price per square foot: $225/sqft
    • Tax assessed value: $353,800
    • Annual tax amount: $12,956

    Price history

    DateEventPrice
    4/17/2019Sold$358,000-3.2%$119/sqft
    Source: Public Record Report a problem
    3/14/2019Pending sale$369,900$123/sqft
    Source: Keller Williams Realty #NJGL229180 Report a problem
    2/22/2019Listed for sale$369,900+13.8%$123/sqft
    Source: Keller Williams Realty - Washington Township #NJGL229180 Report a problem
    6/18/2013Sold$325,000-3%$108/sqft
    Source: Public Record Report a problem
    4/9/2013Price change$334,990+0%$111/sqft
    Source: Prudential Fox and Roach #6058399 Report a problem
    3/29/2013Price change$334,900-1.5%$111/sqft
    Source: Prudential Fox and Roach #6058399 Report a problem
    12/15/2012Price change$339,990-1.4%$113/sqft
    Source: Prudential Fox and Roach #6058399 Report a problem
    11/30/2012Price change$344,990-1.4%$114/sqft
    Source: Prudential Fox and Roach #6058399 Report a problem
    10/23/2012Price change$349,990-1.4%$116/sqft
    Source: Prudential Fox and Roach #6058399 Report a problem
    9/18/2012Price change$354,990-2.7%$118/sqft
    Source: Prudential Fox and Roach #6058399 Report a problem
    7/4/2012Price change$364,990-6.4%$121/sqft
    Source: Prudential Fox and Roach #6058399 Report a problem
    6/28/2012Price change$389,990-6%$129/sqft
    Source: Prudential Fox and Roach #6058399 Report a problem
    5/24/2012Listed for sale$415,000+5.1%$138/sqft
    Source: Prudential Fox and Roach #6058399 Report a problem
    7/14/2008Sold$395,000$131/sqft
    Source: Public Record Report a problem

    Public tax history

    YearProperty taxesTax assessment
    2025$12,956 +6.9%$353,800 +6.9%
    2024$12,118 +0.7%$330,900
    2023$12,028 +0.5%$330,900
    2022$11,972 +1.7%--
    2019$11,767 $330,900
    2018$11,767 +3.3%$330,900 +1.6%
    2017$11,390 +2.9%$325,700
    2016$11,064 +3%$325,700
    2015$10,742 +5.4%$325,700
    2014$10,191 -6.2%$325,700
    2013$10,860 +1.5%$325,700 -13.8%
    2012$10,697 +1.9%$378,000
    2011$10,501 +3.9%$378,000
    2010$10,112 +4.9%$378,000
    2009$9,635 $378,000
    2008-- $378,000
    Find assessor info on the county website

    Neighborhood: 08094

    Nearby schools

    GreatSchools rating
    Schools provided by the listing agent
    • Elementary: Holly Glen
    • Middle: Williamstown M.S.
    • High: Williamstown H.S.
    • District: Monroe Township Public Schools

    Source: The MLS. This data may not be complete. We recommend contacting the local school district to confirm school assignments for this home.

    Get a cash offer in 3 minutes
    Find out how much your home could sell for in as little as 3 minutes with a no-obligation cash offer.
    Estimated market value
    $680,100
    Get a cash offer in 3 minutes
    Find out how much your home could sell for in as little as 3 minutes with a no-obligation cash offer.
    Estimated market value
    $680,100