Skip main navigation
Closed
  • $250,000

    1848 Suavez Dr, Lillian, AL 36549

    3beds
    1,390sqft
    Residential
    Built in 2005
    9,713.88 Square Feet Lot
    $251,700 Zestimate®
    $180/sqft
    $1,840 Estimated rent

    Home value

    $251,700

    $239,000 - $264,000

    $1,840/mo

    Zestimate® history
    Loading
    Loading...

    Owner options

    List your home for rent

    $1,840/mo

    Rent Zestimate®

    Find your next renter with Zillow Rental Manager. Plus, with online applications, you can quickly screen prospective tenants – for free.

    Learn more

    $1,840/mo

    Rent Zestimate®

    Refinance and save

    $1,746/mo

    Est. payment

    Refinancing to a lower rate could help reduce your monthly payments and save thousands over the life of the loan.

    See today's rates

    $1,746/mo

    Est. payment

    Explore your selling options

    Work with a Zillow partner agent

    Leverage their expertise and Zillow's premium Showcase listings to get your home seen by more buyers.

    Get started

    List with your own agent

    Get your home in front of millions of buyers by listing it on Zillow.

    Learn how to do it

    Sell it yourself

    Take full control of how buyers see your home on Zillow by listing For Sale by Owner (FSBO).

    List your home

    What's special

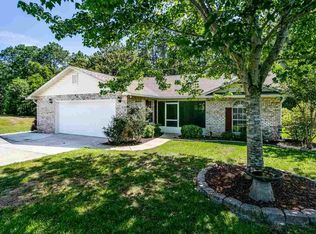
    Welcome to Spanish Cove, a highly sought-after community in beautiful Lillian, Alabama, known for its friendly coastal atmosphere and endless amenities. Residents enjoy access to two clubhouses, 24-hour security, tennis courts, shuffleboard, a fishing pier, beach and picnic areas, and an outdoor pool that stays open year-round, along with a full calendar of activities that make this neighborhood truly special. Located on a quiet street, this inviting 3-bedroom, 2-bathroom home offers 1,390 square feet of comfortable living space and comes with a fortified metal roof replaced in 2021. Additional updates made by the current owners include replumbing the home with PEX plumbing, fresh interior paint, new siding on the south side of the house, fiberglass insulation blown into the attic, an HVAC system replaced about four years ago, and an air scrubber installed in the furnace. Inside, the split floor plan features a spacious living area with engineered wood flooring, a vaulted ceiling, and French doors that open to a back deck overlooking a peaceful wooded setting. The kitchen includes tile flooring, a built-in desk, and easy flow into the dining area. The primary bedroom offers a walk-in closet and an ensuite bath with a single vanity and tub/shower combo, while two additional bedrooms share a full bathroom. The home also comes with steel and fiberglass hurricane window covers for added peace of mind. A screened front porch provides a relaxing spot to unwind, and the attached double garage includes washer and dryer hookups for added convenience. Being sold fully furnished with only a few exceptions, this property is move-in ready and perfectly suited for full-time living or a coastal getaway. Buyer to verify all information during due diligence.

    Zillow last checked:

    Listing updated:

    Listed by:

    Dusty Cole 251-213-8504,

    RE/MAX on the Coast

    Bought with:

    Rebecca Pangallo

    Coldwell Banker Coastal Realty

    Source: Baldwin Realtors,MLS#: 388521MLS Logo

    Facts & features

    Interior

    Bedrooms & bathrooms
    • Bedrooms: 3
    • Bathrooms: 2
    • Full bathrooms: 2
    • Main level bedrooms: 3
    Primary bedroom
    • Features: 1st Floor Primary, Walk-In Closet(s)
    • Level: Main
    • Area: 195
    • Dimensions: 15 x 13
    Bedroom 2
    • Level: Main
    • Area: 121
    • Dimensions: 11 x 11
    Bedroom 3
    • Level: Main
    • Area: 143
    • Dimensions: 11 x 13
    Primary bathroom
    • Features: Tub/Shower Combo, Single Vanity
    Dining room
    • Features: Breakfast Area-Kitchen
    Kitchen
    • Level: Main
    • Area: 81
    • Dimensions: 9 x 9
    Living room
    • Level: Main
    • Area: 325
    • Dimensions: 13 x 25
    Heating
    • Electric
    Appliances
    • Included: Dishwasher, Disposal, Dryer, Microwave, Electric Range, Refrigerator, Washer
    • Laundry: Common Area
    Features
    • Ceiling Fan(s), En-Suite, Split Bedroom Plan, Vaulted Ceiling(s)
    • Flooring: Carpet, Tile, Wood
    • Has basement: No
    • Has fireplace: No
    • Fireplace features: None
    • Furnished: Yes
    Interior area
    • Total structure area: 1,390
    • Total interior livable area: 1,390 sqft

    Property

    Parking
    • Total spaces: 2
    • Parking features: Attached, Garage, Garage Door Opener
    • Has attached garage: Yes
    • Covered spaces: 2
    Features
    • Levels: One
    • Stories: 1
    • Patio & porch: Porch, Patio, Screened, Rear Porch, Front Porch
    • Exterior features: Termite Contract
    • Pool features: Community, Association
    • Has view: Yes
    • View description: None
    • Waterfront features: No Waterfront
    Lot
    • Size: 9,713 sqft
    • Dimensions: 68.2' x 114.8' Irr
    • Features: Less than 1 acre
    Details
    • Parcel number: 5208253007027.000

    Construction

    Type & style
    • Home type: SingleFamily
    • Architectural style: Traditional
    • Property subtype: Residential
    Materials
    • Brick, Vinyl Siding, Frame
    • Foundation: Slab
    • Roof: Metal
    Condition
    • Resale
    • New construction: No
    • Year built: 2005

    Utilities & green energy

    • Sewer: Baldwin Co Sewer Service
    • Water: Perdido Bay Water
    • Utilities for property: Riviera Utilities

    Community & neighborhood

    Security
    • Security features: Security Service
    Community
    • Community features: BBQ Area, Clubhouse, Fitness Center, Fishing, Pool, Tennis Court(s), Playground
    Location
    • Region: Lillian
    • Subdivision: Spanish Cove

    HOA & financial

    HOA
    • Has HOA: Yes
    • HOA fee: $219 quarterly
    • Services included: Association Management, Insurance, Maintenance Grounds, Other-See Remarks, Recreational Facilities, Security, Taxes-Common Area, Trash, Clubhouse, Pool

    Other

    Other facts
    • Price range: $250K - $250K
    • Ownership: Whole/Full

    Price history

    DateEventPrice
    1/21/2026Sold$250,000-2.7%$180/sqft
    Source: Baldwin Realtors #388521 Report a problem
    11/26/2025Listed for sale$256,900+100.7%$185/sqft
    Source: Baldwin Realtors #388521 Report a problem
    2/10/2016Sold$128,000$92/sqft
    Source: Baldwin Realtors #234458 Report a problem

    Public tax history

    YearProperty taxesTax assessment
    2025$596 +0.1%$21,300 +0.1%
    2024$596 +0.7%$21,280 +0.7%
    2023$592 $21,140 +14%
    2022-- $18,540 +8%
    2021$472 +7.1%$17,160 +9%
    2020$441 +18.9%$15,740 +18.9%
    2019$371 +10.5%$13,240 +10.5%
    2018$335 +5.3%$11,980 +5.3%
    2017$319 $11,380 -2.7%
    2016$319 $11,700 +5.4%
    2015-- $11,100 +5.5%
    2014-- $10,520 -0.9%
    2013-- $10,620 -14.6%
    2011-- $12,440 -7.2%
    2010-- $13,400 -8.5%
    2009-- $14,640 -2.4%
    2008-- $15,000 -2.6%
    2007$312 +13.3%$15,400 +12.4%
    2006$276 $13,700

    Find assessor info on the county website

    Neighborhood: 36549

    Nearby schools

    GreatSchools rating
    Schools provided by the listing agent
    • Elementary: Elberta Elementary
    • Middle: Elberta Middle
    • High: Elberta High School

    Source: Baldwin Realtors. This data may not be complete. We recommend contacting the local school district to confirm school assignments for this home.

    Get a cash offer in 3 minutes
    Find out how much your home could sell for in as little as 3 minutes with a no-obligation cash offer.
    Estimated market value
    $251,700
    Get a cash offer in 3 minutes
    Find out how much your home could sell for in as little as 3 minutes with a no-obligation cash offer.
    Estimated market value
    $251,700