Skip main navigation
Pending
  • $189,000

    1883 Cisco Cir, Lillian, AL 36549

    3beds
    1,882sqft
    Mobile Home, Residential
    Built in 1996
    0.47 Acres Lot
    $-- Zestimate®
    $100/sqft
    $74/mo HOA

    What's special

    Rv parking with hookupsSpace for boat parkingTriple-wide homeLow-maintenance front yardAdditional storage shed
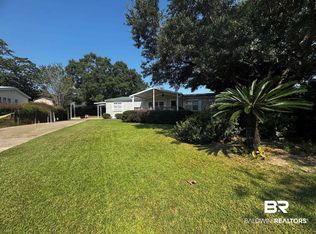
    COASTAL LIVING ON TWO SPACIOUS CORNER LOTS! Wonderful triple-wide home with 3 bedrooms and 2 baths. This 1882 sq ft. beach home features RV parking with hookups, a 2-car garage with a 10x20 workshop, space for boat parking, a 10x18 covered front porch, 13x16 screened back porch, additional storage shed, low-maintenance front yard, and a beautiful spacious backyard with fruit trees. Located just 5 minutes from the Lillian boat launch and 15 minutes from Gulf beaches. Spanish Cove amenities include a private beach, 500-foot fishing pier, two clubhouses, year-round pool, tennis and sports courts, fitness center, playground, walking trails, golf cart access, social activities, clubs, classes, group travel opportunities, and 24-hour security. Whether you're seeking a full-time residence or a relaxing coastal retreat, this property offers outstanding space, convenience, and community amenities. Schedule your showing today! Buyer to verify all information during due diligence.
    26 days
    |
    1,053
    |
    49
    |

    Likely to sell faster than

    Zillow last checked:

    Listing updated:

    Listed by:

    Gwen Vigon PHONE:310-795-1389,

    Gwen Vigon Realty LLC

    Source: Baldwin Realtors,MLS#: 397803MLS Logo

      Facts & features

      Interior

      Bedrooms & bathrooms
      • Bedrooms: 3
      • Bathrooms: 2
      • Full bathrooms: 2
      • Main level bedrooms: 3
      Rooms
      • Room types: Bonus Room
      Primary bedroom
      • Features: 1st Floor Primary
      • Level: Main
      • Area: 195
      • Dimensions: 13 x 15
      Bedroom 2
      • Level: Main
      • Area: 130
      • Dimensions: 10 x 13
      Bedroom 3
      • Level: Main
      • Area: 143
      • Dimensions: 11 x 13
      Dining room
      • Features: Lvg/Dng Combo
      Kitchen
      • Level: Main
      • Area: 168
      • Dimensions: 12 x 14
      Living room
      • Level: Main
      • Area: 368
      • Dimensions: 16 x 23
      Heating
      • Electric, Central, Heat Pump
      Cooling
      • Heat Pump, Ceiling Fan(s)
      Appliances
      • Included: Dishwasher, Disposal, Dryer, Electric Range, Refrigerator, Washer, Electric Water Heater
      • Laundry: Main Level, Common Area
      Features
      • Split Bedroom Plan
      • Flooring: Carpet, Vinyl
      • Windows: Double Pane Windows
      • Has basement: No
      • Has fireplace: No
      Interior area
      • Total structure area: 1,882
      • Total interior livable area: 1,882 sqft

      Property

      Parking
      • Total spaces: 2
      • Parking features: Carport
      • Carport spaces: 2
      Features
      • Levels: One
      • Stories: 1
      • Patio & porch: Porch
      • Exterior features: RV Hookup
      • Pool features: Community, Association
      • Has view: Yes
      • View description: None
      • Waterfront features: Bay Access (<=1/4 Mi)
      Lot
      • Size: 0.47 Acres
      • Dimensions: 104 x 125 x 122 x 194
      • Features: Less than 1 acre, Subdivided
      Details
      • Additional structures: Storage
      • Has additional parcels: Yes
      • Parcel number: 5208253007054.000
      • Zoning description: Single Family Residence

      Construction

      Type & style
      • Home type: MobileManufactured
      • Property subtype: Mobile Home, Residential
      Materials
      • Vinyl Siding, Block
      • Roof: Composition
      Condition
      • Resale
      • New construction: No
      • Year built: 1996

      Utilities & green energy

      • Sewer: Baldwin Co Sewer Service
      • Water: Public, Perdido Bay Water
      • Utilities for property: Riviera Utilities

      Community & HOA

      Community
      • Features: BBQ Area, Clubhouse, Common Lobby, Conference Center, Covered Entry, Fitness Center, Game Room, Meeting Room, Pool, Tennis Court(s), Playground
      • Security: Fire Sprinkler System, Security Service, Key Card Entry, Security System
      • Subdivision: Spanish Cove
      HOA
      • Has HOA: Yes
      • Services included: Association Management, Insurance, Maintenance Grounds, Pest Control, Recreational Facilities, Reserve Fund, Security, Taxes-Common Area, Trash, Clubhouse, Pool
      • HOA fee: $74 monthly
      Location
      • Region: Lillian

      Financial & listing details

      • Price per square foot: $100/sqft
      • Tax assessed value: $124,600
      • Annual tax amount: $693
      • Price range: $189K - $189K
      • Date on market: 6/10/2026
      • Ownership: Whole/Full
      Gwen Vigon

      (310) 795-1389

      By pressing Contact Agent, you agree that the real estate professional identified above may call/text you about your search, which may involve use of automated means and pre-recorded/artificial voices. You don't need to consent as a condition of buying any property, goods, or services. Message/data rates may apply. You also agree to our Terms of Use. Zillow does not endorse any real estate professionals. We may share information about your recent and future site activity with your agent to help them understand what you're looking for in a home.

        Estimated market value

        Not available

        Estimated sales range

        Not available

        Not available

        Price history

        DateEventPrice
        6/20/2026Pending sale$189,000$100/sqft
        Source: Baldwin Realtors #397803 Report a problem
        6/10/2026Listed for sale$189,000+98.9%$100/sqft
        Source: Baldwin Realtors #397803 Report a problem
        7/17/2012Sold$95,000-9.5%$50/sqft
        Source: Baldwin Realtors #182508 Report a problem
        1/15/2009Sold$105,000$56/sqft
        Source: Agent Provided Report a problem

        Public tax history

        YearProperty taxesTax assessment
        2025$698 +0.6%$24,920 +0.6%
        2024$694 +33.7%$24,780 +33.7%
        2023$519 $18,540 +1%
        2022-- $18,360 +32.7%
        2021$391 +111.8%$13,840 +109.7%
        2020$185 +8.6%$6,600 +8.6%
        2019$170 +7.8%$6,080 +7.8%
        2018$158 +33.6%$5,640 +33.6%
        2017$118 $4,220 -8.7%
        2016$118 $4,620 -0.4%
        2015-- $4,640 -1.3%
        2014-- $4,700 -19.2%
        2013-- $5,820 +6.2%
        2011-- $5,480 -21.5%
        2010-- $6,980 -4.1%
        2009$138 +8.8%$7,280 +7.7%
        2008$126 +15.9%$6,760 +38.5%
        2007$109 +23.5%$4,880 +2.5%
        2006$88 -8.6%$4,760 +1.3%
        2005$97 -2.8%$4,700 -2.1%
        2004$99 +11.2%$4,800 -15.2%
        2003$89 -21.2%$5,660
        2002$113 +1.6%$5,660
        2001$112 $5,660
        2000$112 $5,660

        Find assessor info on the county website

        Monthly payment

        Estimated monthly payment$1,822
        All calculations are estimates and provided by Zillow, Inc. for informational purposes only. Actual amounts may vary.
        HOA fees may include property taxes on listings classified as Co-Ops. Contact the listing agent and/or owner for fee details.
        Mortgage interest rates are dependent on a number of factors, including credit score, down payment, and repayment length. Interest rate data provided by Zillow Group Marketplace, Inc. as of 1/1/1970 from various mortgage lenders with which we have lead or other similar arrangements; the Estimated Payment is an average of those rates.
        See how much you could borrow to make a competitive offer.

        Climate risks

        Neighborhood: 36549

        Getting around

        1 / 100
        Car-Dependent
        25 / 100
        Somewhat Bikeable

        Nearby schools

        GreatSchools rating
        Schools provided by the listing agent
        • Elementary: Elberta Elementary
        • Middle: Elberta Middle
        • High: Elberta High School

        Source: Baldwin Realtors. This data may not be complete. We recommend contacting the local school district to confirm school assignments for this home.

        Similar homes

        Skip to the end of the carouselSkip to the beginning of the carousel