Welcome to your stunning new home in the exclusive Sunset Estates community! This beautifully constructed Mobley single-story residence features 4 bedrooms and 3 bathrooms, offering the perfect combination of luxury and tranquility just a short drive from vibrant Tampa. Set on a spacious lot that backs onto a serene nature preserve, you’ll enjoy the privacy of rural living with easy access to shopping, dining, and major highways. Including $20,000 in flex cash for rate buy-down or closing costs. Step inside to a bright and airy open floor plan, highlighted by high ceilings and premium flooring. The gourmet kitchen is truly a chef’s paradise, showcasing quartz countertops, stainless steel appliances, custom cabinetry, and a generous island—perfect for hosting gatherings. The primary suite serves as a spa-like retreat, complete with a walk-in closet and an elegant en-suite bathroom featuring dual vanities and a sizable walk-in shower. Three additional bedrooms and two updated bathrooms ensure ample space for family and guests alike. Relax in your resort-style backyard, where you can unwind while soaking in the views of the untouched preserve. This home embodies the essence of Florida living, complemented by specialty lighting, upscale plumbing fixtures, wood flooring, tray ceilings, and more. Don’t miss out on this exceptional opportunity—schedule your private showing today! Leaseback Opportunity - our leaseback option offers a flexible arrangement where buyers can enjoy the comforts of this showcase home while allowing the builder to lease it back for display purposes. This presents a unique advantage for those looking to make a smart investment without immediate relocation.
Sold for $1,130,000
$1,130,000
18483 PURPLE CREEK LANE Lot 1, LUTZ, FL 33549
4beds
3,124sqft
Single Family Residence
Built in 2025
1 Acres Lot
$1,108,200 Zestimate®
$362/sqft
$4,265 Estimated rent
Home value
$1,108,200
$1.02M - $1.20M
$4,265/mo
Zestimate® history
Owner options
List your home for rent
$4,265/mo
Rent Zestimate®
Find your next renter with Zillow Rental Manager. Plus, with online applications, you can quickly screen prospective tenants – for free.
$4,265/mo
Rent Zestimate®
Refinance and save
$8,004/mo
Est. payment
Refinancing to a lower rate could help reduce your monthly payments and save thousands over the life of the loan.
$8,004/mo
Est. payment
Explore your selling options
Work with a Zillow partner agent
Leverage their expertise and Zillow's premium Showcase listings to get your home seen by more buyers.
Get startedList with your own agent
Get your home in front of millions of buyers by listing it on Zillow.
Learn how to do itSell it yourself
Take full control of how buyers see your home on Zillow by listing For Sale by Owner (FSBO).
List your homeWhat's special
Generous islandEn-suite bathroomQuartz countertopsSpacious lotHigh ceilingsPrivacy of rural livingResort-style backyard
Zillow last checked:
Listing updated:
Listed by:
Renee Riordan 813-629-3367,
MOBLEY REALTY, INC. 813-629-2921
Bought with:
Renee Riordan, 3537256
MOBLEY REALTY, INC.
Source: Stellar MLS,MLS#: TB8373761 Originating MLS: Suncoast Tampa
Originating MLS: Suncoast Tampa
Facts & features
Interior
Bedrooms & bathrooms
- Bedrooms: 4
- Bathrooms: 3
- Full bathrooms: 3
Primary bedroom
- Features: Walk-In Closet(s)
- Level: First
- Area: 336 Square Feet
- Dimensions: 14x24
Kitchen
- Features: Walk-In Closet(s)
- Level: First
- Area: 187 Square Feet
- Dimensions: 11x17
Living room
- Features: No Closet
- Level: First
- Area: 380 Square Feet
- Dimensions: 19x20
Heating
- Central
Cooling
- Central Air
Appliances
- Included: Oven, Cooktop, Dishwasher, Disposal, Ice Maker, Other, Range, Range Hood, Refrigerator, Touchless Faucet
- Laundry: Inside, Laundry Room
Features
- Ceiling Fan(s), Crown Molding, High Ceilings, Living Room/Dining Room Combo, Other, Split Bedroom, Thermostat, Tray Ceiling(s), Walk-In Closet(s)
- Flooring: Tile, Hardwood
- Doors: Sliding Doors
- Windows: Double Pane Windows, Low Emissivity Windows, Hurricane Shutters
- Has fireplace: No
- Common walls with other units/homes: Corner Unit
Interior area
- Total structure area: 4,125
- Total interior livable area: 3,124 sqft
Property
Parking
- Total spaces: 3
- Parking features: Garage - Attached
- Attached garage spaces: 3
Features
- Levels: One
- Stories: 1
- Patio & porch: Covered, Rear Porch
- Exterior features: Irrigation System
- Has view: Yes
- View description: Trees/Woods
Lot
- Size: 1 Acres
- Features: Conservation Area, Corner Lot, In County, Landscaped, Oversized Lot, Sidewalk
- Residential vegetation: Mature Landscaping, Oak Trees, Trees/Landscaped
Details
- Parcel number: 0337330000
- Zoning: ASC-1
- Special conditions: None
Construction
Type & style
- Home type: SingleFamily
- Architectural style: Craftsman,Other
- Property subtype: Single Family Residence
Materials
- Block
- Foundation: Slab
- Roof: Shingle
Condition
- Completed
- New construction: Yes
- Year built: 2025
Details
- Builder model: Carrington I
- Builder name: Mobley Homes
Utilities & green energy
- Sewer: Septic Tank
- Water: None
- Utilities for property: BB/HS Internet Available, Cable Available, Sewer Connected, Sprinkler Meter, Street Lights
Community & HOA
Community
- Features: Gated Community - No Guard, Sidewalks
- Security: Gated Community
- Pet fee: $0 monthly
- Subdivision: SUNSET ESTATES
HOA
- Has HOA: Yes
- Services included: Other
- HOA fee: $270 monthly
- HOA name: TBA
Location
- Region: Lutz
Financial & listing details
- Price per square foot: $362/sqft
- Date on market: 4/11/2025
- Cumulative days on market: 519 days
- Ownership: Fee Simple
- Total actual rent: 0
- Road surface type: Asphalt, Concrete
Price history
| Date | Event | Price |
|---|---|---|
| 12/8/2025 | Sold | $1,130,000-5%$362/sqft |
Source:  Stellar MLS #TB8373761 Report a problem Stellar MLS #TB8373761 Report a problem | ||
| 10/23/2025 | Pending sale | $1,189,999$381/sqft |
Source: Stellar MLS #TB8373761 Report a problem | ||
| 4/12/2025 | Listed for sale | $1,189,999$381/sqft |
Source: Stellar MLS #TB8373761 Report a problem | ||
Public tax history
Tax history is unavailable.
Neighborhood: 33549
Nearby homes
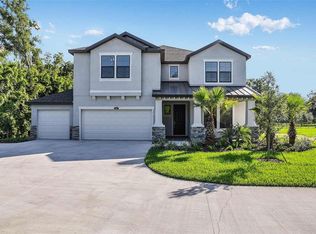
- $1,248,9005 bd4 ba3.4k sqft18437 Purple Creek Ln, Lutz, FL 33549Pending
- $461,3469.83 Acres1935 Sunset Ln, Lutz, FL 33549Off Market

- $100,923-- bd-- ba-- sqft18442 Purple Creek Ln, Lutz, FL 33549Off Market
- $89,964-- bd-- ba-- sqft18419 Purple Creek Ln, Lutz, FL 33549Off Market
- $1,475,797-- bd-- ba-- sqft18418 Purple Creek Ln, Lutz, FL 33549Sold
- $529,6005 bd2 ba2.4k sqft18413 Timberlan Dr, Lutz, FL 33549Off Market
- $543,7003 bd3 ba2.4k sqft18415 Timberlan Dr, Lutz, FL 33549Off Market
- $385,0001.17 Acres18469 Purple Creek Ln LOT 2, Lutz, FL 33549Lot/Land
Nearby schools
GreatSchools rating
- 9/10Lutz K-8 SchoolGrades: PK-8Distance: 1.6 mi
- 3/10Freedom High SchoolGrades: 9-12Distance: 3.2 mi
- 8/10Liberty Middle SchoolGrades: 6-8Distance: 3.2 mi
Schools provided by the listing agent
- Middle: Liberty-HB
- High: Freedom-HB
Source: Stellar MLS. This data may not be complete. We recommend contacting the local school district to confirm school assignments for this home.
Get a cash offer in 3 minutes
Find out how much your home could sell for in as little as 3 minutes with a no-obligation cash offer.
Estimated market value
$1,108,200
Get a cash offer in 3 minutes
Find out how much your home could sell for in as little as 3 minutes with a no-obligation cash offer.
Estimated market value
$1,108,200
- Florida
- Hillsborough County
- Lutz
- 33549
- 18483 PURPLE CREEK LANE Lot 1
Nearby cities
Nearby neighborhoods
Nearby zip codes
Other Lutz Topics
