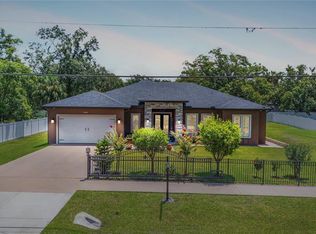
Pre-Construction. To be built. Sunset Estates located in the heart of Lutz, this exclusive property of new construction is presented by Mobley Homes. The gated community features 8 unique homesites, each expansive lot boasts over and acre of unparalleled privacy and space to relax and enjoy your home. This lot will speak for itself with comfort, tranquility, and serene mature landscaping. The Briarwood is a modern home with a traditional feel. Come make selections for your luxurious semi-custom home. The Briarwood is approx. 3412 sq. ft. with 5 bedrooms, 3.5 baths, den, bonus room and a 3 car garage. This home features many home upgrades including, quartz counters, upgraded vinyl flooring, gourmet kitchen package includes built in oven and cooktop, spacious kitchen island with custom kitchen cabinets, an elegant master bedroom with a spa like master bath. Kitchen also includes soft close cabinets, quartz counter tops, upgraded faucets, separate island features with pendant lights and stainless steel appliances, 5 1/4 baseboards, crown molding, and 2 A/C units. The breakfast nook is surrounded with many windows which sits over a huge lanai. Many more features not listed. $8000 in Closing Costs included!! Pictures are of different home, same plan.
Pending
$1,248,900
18437 PURPLE CREEK LANE, LUTZ, FL 33549
5beds
3,412sqft
:
Get pre-qualified$8,428/mo
Single Family Residence
Built in 2025
1.02 Acres Lot
$931,100 Zestimate®
$366/sqft
$270/mo HOA
What's special
Separate islandHuge lanaiQuartz countersQuartz countertopsUnparalleled privacyGourmet kitchen packageUpgraded faucets
- 566 days |
- 24 |
- 1 |
Zillow last checked:
Listing updated:
Listed by:
Renee Riordan 813-629-3367,
MOBLEY REALTY, INC. 813-629-2921
Source: Stellar MLS,MLS#: TB8337646 Originating MLS: Suncoast Tampa
Originating MLS: Suncoast Tampa
Facts & features
Interior
Bedrooms & bathrooms
- Bedrooms: 5
- Bathrooms: 4
- Full bathrooms: 3
- 1/2 bathrooms: 1
Primary bedroom
- Features: Walk-In Closet(s)
- Level: Second
- Area: 330 Square Feet
- Dimensions: 15x22
Bonus room
- Features: No Closet
- Level: Second
- Area: 304 Square Feet
- Dimensions: 19x16
Kitchen
- Features: No Closet
- Level: First
- Area: 204 Square Feet
- Dimensions: 12x17
Living room
- Features: No Closet
- Level: First
- Area: 330 Square Feet
- Dimensions: 15x22
Heating
- Heat Pump
Cooling
- Central Air
Appliances
- Included: Cooktop, Dishwasher, Disposal, Other, Range, Refrigerator
- Laundry: Laundry Room
Features
- Crown Molding, High Ceilings, Kitchen/Family Room Combo, L Dining, Other, Solid Surface Counters, Stone Counters, Thermostat, Walk-In Closet(s)
- Flooring: Carpet, Tile, Vinyl
- Doors: Sliding Doors
- Windows: Hurricane Shutters
- Has fireplace: No
Interior area
- Total structure area: 4,125
- Total interior livable area: 3,412 sqft
Video & virtual tour
Property
Parking
- Total spaces: 3
- Parking features: Garage - Attached
- Attached garage spaces: 3
Features
- Levels: Two
- Stories: 2
- Patio & porch: Covered
- Exterior features: Irrigation System
- Has view: Yes
- View description: Trees/Woods
Lot
- Size: 1.02 Acres
- Features: In County
- Residential vegetation: Mature Landscaping, Oak Trees
Details
- Parcel number: 0337330000
- Zoning: ASC-1
- Special conditions: None
Construction
Type & style
- Home type: SingleFamily
- Architectural style: Other
- Property subtype: Single Family Residence
Materials
- Block
- Foundation: Slab
- Roof: Shingle
Condition
- Pre-Construction
- New construction: Yes
- Year built: 2025
Details
- Builder model: Briarwood
- Builder name: Mobley
Utilities & green energy
- Sewer: Septic Tank
- Water: Well
- Utilities for property: BB/HS Internet Available, Cable Available, Sewer Connected, Sprinkler Meter, Street Lights
Community & HOA
Community
- Pet fee: $0 monthly
- Subdivision: SUNSET ESTATES
HOA
- Has HOA: Yes
- HOA fee: $270 monthly
- HOA name: TBA
Location
- Region: Lutz
Financial & listing details
- Price per square foot: $366/sqft
- Date on market: 1/13/2025
- Cumulative days on market: 192 days
- Ownership: Fee Simple
- Total actual rent: 0
- Road surface type: Asphalt, Concrete
Estimated market value
$931,100
$847,000 - $1.03M
$4,762/mo
Price history
| Date | Event | Price |
|---|---|---|
| 6/30/2025 | Pending sale | $1,248,900$366/sqft |
Source:  Stellar MLS #TB8337646 Report a problem Stellar MLS #TB8337646 Report a problem | ||
| 5/14/2025 | Price change | $1,248,900-0.2%$366/sqft |
Source: Stellar MLS #TB8337646 Report a problem | ||
| 1/14/2025 | Listed for sale | $1,250,900$367/sqft |
Source: Stellar MLS #TB8337646 Report a problem | ||
Public tax history
Tax history is unavailable.
Monthly payment
Est. payment
Payment breakdown
Explore the cost of this home by adjusting the details. Changes won't be saved.Climate risks
Neighborhood: 33549
Nearby schools
GreatSchools rating
- 9/10Lutz K-8 SchoolGrades: PK-8Distance: 1.6 mi
- 3/10Freedom High SchoolGrades: 9-12Distance: 3.2 mi
- 8/10Liberty Middle SchoolGrades: 6-8Distance: 3.2 mi
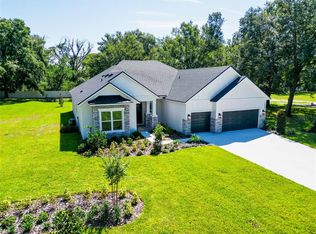
- $1,130,0004 bd3 ba3.1k sqft18483 Purple Creek Ln LOT 1, Lutz, FL 33549Sold
- $461,3469.83 Acres1935 Sunset Ln, Lutz, FL 33549Off Market

- $89,964-- bd-- ba-- sqft18419 Purple Creek Ln, Lutz, FL 33549Off Market
- $100,923-- bd-- ba-- sqft18442 Purple Creek Ln, Lutz, FL 33549Off Market
- $1,475,797-- bd-- ba-- sqft18418 Purple Creek Ln, Lutz, FL 33549Sold
- $1,250,0004 bd3 ba3.1k sqft18405 Purple Creek Ln LOT 5, Lutz, FL 33549Pending
- $385,0001.17 Acres18469 Purple Creek Ln LOT 2, Lutz, FL 33549Lot/Land
- $807,1005 bd3 ba3k sqft18218 Fox Trace Ct, Lutz, FL 33549Off Market
A local agent can set up tours, give advice and negotiate with sellers.
Similar homes
- $825,0004 bd3 ba3.2k sqft2409 FOX FOREST DRIVE, LUTZ, FL 33549For Sale
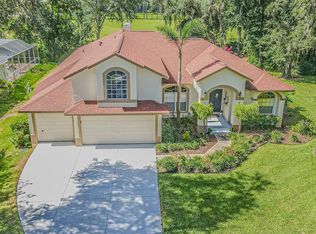
 MLS ID #TB8530564, Sumanth Katta, PREMIER ATLAS REALTY CORP. Stellar MLS
 - $1,350,0005 bd5 ba4.6k sqft17909 HOWSMOOR PLACE, LUTZ, FL 33559For Sale
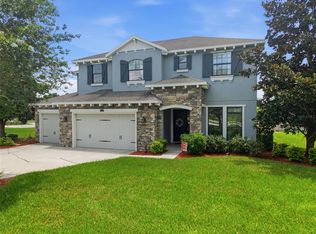 MLS ID #TB8521809, William Morris, YELLOWFIN REALTY. Stellar MLS
 - $1,399,0005 bd4 ba3.8k sqft2590 LAKE MANOR DRIVE, LAND O LAKES, FL 34639For Sale
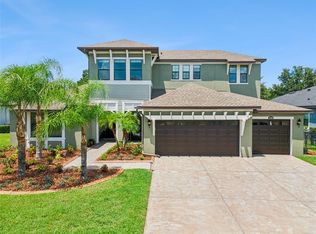 MLS ID #O6428365, William Wygle, THE WILKINS WAY LLC. Stellar MLS
 - $688,0003 bd3 ba2.4k sqft17601 HANNA ROAD, LUTZ, FL 33549For Sale
 MLS ID #TB8530596, Amy Manion, REALTY ONE GROUP ADVANTAGE. Stellar MLS
 - $1,299,9994 bd3 ba3.3k sqft24355 HIDEOUT TRAIL, LAND O LAKES, FL 34639For SaleMLS ID #TB8525173, Monique Holston-Greene, PA, COLDWELL BANKER REALTY. Stellar MLS
- $1,295,0005 bd5 ba4.1k sqft8412 DUNHAM STATION DRIVE, TAMPA, FL 33647For SaleMLS ID #TB8520749, Kristy Darragh, FLORIDA EXECUTIVE REALTY. Stellar MLS
- $1,299,9004 bd4 ba3.4k sqft6126 MARSH TRAIL DRIVE, ODESSA, FL 33556For SaleMLS ID #TB8528337, Bert Morrison, CENTURY 21 RE CHAMPIONS. Stellar MLS
- $1,295,0005 bd5 ba3.6k sqft1079 RIVERSIDE RIDGE ROAD, TARPON SPRINGS, FL 34688For SaleMLS ID #TB8532727, Jaime Velazquez, PREMIER REALTY PROS. Stellar MLS
- $1,500,0006 bd3 ba3.4k sqft4618 AVENUE LONGCHAMPS, LUTZ, FL 33558For SaleMLS ID #TB8532086, Jason Catalanotto, LPT REALTY, LLC. Stellar MLS
- $895,0005 bd5 ba4.2k sqft1657 FEATHER GRASS LOOP, LUTZ, FL 33558For SaleMLS ID #TB8534872, Daneel Tatum, BAY NATIONAL REALTY, INC.. Stellar MLS
- $670,0004 bd3 ba2.8k sqft7957 HAMPTON LAKE DRIVE, TAMPA, FL 33647For SaleMLS ID #TB8533022, Tiia Cartwright, CARTWRIGHT REALTY. Stellar MLS
- $1,149,9005 bd5 ba4.4k sqft3839 SAN VITO DRIVE, WESLEY CHAPEL, FL 33543For SaleMLS ID #TB8472445, Trenton Howell, FUTURE HOME REALTY INC. Stellar MLS
- $964,7006 bd4 ba4.1k sqft18824 ALDER GLEN DRIVE, LUTZ, FL 33558For SaleMLS ID #TB8513958, Kimberly Klace, KLACE AND COMPANY REAL ESTATE. Stellar MLS
- $1,350,0004 bd4 ba3.6k sqft4866 FRECCIA LOOP, WESLEY CHAPEL, FL 33543For SaleMLS ID #TB8505403, Rajesh Patel, BHHS FLORIDA PROPERTIES GROUP. Stellar MLS
- $1,059,0005 bd5 ba4.2k sqft21711 AMELIA ROSE WAY, LAND O LAKES, FL 34637For SaleMLS ID #TB8531989, Lei Cheng, SERVICE NEAR REALTY. Stellar MLS
- $1,079,9004 bd4 ba3.7k sqft6170 MARSH TRAIL DRIVE, ODESSA, FL 33556For SaleMLS ID #W7886442, Elizabeth Narverud, HOME LAND REAL ESTATE INC. Stellar MLS
- $829,9004 bd4 ba3.2k sqft29657 PICANA LANE, WESLEY CHAPEL, FL 33543For SaleMLS ID #TB8533690, Sazan Powers, FRANK ALBERT REALTY. Stellar MLS
- $1,098,0004 bd4 ba3.4k sqft4561 ROANOAK WAY, PALM HARBOR, FL 34685For SaleMLS ID #TB8508800, Mark Fazzini, RE/MAX REALTEC GROUP INC. Stellar MLS
- $1,300,0005 bd5 ba3.7k sqft1246 TUSCANY DRIVE, TRINITY, FL 34655For SaleMLS ID #TB8494564, Robert McCaffery, BHHS FLORIDA PROPERTIES GROUP. Stellar MLS
- $1,389,0005 bd5 ba4.2k sqft33774 CASTAWAY LOOP, WESLEY CHAPEL, FL 33543For SaleMLS ID #TB8516987, Adaliz Aponte, DALTON WADE INC. Stellar MLS
