Skip main navigation
Sold for $2,350,000
  • $2,350,000

    1849 Mintwood Pl NW, Washington, DC 20009

    6beds
    4,206sqft
    Townhouse
    Built in 1900
    2,423 Square Feet Lot
    $2,469,200 Zestimate®
    $559/sqft
    $8,320 Estimated rent

    Home value

    $2,469,200

    $2.32M - $2.67M

    $8,320/mo

    Zestimate® history
    Loading
    Loading...

    Owner options

    List your home for rent

    $8,320/mo

    Rent Zestimate®

    Find your next renter with Zillow Rental Manager. Plus, with online applications, you can quickly screen prospective tenants – for free.

    Learn more

    $8,320/mo

    Rent Zestimate®

    Refinance and save

    $11,208/mo

    Est. payment

    Refinancing to a lower rate could help reduce your monthly payments and save thousands over the life of the loan.

    See today's rates

    $11,208/mo

    Est. payment

    Explore your selling options

    Work with a Zillow partner agent

    Leverage their expertise and Zillow's premium Showcase listings to get your home seen by more buyers.

    Get started

    List with your own agent

    Get your home in front of millions of buyers by listing it on Zillow.

    Learn how to do it

    Sell it yourself

    Take full control of how buyers see your home on Zillow by listing For Sale by Owner (FSBO).

    List your home

    What's special

    Rock creek parksHome officeEasy access to transportationOriginal pine floorsOpen livingMultiple grocery storesLarge eat in kitchen
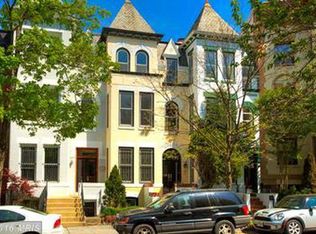
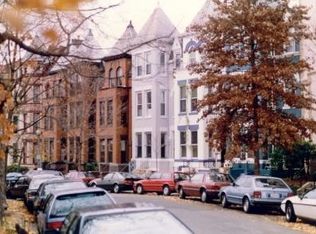
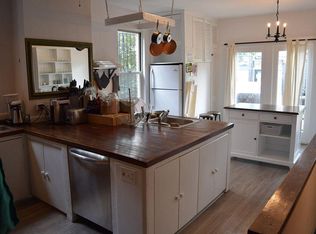
    OPEN HOUSE CANCELLED. SELLERS HAVE ACCEPTED AN OFFER Welcome to this timeless gem nestled in the vibrant Kalorama Triangle neighborhood. This exquisite 1900 Romanesque Revival home boasts a perfect blend of historic charm and modern convenience, offering two separate units for versatile living arrangements. The owner's unit is a sanctuary of comfort and style, featuring four spacious bedrooms and three full baths. Upon entering, you are greeted by a first floor Library/Home office which sets the perfect tone of this stately home. Every corner exudes elegance with its high ceilings, intricate moldings, and original pine floors, reminiscent of a bygone era. Head up to the second floor where you will find the open living/dining floorplan which provides plenty of space for entertaining. Step into the gourmet kitchen, where high-end appliances and granite countertops await the culinary enthusiast. The adjacent living area is bathed in natural light, creating a cozy ambiance for relaxation and entertaining. And don't forget to step out onto the deck, a tranquil retreat perfect for enjoying morning coffee or evening cocktails. Meanwhile, the separate income-producing second unit offers two bedrooms and one and a half baths. This space boasts a comfortable living area, large eat in kitchen and has its’ own 2 entrances, ensuring both privacy and convenience. Outside, discover a charming backyard, perfect for al fresco dining, gardening, or simply unwinding amidst the lush greenery. And with three parking spots available, including one equipped with an electric vehicle charger, convenience is never compromised. Located in the heart of the city, this historic residence offers unparalleled access to urban amenities, from Michelin rated restaurants, shops and multiple grocery stores to beautiful Kalorama and Rock Creek Parks. Easy access to transportation. Proximity to Adams Morgan Woodley Park, DuPont Circle. Whether you're seeking a spacious family home, a lucrative investment property, or a combination of both, this stunning 1900 abode presents a rare opportunity to experience city living at its finest. Don't miss your chance to own a piece of history – schedule your viewing today!

    Zillow last checked:

    Listing updated:

    Listed by:

    Maria Forman 202-320-2419,

    Long & Foster Real Estate, Inc.

    Bought with:

    Casey Aboulafia, SP98360832

    Compass

    Source: Bright MLS,MLS#: DCDC2134292MLS Logo

    Facts & features

    Interior

    Bedrooms & bathrooms
    • Bedrooms: 6
    • Bathrooms: 5
    • Full bathrooms: 4
    • 1/2 bathrooms: 1
    • Main level bathrooms: 1
    Basement
    • Area: 1464
    Heating
    • Forced Air, Heat Pump, Natural Gas
    Cooling
    • Central Air, Ceiling Fan(s), Ductless, Zoned, Multi Units, Heat Pump, Electric
    Appliances
    • Included: Microwave, Dishwasher, Disposal, Dryer, Exhaust Fan, Ice Maker, Oven/Range - Gas, Range Hood, Refrigerator, Stainless Steel Appliance(s), Washer, Water Heater, Gas Water Heater
    Features
    • 2nd Kitchen, Additional Stairway, Built-in Features, Ceiling Fan(s), Combination Dining/Living, Combination Kitchen/Dining, Combination Kitchen/Living, Crown Molding, Dining Area, Family Room Off Kitchen, Open Floorplan, Eat-in Kitchen, Kitchen - Gourmet, Kitchen - Table Space, Pantry, Recessed Lighting, Bathroom - Stall Shower, Bathroom - Tub Shower, Upgraded Countertops, 9'+ Ceilings, Dry Wall, High Ceilings, Plaster Walls
    • Flooring: Ceramic Tile, Concrete, Hardwood, Wood
    • Doors: Double Entry, French Doors, Storm Door(s)
    • Windows: Bay/Bow, Double Hung, Double Pane Windows, Screens, Skylight(s), Transom, Window Treatments
    • Basement: Partial,Front Entrance,Partially Finished,Rear Entrance,Shelving,Walk-Out Access
    • Number of fireplaces: 3
    • Fireplace features: Wood Burning, Other
    Interior area
    • Total structure area: 5,030
    • Total interior livable area: 4,206 sqft
    • Finished area above ground: 3,566
    • Finished area below ground: 640

    Property

    Parking
    • Total spaces: 3
    • Parking features: Paved, Private, Off Street
    Accessibility
    • Accessibility features: None
    Features
    • Levels: Four
    • Stories: 4
    • Patio & porch: Deck, Patio
    • Exterior features: Sidewalks, Stone Retaining Walls, Street Lights
    • Pool features: None
    Lot
    • Size: 2,423 sqft
    • Features: Urban, Urban Land-Sassafras-Chillum
    Details
    • Additional structures: Above Grade, Below Grade
    • Parcel number: 2549//0639
    • Zoning: RA-2
    • Special conditions: Standard

    Construction

    Type & style
    • Home type: Townhouse
    • Architectural style: Victorian
    • Property subtype: Townhouse
    Materials
    • Brick
    • Foundation: Slab, Concrete Perimeter
    • Roof: Slate
    Condition
    • Very Good
    • New construction: No
    • Year built: 1900

    Utilities & green energy

    • Sewer: Public Sewer
    • Water: Public
    • Utilities for property: Cable Available, Electricity Available, Natural Gas Available, Water Available

    Community & neighborhood

    Location
    • Region: Washington
    • Subdivision: Kalorama

    Other

    Other facts
    • Listing agreement: Exclusive Agency
    • Ownership: Fee Simple

    Price history

    DateEventPrice
    5/31/2024Sold$2,350,000$559/sqft
    Source: Bright MLS #DCDC2134292 Report a problem
    5/10/2024Pending sale$2,350,000$559/sqft
    Source: Long & Foster Broker Feed #DCDC2134292 Report a problem
    5/7/2024Listed for sale$2,350,000+34.4%$559/sqft
    Source: Bright MLS #DCDC2134292 Report a problem
    7/22/2016Sold$1,749,000$416/sqft
    Source: Public Record Report a problem
    5/19/2016Pending sale$1,749,000$416/sqft
    Source: Washington Fine Properties #DC9641627 Report a problem
    4/29/2016Listed for sale$1,749,000+182.1%$416/sqft
    Source: Washington Fine Properties #DC9641627 Report a problem
    9/28/1999Sold$620,000+31.9%$147/sqft
    Source: Public Record Report a problem
    9/4/1996Sold$470,000$112/sqft
    Source: Public Record Report a problem

    Public tax history

    YearProperty taxesTax assessment
    2025$16,633 +7.9%$1,956,840 +3%
    2024$15,410 +3.1%$1,899,950 +3.1%
    2023$14,947 +2.2%$1,842,460 +2.4%
    2022$14,623 +1.4%$1,799,080 +1.4%
    2021$14,428 +0.4%$1,773,800 +0.4%
    2020$14,366 +2.8%$1,765,870 +2.8%
    2018$13,975 -12.6%$1,717,440 -12.1%
    2017$15,989 +6.9%$1,953,480 +6.7%
    2016$14,955 +8.4%$1,831,090 +8.1%
    2015$13,790 $1,693,730

    Find assessor info on the county website

    Neighborhood: Adams Morgan

    Nearby schools

    GreatSchools rating
    Schools provided by the listing agent
    • District: District Of Columbia Public Schools

    Source: Bright MLS. This data may not be complete. We recommend contacting the local school district to confirm school assignments for this home.

    Get a cash offer in 3 minutes
    Find out how much your home could sell for in as little as 3 minutes with a no-obligation cash offer.
    Estimated market value
    $2,469,200
    Get a cash offer in 3 minutes
    Find out how much your home could sell for in as little as 3 minutes with a no-obligation cash offer.
    Estimated market value
    $2,469,200