Welcome to 1849 Oak Trail Dr. This breathtaking 5-bed, 4.5-bath masterpiece spans an impressive 4,175 sq ft. From the enticing corner lot to the expansive 5-car tandem garage, every inch of this meticulously designed living space ensures an unparalleled lifestyle in the esteemed Walsh Ranch community.
Prepare to be enchanted by the open kitchen adorned with high-end finishes, inviting you to unleash your inner chef. Lose yourself in the generously sized movie room, where captivating cinematic experiences await.
Indulge in a haven of privacy and comfort with the meticulously crafted master bedroom suite on the main floor, designed to provide a luxurious retreat from the world. With abundant space throughout, this home is perfect for large families seeking a comfortable and spacious living environment, where every family member can find their own personal sanctuary.
Property qualifies for owner financing. Call for details.
Sold
Price Unknown
1849 Oak Trail Dr, Aledo, TX 76008
5beds
4,175sqft
Single Family Residence
Built in 2017
0.26 Acres Lot
$837,900 Zestimate®
$--/sqft
$5,127 Estimated rent
Home value
$837,900
$796,000 - $888,000
$5,127/mo
Zestimate® history
Owner options
List your home for rent
$5,127/mo
Rent Zestimate®
Find your next renter with Zillow Rental Manager. Plus, with online applications, you can quickly screen prospective tenants – for free.
$5,127/mo
Rent Zestimate®
Refinance and save
$219/mo
Est. payment
Refinancing to a lower rate could help reduce your monthly payments and save thousands over the life of the loan.
$219/mo
Est. payment
Explore your selling options
Work with a Zillow partner agent
Leverage their expertise and Zillow's premium Showcase listings to get your home seen by more buyers.
Get startedList with your own agent
Get your home in front of millions of buyers by listing it on Zillow.
Learn how to do itSell it yourself
Take full control of how buyers see your home on Zillow by listing For Sale by Owner (FSBO).
List your homeWhat's special
Meticulously designed living spaceAbundant space throughoutSpacious living environmentOpen kitchen
Zillow last checked:
Listing updated:
Listed by:
Jennifer Castillo 817-319-0504,
Money Hause Inc 817-319-0504
Bought with:
Shannon Johnson
Minerva Realty Corporation
Source: NTREIS,MLS#: 20371432
Facts & features
Interior
Bedrooms & bathrooms
- Bedrooms: 5
- Bathrooms: 5
- Full bathrooms: 4
- 1/2 bathrooms: 1
Primary bedroom
- Features: Hollywood Bath, Separate Shower, Walk-In Closet(s)
- Level: First
- Dimensions: 15 x 14
Primary bedroom
- Features: Separate Shower, Walk-In Closet(s)
- Level: First
- Dimensions: 14 x 12
Bedroom
- Features: Walk-In Closet(s)
- Level: Second
- Dimensions: 13 x 12
Bedroom
- Features: Walk-In Closet(s)
- Level: Second
- Dimensions: 12 x 12
Bedroom
- Level: Second
- Dimensions: 12 x 13
Game room
- Level: Second
- Dimensions: 17 x 15
Kitchen
- Features: Built-in Features, Kitchen Island, Stone Counters, Walk-In Pantry
- Level: First
- Dimensions: 17 x 15
Library
- Features: Built-in Features
- Level: First
- Dimensions: 10 x 13
Living room
- Level: First
- Dimensions: 19 x 18
Heating
- Central, Natural Gas
Cooling
- Central Air, Electric
Appliances
- Included: Double Oven, Dishwasher, Gas Cooktop, Disposal, Gas Oven, Microwave
Features
- Decorative/Designer Lighting Fixtures, High Speed Internet, Smart Home, Cable TV, Vaulted Ceiling(s), Wired for Sound
- Flooring: Carpet, Luxury Vinyl Plank, Wood
- Has basement: No
- Number of fireplaces: 1
- Fireplace features: Decorative, Gas Log
Interior area
- Total interior livable area: 4,175 sqft
Property
Parking
- Total spaces: 5
- Parking features: Door-Multi, Epoxy Flooring, Garage, Garage Door Opener, Tandem
- Attached garage spaces: 5
Features
- Levels: Two
- Stories: 2
- Patio & porch: Covered, Deck
- Exterior features: Deck, Outdoor Living Area, Rain Gutters
- Pool features: None
- Fencing: Wood,Wrought Iron
Lot
- Size: 0.26 Acres
- Features: Corner Lot, Subdivision, Sprinkler System, Few Trees
Details
- Parcel number: R000104674
Construction
Type & style
- Home type: SingleFamily
- Architectural style: Contemporary/Modern,Detached
- Property subtype: Single Family Residence
Materials
- Rock, Stone, Stucco
- Foundation: Slab
- Roof: Composition
Condition
- Year built: 2017
Utilities & green energy
- Sewer: Public Sewer
- Water: Public
- Utilities for property: Sewer Available, Water Available, Cable Available
Community & HOA
Community
- Security: Security System, Fire Alarm, Smoke Detector(s), Security Lights, Security Service
- Subdivision: Walsh Ranch
HOA
- Has HOA: Yes
- Services included: All Facilities, Internet, Maintenance Grounds, Maintenance Structure
- HOA fee: $219 monthly
- HOA name: Walsh Ranch HOA
- HOA phone: 817-266-7640
Location
- Region: Aledo
Financial & listing details
- Annual tax amount: $16,963
- Date on market: 7/18/2023
- Cumulative days on market: 82 days
- Listing terms: Cash,Conventional,FHA,Owner Will Carry,Private Financing Available,Special Funding,VA Loan
- Exclusions: Outdoor Sink
Price history
| Date | Event | Price |
|---|---|---|
| 11/1/2023 | Sold | -- |
Source: NTREIS #20371432 Report a problem | ||
| 10/16/2023 | Pending sale | $875,000$210/sqft |
Source: NTREIS #20371432 Report a problem | ||
| 10/4/2023 | Price change | $875,000-2.8%$210/sqft |
Source: NTREIS #20371432 Report a problem | ||
| 9/25/2023 | Price change | $900,000-1.6%$216/sqft |
Source: NTREIS #20371432 Report a problem | ||
| 8/23/2023 | Price change | $915,000-0.4%$219/sqft |
Source: NTREIS #20371432 Report a problem | ||
| 7/18/2023 | Listed for sale | $918,500-0.7%$220/sqft |
Source: NTREIS #20371432 Report a problem | ||
| 3/2/2022 | Listing removed | -- |
Source: NTREIS #14559246 Report a problem | ||
| 7/1/2021 | Listing removed | $925,000$222/sqft |
Source: NTREIS #14559246 Report a problem | ||
| 5/5/2021 | Listed for sale | $925,000$222/sqft |
Source: NTREIS #14559246 Report a problem | ||
Public tax history
Tax history is unavailable.
Neighborhood: 76008
Nearby homes
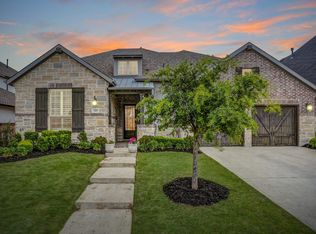
- $--5 bd5 ba3.6k sqft1857 Oak Trail Dr, Aledo, TX 76008Sold
- $783,3004 bd4 ba4.3k sqft1725 Prairie Ridge Dr, Aledo, TX 76008Off Market
- $--3 bd3 ba2.3k sqft1837 Oak Trail Dr, Aledo, TX 76008Sold
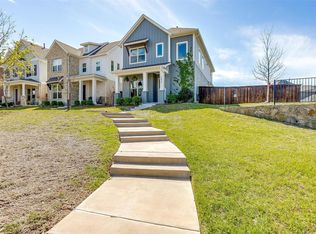
- $706,100-- bd-- ba3.3k sqft1865 Oak Trail Dr, Aledo, TX 76008Off Market
- $653,0004 bd4 ba3.1k sqft1805 Oak Trail Dr, Aledo, TX 76008Off Market
- $459,0003 bd3 ba2.5k sqft1817 Oak Trail Dr, Aledo, TX 76008Off Market
- $418,7003 bd3 ba1.8k sqft1813 Oak Trail Dr, Aledo, TX 76008Off Market
- $447,8003 bd3 ba1.9k sqft13756 Green Elm Rd, Aledo, TX 76008Off Market
Nearby schools
GreatSchools rating
- 10/10Walsh Elementary SchoolGrades: K-5Distance: 0.4 mi
- 8/10Don R Daniel Ninth Grade CampusGrades: 9Distance: 3.3 mi
- 8/10Aledo High SchoolGrades: 10-12Distance: 3.4 mi
Schools provided by the listing agent
- Elementary: Walsh
- Middle: Aledo
- High: Aledo
- District: Aledo ISD
Source: NTREIS. This data may not be complete. We recommend contacting the local school district to confirm school assignments for this home.
Get a cash offer in 3 minutes
Find out how much your home could sell for in as little as 3 minutes with a no-obligation cash offer.
Estimated market value
$837,900
Get a cash offer in 3 minutes
Find out how much your home could sell for in as little as 3 minutes with a no-obligation cash offer.
Estimated market value
$837,900
- Texas
- Parker County
- Aledo
- 76008
- 1849 Oak Trail Dr
Nearby cities
Nearby neighborhoods
Nearby zip codes
Other Aledo Topics
