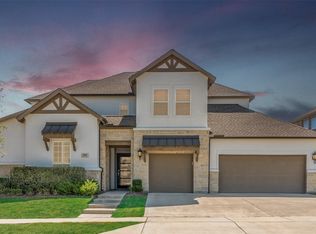
This stunning home, originally built by Highland Homes, is an absolute showstopper! From the moment you step into the grand entryway, you’ll be captivated by the open-concept design, seamlessly blending elegance and efficiency. The bright and airy family room invites relaxation, while the chef’s kitchen—complete with a massive center island, quartz countertops, stainless steel appliances, and a charming breakfast area—makes entertaining effortless. The primary suite is a retreat, featuring a spa-like en-suite with a walk-in shower and dual vanities that exude luxury. Upstairs, the expansive game room provides the perfect space for kids to play, while three additional bedrooms and two full baths accommodate family and guests. A dedicated study and a fifth bedroom with a full bath on the main level offer versatility for work or hosting. Step outside to enjoy the oversized backyard and covered patio—ideal for summer gatherings. Located in the sought-after Walsh Ranch community, this home grants access to top-tier amenities, including tennis courts, a fitness center, parks, walking trails, a playground, a pool, and a scenic lake. With downtown Fort Worth, the Cultural District, and Lockheed Martin all less than 20 miles away, convenience meets luxury in this rare find. Completing the package, a spacious three-car garage provides ample storage. This exceptional home truly checks every box!
Sold
Price Unknown
1857 Oak Trail Dr, Aledo, TX 76008
5beds
3,680sqft
Single Family Residence
Built in 2018
8,319 Square Feet Lot
$635,600 Zestimate®
$--/sqft
$5,049 Estimated rent
Home value
$635,600
$585,000 - $693,000
$5,049/mo
Zestimate® history
Owner options
List your home for rent
$5,049/mo
Rent Zestimate®
Find your next renter with Zillow Rental Manager. Plus, with online applications, you can quickly screen prospective tenants – for free.
$5,049/mo
Rent Zestimate®
Refinance and save
$219/mo
Est. payment
Refinancing to a lower rate could help reduce your monthly payments and save thousands over the life of the loan.
$219/mo
Est. payment
Explore your selling options
Work with a Zillow partner agent
Leverage their expertise and Zillow's premium Showcase listings to get your home seen by more buyers.
Get startedList with your own agent
Get your home in front of millions of buyers by listing it on Zillow.
Learn how to do itSell it yourself
Take full control of how buyers see your home on Zillow by listing For Sale by Owner (FSBO).
List your homeWhat's special
Oversized backyardGrand entrywayStainless steel appliancesDedicated studyQuartz countertopsCovered patioCharming breakfast area
Zillow last checked:
Listing updated:
Listed by:
W. Spencer Perry 0506631 817-964-5210,
Williams Trew Real Estate 817-441-9070,
Ashley Everett 0663369 817-528-8232,
Williams Trew Real Estate
Bought with:
Tony Snodgrass
HomeSmart
Source: NTREIS,MLS#: 20868290
Facts & features
Interior
Bedrooms & bathrooms
- Bedrooms: 5
- Bathrooms: 5
- Full bathrooms: 4
- 1/2 bathrooms: 1
Primary bedroom
- Features: Dual Sinks, Double Vanity, Garden Tub/Roman Tub, Walk-In Closet(s)
- Level: First
- Dimensions: 20 x 16
Bedroom
- Level: Second
- Dimensions: 12 x 10
Bedroom
- Level: Second
- Dimensions: 13 x 10
Bedroom
- Level: First
- Dimensions: 13 x 10
Bedroom
- Level: Second
- Dimensions: 12 x 11
Dining room
- Level: First
- Dimensions: 13 x 11
Great room
- Level: First
- Dimensions: 20 x 15
Kitchen
- Features: Eat-in Kitchen, Kitchen Island, Pantry, Stone Counters
- Level: First
- Dimensions: 12 x 11
Living room
- Level: Second
- Dimensions: 20 x 13
Media room
- Level: Second
- Dimensions: 13 x 11
Office
- Level: First
- Dimensions: 13 x 11
Heating
- Central, Natural Gas
Cooling
- Central Air, Ceiling Fan(s), Electric
Appliances
- Included: Dishwasher, Electric Oven, Disposal
- Laundry: Washer Hookup, Electric Dryer Hookup, Laundry in Utility Room
Features
- Decorative/Designer Lighting Fixtures, Eat-in Kitchen, High Speed Internet, Kitchen Island, Open Floorplan, Walk-In Closet(s)
- Flooring: Carpet, Ceramic Tile, Wood
- Windows: Shutters, Window Coverings
- Has basement: No
- Number of fireplaces: 1
- Fireplace features: Heatilator
Interior area
- Total interior livable area: 3,680 sqft
Property
Parking
- Total spaces: 3
- Parking features: Covered, Garage Faces Front, Garage, Garage Door Opener, Tandem
- Attached garage spaces: 3
Features
- Levels: Two
- Stories: 2
- Patio & porch: Rear Porch, Covered, Front Porch
- Exterior features: Rain Gutters
- Pool features: None, Community
- Fencing: Wood
Lot
- Size: 8,319 Square Feet
- Features: Interior Lot, Landscaped
Details
- Parcel number: R000104675
Construction
Type & style
- Home type: SingleFamily
- Architectural style: Southwestern,Detached
- Property subtype: Single Family Residence
Materials
- Brick, Rock, Stone, Wood Siding
- Foundation: Slab
- Roof: Composition
Condition
- Year built: 2018
Utilities & green energy
- Sewer: Public Sewer
- Water: Public
- Utilities for property: Natural Gas Available, Sewer Available, Underground Utilities, Water Available
Community & HOA
Community
- Features: Dock, Fitness Center, Fishing, Lake, Other, Playground, Park, Pickleball, Pool, Tennis Court(s), Trails/Paths, Curbs, Sidewalks
- Security: Security System, Carbon Monoxide Detector(s), Smoke Detector(s)
- Subdivision: Walsh Ranch Quail Vly
HOA
- Has HOA: Yes
- Amenities included: Maintenance Front Yard
- Services included: All Facilities, Association Management, Internet, Maintenance Grounds
- HOA fee: $219 monthly
- HOA name: Insight Associate Management
- HOA phone: 214-494-6002
Location
- Region: Aledo
Financial & listing details
- Tax assessed value: $835,620
- Annual tax amount: $13,950
- Date on market: 3/17/2025
- Cumulative days on market: 46 days
- Listing terms: Cash,Conventional,FHA,VA Loan
Price history
| Date | Event | Price |
|---|---|---|
| 5/29/2025 | Sold | -- |
Source: NTREIS #20868290 Report a problem | ||
| 5/12/2025 | Pending sale | $640,000$174/sqft |
Source: NTREIS #20868290 Report a problem | ||
| 5/1/2025 | Contingent | $640,000$174/sqft |
Source: NTREIS #20868290 Report a problem | ||
| 4/27/2025 | Price change | $640,000-6.6%$174/sqft |
Source: NTREIS #20868290 Report a problem | ||
| 3/15/2025 | Listed for sale | $685,000-2%$186/sqft |
Source: Williams Trew - An Ebby Halliday Real Estate Company #20868290 Report a problem | ||
| 11/7/2023 | Listing removed | -- |
Source: NTREIS #20421123 Report a problem | ||
| 11/1/2023 | Listed for rent | $4,750$1/sqft |
Source: Zillow Rentals Report a problem | ||
| 10/10/2023 | Listed for sale | $699,000$190/sqft |
Source: NTREIS #20421123 Report a problem | ||
| 9/25/2023 | Contingent | $699,000$190/sqft |
Source: NTREIS #20421123 Report a problem | ||
| 8/31/2023 | Price change | $699,000-5.5%$190/sqft |
Source: NTREIS #20421123 Report a problem | ||
| 7/12/2023 | Price change | $739,900-5%$201/sqft |
Source: NTREIS #20308360 Report a problem | ||
| 6/29/2023 | Price change | $779,000-0.6%$212/sqft |
Source: NTREIS #20308360 Report a problem | ||
| 6/21/2023 | Price change | $784,000-1%$213/sqft |
Source: NTREIS #20308360 Report a problem | ||
| 6/10/2023 | Price change | $792,000-2.5%$215/sqft |
Source: NTREIS #20308360 Report a problem | ||
| 6/8/2023 | Price change | $812,000-0.6%$221/sqft |
Source: NTREIS #20308360 Report a problem | ||
| 4/24/2023 | Listed for sale | $817,000$222/sqft |
Source: NTREIS #20308360 Report a problem | ||
Public tax history
| Year | Property taxes | Tax assessment |
|---|---|---|
| 2025 | $13,950 -1.6% | $835,620 +0.2% |
| 2024 | $14,171 +50.4% | $833,540 |
| 2023 | $9,423 -8.9% | $833,540 +46% |
| 2022 | $10,344 -4.1% | $570,970 |
| 2021 | $10,783 +2.5% | $570,970 +8.5% |
| 2020 | $10,524 -3.6% | $526,120 |
| 2019 | $10,913 +567.4% | $526,120 +611% |
| 2018 | $1,635 | $74,000 |
Find assessor info on the county website
Neighborhood: 76008
Nearby homes
- $703,300-- bd-- ba3.3k sqft1865 Oak Trail Dr, Aledo, TX 76008Off Market
- $--5 bd5 ba4.1k sqft1849 Oak Trail Dr, Aledo, TX 76008Sold
- $--3 bd3 ba2.3k sqft1837 Oak Trail Dr, Aledo, TX 76008Sold
- $777,7004 bd4 ba4.3k sqft1725 Prairie Ridge Dr, Aledo, TX 76008Off Market
- $443,7003 bd3 ba1.9k sqft13756 Green Elm Rd, Aledo, TX 76008Off Market
- $436,6003 bd2 ba2k sqft13709 Green Elm, Fort Worth, TX 76008Off Market
- $--3 bd3 ba1.9k sqft1816 Roundtree Cir W, Aledo, TX 76008Sold
- $756,6004 bd4 ba3.8k sqft13812 Green Elm Rd, Aledo, TX 76008Off Market
Nearby schools
GreatSchools rating
- 10/10Walsh Elementary SchoolGrades: K-5Distance: 0.4 mi
- 8/10Don R Daniel Ninth Grade CampusGrades: 9Distance: 3.3 mi
- 8/10Aledo High SchoolGrades: 10-12Distance: 3.4 mi
Schools provided by the listing agent
- Elementary: Walsh
- Middle: McAnally
- High: Aledo
- District: Aledo ISD
Source: NTREIS. This data may not be complete. We recommend contacting the local school district to confirm school assignments for this home.
Get a cash offer in 3 minutes
Find out how much your home could sell for in as little as 3 minutes with a no-obligation cash offer.
Estimated market value
$635,600
Get a cash offer in 3 minutes
Find out how much your home could sell for in as little as 3 minutes with a no-obligation cash offer.
Estimated market value
$635,600
- Texas
- Parker County
- Aledo
- 76008
- 1857 Oak Trail Dr
Nearby cities
Nearby neighborhoods
Nearby zip codes
Other Aledo Topics
