Welcome to your dream home in Blue Bell, PA! This charming 3 bedroom, 2.5 bath residence offers a perfect blend of modern luxury and timeless elegance. As you step inside, you're greeted by a beautifully remodeled kitchen that's sure to be the heart of the home. Featuring quartz countertops, a spacious center island, peninsula, ceiling fan, and an array of high-end appliances including a built-in microwave and wall oven, cooking and entertaining are a delight. Recessed lighting illuminates the ceramic tile floors, while pendant lights add a touch of sophistication. Sliders lead to the rear composite deck, where blinds which are inside the Pella slider windows, offer privacy when desired, creating an ideal setting for alfresco dining or relaxing by the stunning inground pool. The main level boasts an open floor plan, seamlessly connecting the kitchen to the living and dining areas. Hardwood floors, wainscoting, and big beautiful large Pella windows enhance the elegance of the living room, while a ceiling fan (matches the kitchen ceiling fan) provides comfort year-round. The dining room is adorned with a chandelier and features hardwood floors and wainscoting, perfect for hosting dinner parties or family gatherings. Upstairs, you'll find three bedrooms, each thoughtfully designed for comfort and relaxation. The primary bedroom boasts an ensuite bathroom, hardwood floors, a ceiling fan, and two closets—one with a custom closet organizer. The two additional bedrooms also feature hardwood floors, custom closet organizers, and replacement windows adorned with stylish window treatments. The lower level offers a cozy family room with tile floors, recessed lighting, replacement windows, and a powder room, providing additional space for relaxation or entertainment. The adjacent laundry room is equipped with a stationary tub, washer, dryer, cabinetry, and a side entry door for added convenience. Outside, the backyard oasis awaits, complete with a beautifully maintained inground pool surrounded by hardscaping and lush gardens. The pool was renovated in 2021 with new plaster, tile and coping. The composite wood deck, shed for outdoor storage, and new siding and insulation installed in 2022, add to the appeal of this exceptional property. Included with the fabulous home is a whole house generator, 200-amp electrical service and window replacement throughout. With its desirable location, stylish upgrades, and impeccable attention to detail, this Blue Bell gem offers the perfect blend of comfort, convenience, and luxury living. Don't miss your opportunity to make this your forever home!
Sold for $560,000
$560,000
1849 Pulaski Dr, Blue Bell, PA 19422
3beds
1,472sqft
Single Family Residence
Built in 1962
0.38 Acres Lot
$605,900 Zestimate®
$380/sqft
$3,567 Estimated rent
Home value
$605,900
$576,000 - $636,000
$3,567/mo
Zestimate® history
Owner options
List your home for rent
$3,567/mo
Rent Zestimate®
Find your next renter with Zillow Rental Manager. Plus, with online applications, you can quickly screen prospective tenants – for free.
$3,567/mo
Rent Zestimate®
Refinance and save
$3,835/mo
Est. payment
Refinancing to a lower rate could help reduce your monthly payments and save thousands over the life of the loan.
$3,835/mo
Est. payment
Explore your selling options
Work with a Zillow partner agent
Leverage their expertise and Zillow's premium Showcase listings to get your home seen by more buyers.
Get startedList with your own agent
Get your home in front of millions of buyers by listing it on Zillow.
Learn how to do itSell it yourself
Take full control of how buyers see your home on Zillow by listing For Sale by Owner (FSBO).
List your homeWhat's special
Side entry doorBackyard oasisBlue bell gemLuxury livingBlue bellTimeless eleganceModern luxury
Zillow last checked:
Listing updated:
Listed by:
Kimberly Zampirri 215-280-7752,
RE/MAX Central - Blue Bell
Bought with:
Diane Reddington, RS159059A
Coldwell Banker Realty
Source: Bright MLS,MLS#: PAMC2097892
Facts & features
Interior
Bedrooms & bathrooms
- Bedrooms: 3
- Bathrooms: 3
- Full bathrooms: 2
- 1/2 bathrooms: 1
Rooms
- Room types: Living Room, Dining Room, Kitchen, Family Room, Laundry, Half Bath
Basement
- Area: 240
Heating
- Forced Air, Natural Gas
Cooling
- Central Air, Electric
Appliances
- Included: Microwave, Cooktop, Dishwasher, Water Heater, Washer, Stainless Steel Appliance(s), Refrigerator, Range Hood, Oven, Dryer, Gas Water Heater
- Laundry: Lower Level, Laundry Room
Features
- Attic, Ceiling Fan(s), Open Floorplan, Kitchen Island, Pantry, Recessed Lighting, Bathroom - Stall Shower, Bathroom - Tub Shower, Upgraded Countertops
- Flooring: Wood
- Windows: Replacement, Window Treatments
- Basement: Interior Entry,Exterior Entry,Partially Finished,Side Entrance
- Has fireplace: No
Interior area
- Total structure area: 1,472
- Total interior livable area: 1,472 sqft
- Finished area above ground: 1,232
- Finished area below ground: 240
Property
Parking
- Total spaces: 1
- Parking features: Storage, Garage Faces Front, Inside Entrance, Driveway, Attached, On Street
- Attached garage spaces: 1
- Has uncovered spaces: Yes
Accessibility
- Accessibility features: None
Features
- Levels: Split Foyer,Two
- Stories: 2
- Patio & porch: Deck
- Has private pool: Yes
- Pool features: In Ground, Private
Lot
- Size: 0.38 Acres
- Dimensions: 118.00 x 0.00
- Features: Front Yard, Landscaped, Rear Yard, SideYard(s)
Details
- Additional structures: Above Grade, Below Grade
- Parcel number: 660005638002
- Zoning: RESIDENTIAL
- Special conditions: Standard
Construction
Type & style
- Home type: SingleFamily
- Property subtype: Single Family Residence
Materials
- Vinyl Siding
- Foundation: Crawl Space
Condition
- New construction: No
- Year built: 1962
Utilities & green energy
- Sewer: Public Sewer
- Water: Public
Community & HOA
Community
- Subdivision: Blue Bell
HOA
- Has HOA: No
Location
- Region: Blue Bell
- Municipality: WHITPAIN TWP
Financial & listing details
- Price per square foot: $380/sqft
- Tax assessed value: $146,960
- Annual tax amount: $4,639
- Date on market: 3/15/2024
- Listing agreement: Exclusive Right To Sell
- Inclusions: See List In Documents Section.
- Ownership: Fee Simple
Price history
| Date | Event | Price |
|---|---|---|
| 4/19/2024 | Sold | $560,000+12%$380/sqft |
Source:  Bright MLS #PAMC2097892 Report a problem Bright MLS #PAMC2097892 Report a problem | ||
| 3/21/2024 | Pending sale | $500,000$340/sqft |
Source: Bright MLS #PAMC2097892 Report a problem | ||
| 3/15/2024 | Listed for sale | $500,000$340/sqft |
Source: Bright MLS #PAMC2097892 Report a problem | ||
Public tax history
| Year | Property taxes | Tax assessment |
|---|---|---|
| 2025 | $4,805 +8% | $146,960 |
| 2024 | $4,449 | $146,960 |
| 2023 | $4,449 +3.6% | $146,960 |
| 2022 | $4,296 +3.1% | $146,960 |
| 2021 | $4,165 +2.6% | $146,960 |
| 2020 | $4,061 +2.1% | $146,960 |
| 2019 | $3,977 +2.2% | $146,960 |
| 2018 | $3,892 +4.1% | $146,960 |
| 2017 | $3,739 +2.1% | $146,960 |
| 2016 | $3,662 +2.6% | $146,960 |
| 2015 | $3,568 +0% | $146,960 |
| 2014 | $3,567 | $146,960 |
| 2013 | $3,567 | $146,960 |
| 2012 | $3,567 +3.1% | $146,960 |
| 2011 | $3,460 +4.8% | $146,960 |
| 2010 | $3,301 -0.2% | $146,960 |
| 2009 | $3,308 +3% | $146,960 |
| 2008 | $3,212 +1.9% | -- |
| 2007 | $3,152 -0.4% | -- |
| 2006 | $3,165 +4.1% | -- |
| 2005 | $3,040 +4.1% | -- |
| 2004 | $2,920 +10% | -- |
| 2003 | $2,654 +3.9% | -- |
| 2002 | $2,554 +4.5% | -- |
| 2000 | $2,444 +8.6% | -- |
| 1999 | $2,251 | -- |
Find assessor info on the county website
Neighborhood: 19422
Nearby homes
- $625,0004 bd4 ba1.8k sqft1833 Pulaski Dr, Blue Bell, PA 19422Sold
- $858,9005 bd4 ba3.5k sqft1844 Ansley Ln, Blue Bell, PA 19422Off Market

- $581,1004 bd3 ba1.9k sqft1865 Pulaski Dr, Blue Bell, PA 19422Off Market
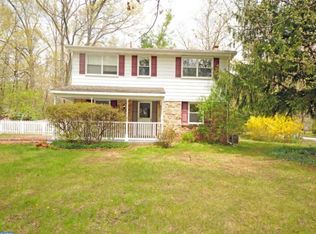
- $618,5004 bd3 ba2.6k sqft1840 Pulaski Dr, Blue Bell, PA 19422Off Market
- $666,3004 bd3 ba2.8k sqft1836 Ansley Ln, Blue Bell, PA 19422Off Market
- $550,4005 bd2 ba1.8k sqft1817 Pulaski Dr, Blue Bell, PA 19422Off Market
- $553,4003 bd2 ba2k sqft1818 Pulaski Dr, Blue Bell, PA 19422Off Market
- $768,6004 bd3 ba2.8k sqft1495 Balboa Bnd, Blue Bell, PA 19422Off Market
Nearby schools
GreatSchools rating
- 10/10Stony Creek El SchoolGrades: K-5Distance: 0.4 mi
- 8/10Wissahickon Middle SchoolGrades: 6-8Distance: 4.8 mi
- 9/10Wissahickon Senior High SchoolGrades: 9-12Distance: 4.7 mi
Schools provided by the listing agent
- Elementary: Stony Creek
- Middle: Wissahickon
- High: Wissahickon Senior
- District: Wissahickon
Source: Bright MLS. This data may not be complete. We recommend contacting the local school district to confirm school assignments for this home.
Get a cash offer in 3 minutes
Find out how much your home could sell for in as little as 3 minutes with a no-obligation cash offer.
Estimated market value
$605,900
Get a cash offer in 3 minutes
Find out how much your home could sell for in as little as 3 minutes with a no-obligation cash offer.
Estimated market value
$605,900
- Pennsylvania
- Montgomery County
- Blue Bell
- 19422
- 1849 Pulaski Dr
