Incredible Intown Living in Morningside – Sought-After Schools + Stellar Location Tucked away on a quiet cul-de-sac in one of Atlanta’s most coveted neighborhoods, this stately five-bedroom, five and a half-bathTudor is the perfect blend of timeless charm and modern luxury. Situated on a corner lot, the four-sided brick home showcases stunning architectural details including cedar accent beams, arched doorways, and elegant diamond-patterned windows. Luxury wall coverings, custom lighting, and designer carpet will wow you! Step inside to soaring ceilings, gleaming hardwoods, and an open, light-filled floor plan made for entertaining. The heart of the home is a chef’s kitchen with stone countertops, a large island, and seamless flow into an oversized breakfast room and fireside family room. A formal dining room, butler’s pantry, full bar, and flexible office/guest suite round out the main level. Upstairs, a sumptuous primary suite and generous secondary bedrooms offer comfort and space, while the newly renovated terrace level stuns with a massive wine cellar, sleek bar area, and additional fridge storage — ideal for hosting and everyday luxury. Enjoy peaceful mornings or festive gatherings on the rear deck, surrounded by professionally landscaped grounds. Additional highlights include a two-car drive-under garage and tons of storage. All of this just moments from the BeltLine, Piedmont Park, Ansley Golf Club, and the Atlanta Botanical Garden — this is intown living at its finest.
Closed
$1,770,000
1849 Rock Springs Ln NE, Atlanta, GA 30324
5beds
5,792sqft
Single Family Residence, Residential
Built in 2014
9,104 Square Feet Lot
$1,747,100 Zestimate®
$306/sqft
$7,892 Estimated rent
Home value
$1,747,100
$1.59M - $1.92M
$7,892/mo
Zestimate® history
Owner options
List your home for rent
$7,892/mo
Rent Zestimate®
Find your next renter with Zillow Rental Manager. Plus, with online applications, you can quickly screen prospective tenants – for free.
$7,892/mo
Rent Zestimate®
Refinance and save
$11,382/mo
Est. payment
Refinancing to a lower rate could help reduce your monthly payments and save thousands over the life of the loan.
$11,382/mo
Est. payment
Explore your selling options
Work with a Zillow partner agent
Leverage their expertise and Zillow's premium Showcase listings to get your home seen by more buyers.
Get startedList with your own agent
Get your home in front of millions of buyers by listing it on Zillow.
Learn how to do itSell it yourself
Take full control of how buyers see your home on Zillow by listing For Sale by Owner (FSBO).
List your homeWhat's special
Soaring ceilingsRear deckTwo-car drive-under garageProfessionally landscaped groundsGleaming hardwoodsOpen light-filled floor planOversized breakfast room
Zillow last checked:
Listing updated:
Listed by:
Erin Yabroudy,
Harry Norman Realtors
Bought with:
Jeff Kugele
Fathom Realty GA, LLC
Source: FMLS GA,MLS#: 7578198
Facts & features
Interior
Bedrooms & bathrooms
- Bedrooms: 5
- Bathrooms: 6
- Full bathrooms: 5
- 1/2 bathrooms: 1
- Main level bathrooms: 1
- Main level bedrooms: 1
Rooms
- Room types: Basement, Dining Room
Primary bedroom
- Features: Oversized Master, Sitting Room
- Level: Oversized Master, Sitting Room
Bedroom
- Features: Oversized Master, Sitting Room
Primary bathroom
- Features: Double Vanity, Separate His/Hers, Separate Tub/Shower
Dining room
- Features: Seats 12+, Separate Dining Room
Kitchen
- Features: Breakfast Room, Cabinets White, Kitchen Island, Pantry Walk-In, View to Family Room
Heating
- Central, Forced Air, Natural Gas
Cooling
- Central Air, Zoned
Appliances
- Included: Dishwasher, Disposal, Gas Range, Microwave, Range Hood, Refrigerator
- Laundry: Laundry Room, Sink, Upper Level
Features
- Crown Molding, Double Vanity, Entrance Foyer, High Ceilings 9 ft Lower, High Ceilings 9 ft Main, High Ceilings 9 ft Upper, High Speed Internet, Walk-In Closet(s), Wet Bar
- Flooring: Carpet, Hardwood
- Windows: Double Pane Windows, Insulated Windows, Window Treatments
- Basement: Driveway Access,Exterior Entry,Finished,Interior Entry
- Number of fireplaces: 1
- Fireplace features: Gas Log, Living Room
- Common walls with other units/homes: No Common Walls
Interior area
- Total structure area: 5,792
- Total interior livable area: 5,792 sqft
Property
Parking
- Total spaces: 2
- Parking features: Garage, Garage Faces Front
- Garage spaces: 2
Accessibility
- Accessibility features: None
Features
- Levels: Three Or More
- Patio & porch: Deck
- Exterior features: Gas Grill, Lighting, Private Yard, Rain Gutters, No Dock
- Pool features: None
- Spa features: None
- Fencing: Back Yard,Wrought Iron
- Has view: Yes
- View description: Neighborhood, Trees/Woods
- Waterfront features: None
- Body of water: None
Lot
- Size: 9,104 Square Feet
- Features: Back Yard, Corner Lot, Landscaped, Level
Details
- Additional structures: None
- Parcel number: 17 005600031390
- Other equipment: None
- Horse amenities: None
Construction
Type & style
- Home type: SingleFamily
- Architectural style: Tudor
- Property subtype: Single Family Residence, Residential
Materials
- Brick 4 Sides
- Foundation: None
- Roof: Composition
Condition
- Resale
- New construction: No
- Year built: 2014
Utilities & green energy
- Electric: None
- Sewer: Public Sewer
- Water: Public
- Utilities for property: Cable Available, Electricity Available, Natural Gas Available, Phone Available, Sewer Available, Water Available
Green energy
- Energy efficient items: None
- Energy generation: None
Community & HOA
Community
- Features: Near Beltline, Near Public Transport, Near Schools, Near Shopping, Near Trails/Greenway, Sidewalks
- Security: None
- Subdivision: Morningside
HOA
- Has HOA: Yes
- HOA fee: $590 annually
Location
- Region: Atlanta
Financial & listing details
- Price per square foot: $306/sqft
- Tax assessed value: $1,785,200
- Annual tax amount: $28,799
- Date on market: 5/17/2025
- Cumulative days on market: 42 days
- Electric utility on property: Yes
- Road surface type: Asphalt
Price history
| Date | Event | Price |
|---|---|---|
| 8/4/2025 | Sold | $1,770,000-1.4%$306/sqft |
Source:  FMLS GA #7578198 Report a problem FMLS GA #7578198 Report a problem | ||
| 6/30/2025 | Pending sale | $1,795,000$310/sqft |
Source:  GAMLS #10521013 Report a problem GAMLS #10521013 Report a problem | ||
| 5/17/2025 | Listed for sale | $1,795,000+51.5%$310/sqft |
Source: FMLS GA #7578198 Report a problem | ||
| 12/4/2017 | Sold | $1,185,000-5.2%$205/sqft |
Source:  FMLS GA #5904616 Report a problem FMLS GA #5904616 Report a problem | ||
| 10/10/2017 | Pending sale | $1,250,000$216/sqft |
Source: Harry Norman, REALTORS� #5904616 Report a problem | ||
| 9/9/2017 | Listed for sale | $1,250,000+14.8%$216/sqft |
Source: Harry Norman, REALTORS� #5904616 Report a problem | ||
| 8/12/2015 | Sold | $1,089,000$188/sqft |
Source: FMLS GA #5560487 Report a problem | ||
Public tax history
| Year | Property taxes | Tax assessment |
|---|---|---|
| 2025 | $29,212 +1.4% | $714,080 +1.5% |
| 2024 | $28,799 +50.4% | $703,440 +17.2% |
| 2023 | $19,144 -21.2% | $600,120 |
| 2022 | $24,287 +2.9% | $600,120 +3% |
| 2021 | $23,601 +20.3% | $582,600 +22.9% |
| 2020 | $19,624 +5% | $474,000 +1% |
| 2019 | $18,697 | $469,520 -6.8% |
| 2018 | $18,697 | $503,600 +15.6% |
| 2017 | $18,697 +0.8% | $435,600 |
| 2016 | $18,545 +159.7% | $435,600 +164.8% |
| 2015 | $7,140 +507.5% | $164,480 +534.6% |
| 2014 | $1,175 | $25,920 |
Find assessor info on the county website
Neighborhood: Piedmont Heights
Nearby homes
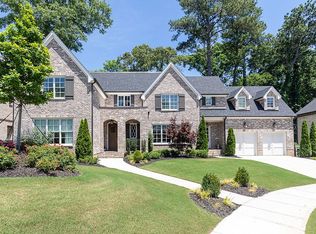
- $1,956,5005 bd5 ba5.5k sqft1843 Rock Springs Ln NE, Atlanta, GA 30324Off Market
- $375,400-- bd-- ba-- sqft485 Rock Springs Rd NE, Atlanta, GA 30324Off Market
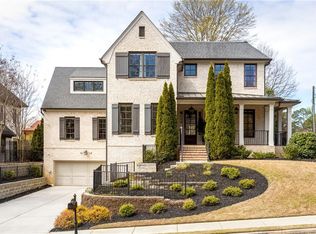
- $1,667,5006 bd9 ba5.9k sqft1850 Rock Springs Ln NE, Atlanta, GA 30324Sold
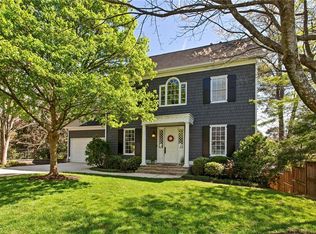
- $1,510,0005 bd6 ba4.1k sqft489 Rock Springs Rd NE, Atlanta, GA 30324Sold
- $1,796,6005 bd5 ba4.4k sqft1844 Rock Springs Ln NE, Atlanta, GA 30324Off Market
- $659,5003 bd2 ba1.7k sqft495 Rock Springs Rd NE, Atlanta, GA 30324Off Market
- $1,736,0005 bd5 ba4.4k sqft1835 Rock Springs Ln NE, Atlanta, GA 30324Sold
- $1,798,0006 bd5 ba4.7k sqft1838 N Rock Springs Ln NE, Atlanta, GA 30324Off Market
Nearby schools
GreatSchools rating
- 9/10Morningside Elementary SchoolGrades: K-5Distance: 1.2 mi
- 9/10David T Howard Middle SchoolGrades: 6-8Distance: 3.2 mi
- 9/10Midtown High SchoolGrades: 9-12Distance: 1.7 mi
Schools provided by the listing agent
- Elementary: Morningside-
- Middle: David T Howard
- High: Midtown
Source: FMLS GA. This data may not be complete. We recommend contacting the local school district to confirm school assignments for this home.
Get a cash offer in 3 minutes
Find out how much your home could sell for in as little as 3 minutes with a no-obligation cash offer.
Estimated market value
$1,747,100
Get a cash offer in 3 minutes
Find out how much your home could sell for in as little as 3 minutes with a no-obligation cash offer.
Estimated market value
$1,747,100
- Georgia
- Fulton County
- Atlanta
- 30324
- Piedmont Heights
- 1849 Rock Springs Ln NE
Nearby cities
Nearby neighborhoods
Nearby zip codes
Other Atlanta Topics
