Nestled within a coveted enclave of just seven custom-built homes, 1850 Rock Springs Ln is a masterwork of refined living across 5,961 square feet of freshly painted immaculate space. Professionally manicured landscaping sets a tone of understated luxury that continues throughout every corner of this exceptional residence. A covered porch wraps around the front entrance and one side of the home, offering a welcoming first impression and a serene spot to enjoy the beautifully landscaped surroundings in any weather. The main level is conceived for those who entertain beautifully and live graciously. A private office with an adjoining full bathroom provides the ideal work-from-home sanctuary or, with ease, a seventh bedroom for guests. A formal dining room commands the space with seating for 10 to 12 and a butler's pantry connects it seamlessly to the gourmet kitchen — the true heart of the home. Outfitted with premium appliances and a coveted Sub-Zero refrigerator, the kitchen is both a culinary showpiece and an everyday pleasure. A walk-in pantry with floor-to-ceiling custom shelving ensures that organization and abundance coexist beautifully. The family room flows naturally from the kitchen - creating an open, inviting atmosphere that extends to the expansive back deck large enough to host 8 to 10 guests in comfort, and perfectly appointed for alfresco dining, sunset gatherings, or leisurely weekend entertaining. Below, a concrete patio provides an ideal setting for a fire pit - creating a warm, intimate outdoor living space that feels wonderfully private and secluded from the world beyond. Completing the main level is the primary bedroom suite, a true retreat offering a generous walk-in closet and a spa-caliber en suite bathroom designed to restore and indulge. Ascending to the upper level, a junior suite with an oversized bathroom offers a private haven within the home — ideal for older children, extended family, or cherished guests. Three additional bedrooms, each with a dedicated adjoining full bathroom, provide exceptional comfort and privacy for every occupant. A dedicated laundry room rounds out this level with practical elegance. The fully finished terrace level is a revelation in flexible living. A spacious flex room adapts to your vision — a home theater, fitness studio, game room, or lounge. A private bedroom with a full bathroom serves as a seamless in-law or au pair suite. A half bathroom, a mud room with custom cabinetry, and massive storage space ensure that this level is as functional as it is exceptional. Positioned at the crossroads of Buckhead and Morningside, this address delivers the rarest combination: serene, private enclave living with instant access to Atlanta's most coveted destinations, including the BeltLine, Piedmont Park, and the Atlanta Botanical Garden. It is also within the attendance zone for Morningside Elementary School, one of Atlanta's highly regarded public elementary schools.
Closed
$1,667,500
1850 Rock Springs Ln NE, Atlanta, GA 30324
6beds
5,961sqft
Single Family Residence, Residential
Built in 2015
9,016 Square Feet Lot
$1,675,800 Zestimate®
$280/sqft
$5,277 Estimated rent
Home value
$1,675,800
$1.56M - $1.79M
$5,277/mo
Zestimate® history
Owner options
List your home for rent
$5,277/mo
Rent Zestimate®
Find your next renter with Zillow Rental Manager. Plus, with online applications, you can quickly screen prospective tenants – for free.
$5,277/mo
Rent Zestimate®
Refinance and save
$10,167/mo
Est. payment
Refinancing to a lower rate could help reduce your monthly payments and save thousands over the life of the loan.
$10,167/mo
Est. payment
Explore your selling options
Work with a Zillow partner agent
Leverage their expertise and Zillow's premium Showcase listings to get your home seen by more buyers.
Get startedList with your own agent
Get your home in front of millions of buyers by listing it on Zillow.
Learn how to do itSell it yourself
Take full control of how buyers see your home on Zillow by listing For Sale by Owner (FSBO).
List your homeWhat's special
Professionally manicured landscapingMassive storage spaceFully finished terrace level
Zillow last checked:
Listing updated:
Listed by:
Fidie Ramli,
ERA Foster & Bond 770-720-1515
Bought with:
Olivia Sekerak, 391116
Dorsey Alston Realtors
Source: FMLS GA,MLS#: 7736046
Facts & features
Interior
Bedrooms & bathrooms
- Bedrooms: 6
- Bathrooms: 9
- Full bathrooms: 7
- 1/2 bathrooms: 2
- Main level bathrooms: 2
- Main level bedrooms: 1
Rooms
- Room types: Exercise Room, Library, Office
Primary bedroom
- Features: In-Law Floorplan, Master on Main
- Level: In-Law Floorplan, Master on Main
Bedroom
- Features: In-Law Floorplan, Master on Main
Primary bathroom
- Features: Double Vanity, Separate Tub/Shower
Dining room
- Features: Seats 12+, Separate Dining Room
Kitchen
- Features: Breakfast Bar, Cabinets White, Kitchen Island, Pantry Walk-In, Solid Surface Counters, Stone Counters, View to Family Room
Heating
- Central
Cooling
- Ceiling Fan(s), Central Air, Electric
Appliances
- Included: Dishwasher, Disposal, Dryer, Gas Oven, Gas Range, Microwave, Range Hood, Refrigerator, Washer
- Laundry: Laundry Room, Upper Level
Features
- High Ceilings 10 ft Main, High Speed Internet, Tray Ceiling(s), Walk-In Closet(s), Wet Bar
- Flooring: Carpet, Ceramic Tile, Hardwood
- Windows: Insulated Windows
- Basement: Finished,Finished Bath,Interior Entry
- Number of fireplaces: 1
- Fireplace features: Factory Built, Gas Starter, Living Room
- Common walls with other units/homes: No Common Walls
Interior area
- Total structure area: 5,961
- Total interior livable area: 5,961 sqft
- Finished area above ground: 5,961
Property
Parking
- Total spaces: 2
- Parking features: Attached, Drive Under Main Level, Driveway, Garage, Garage Door Opener, Garage Faces Front, Level Driveway
- Attached garage spaces: 2
- Has uncovered spaces: Yes
Accessibility
- Accessibility features: None
Features
- Levels: Two
- Stories: 2
- Patio & porch: Covered, Deck, Front Porch
- Exterior features: Rear Stairs, No Dock
- Pool features: None
- Spa features: None
- Fencing: Fenced,Privacy
- Has view: Yes
- View description: City, Neighborhood
- Waterfront features: None
- Body of water: None
Lot
- Size: 9,016 Square Feet
- Features: Landscaped, Other
Details
- Additional structures: None
- Parcel number: 17 005600031333
- Other equipment: None
- Horse amenities: None
Construction
Type & style
- Home type: SingleFamily
- Architectural style: European,Traditional
- Property subtype: Single Family Residence, Residential
Materials
- Brick, Brick 4 Sides, Frame
- Foundation: Concrete Perimeter, Slab
- Roof: Composition
Condition
- Resale
- New construction: No
- Year built: 2015
Utilities & green energy
- Electric: 110 Volts, 220 Volts in Laundry
- Sewer: Public Sewer
- Water: Public
- Utilities for property: Cable Available, Electricity Available, Natural Gas Available, Sewer Available, Water Available
Green energy
- Energy efficient items: None
- Energy generation: None
- Water conservation: Low-Flow Fixtures
Community & HOA
Community
- Features: Near Beltline, Near Schools, Near Shopping, Near Trails/Greenway, Sidewalks, Street Lights
- Security: Security System Owned, Smoke Detector(s)
- Subdivision: Morningside
HOA
- Has HOA: Yes
- Services included: Insurance, Reserve Fund
- HOA phone: 404-771-4767
Location
- Region: Atlanta
Financial & listing details
- Price per square foot: $280/sqft
- Tax assessed value: $1,546,900
- Annual tax amount: $21,403
- Date on market: 3/19/2026
- Cumulative days on market: 40 days
- Listing terms: Cash,Conventional
- Electric utility on property: Yes
- Road surface type: Asphalt
- Body type: Other
Price history
| Date | Event | Price |
|---|---|---|
| 5/13/2026 | Sold | $1,667,500-1.6%$280/sqft |
Source:  FMLS GA #7736046 Report a problem FMLS GA #7736046 Report a problem | ||
| 4/28/2026 | Pending sale | $1,695,000$284/sqft |
Source:  GAMLS #10711475 Report a problem GAMLS #10711475 Report a problem | ||
| 4/13/2026 | Price change | $1,695,000-5.6%$284/sqft |
Source: GAMLS #10711475 Report a problem | ||
| 3/19/2026 | Listed for sale | $1,795,000+63.2%$301/sqft |
Source: GAMLS #10711475 Report a problem | ||
| 3/6/2017 | Sold | $1,100,000+201.4%$185/sqft |
Source:  FMLS GA #5777731 Report a problem FMLS GA #5777731 Report a problem | ||
| 4/16/2014 | Sold | $365,000$61/sqft |
Source: Agent Provided Report a problem | ||
Public tax history
| Year | Property taxes | Tax assessment |
|---|---|---|
| 2025 | $21,403 +1.7% | $618,760 +2% |
| 2024 | $21,048 +46.8% | $606,680 +16.8% |
| 2023 | $14,342 -22% | $519,200 |
| 2022 | $18,393 +3.1% | $519,200 +3% |
| 2021 | $17,844 +3.1% | $504,080 +20.6% |
| 2020 | $17,309 -1.2% | $418,080 +1.8% |
| 2019 | $17,519 | $410,720 -4.9% |
| 2018 | $17,519 | $432,080 +3.9% |
| 2017 | $17,519 +1696.8% | $415,880 |
| 2016 | $975 -86.5% | $415,880 +184.9% |
| 2015 | $7,221 +516.3% | $145,960 +464.9% |
| 2014 | $1,172 | $25,840 |
Find assessor info on the county website
Neighborhood: Piedmont Heights
Nearby homes
- $375,400-- bd-- ba-- sqft485 Rock Springs Rd NE, Atlanta, GA 30324Off Market
- $1,796,6005 bd5 ba4.4k sqft1844 Rock Springs Ln NE, Atlanta, GA 30324Off Market
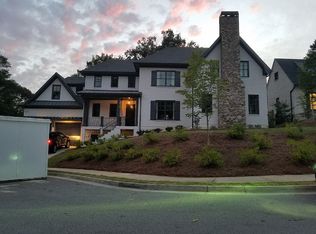
- $1,770,0005 bd6 ba5.7k sqft1849 Rock Springs Ln NE, Atlanta, GA 30324Sold
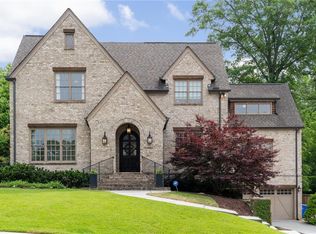
- $1,853,5003 bd2 ba1.3k sqft459 Rock Springs Rd NE, Atlanta, GA 30324Off Market
- $1,798,0006 bd5 ba4.7k sqft1838 N Rock Springs Ln NE, Atlanta, GA 30324Off Market
- $1,956,5005 bd5 ba5.5k sqft1843 Rock Springs Ln NE, Atlanta, GA 30324Off Market
- $954,0002 bd2 ba2.4k sqft435 Rock Springs Rd NE, Atlanta, GA 30324Off Market
- $859,7003 bd4 ba1.6k sqft456 Rock Springs Rd NE, Atlanta, GA 30324Off Market
Nearby schools
GreatSchools rating
- 9/10Morningside Elementary SchoolGrades: K-5Distance: 1.2 mi
- 9/10David T Howard Middle SchoolGrades: 6-8Distance: 3.2 mi
- 9/10Midtown High SchoolGrades: 9-12Distance: 1.7 mi
Schools provided by the listing agent
- Elementary: Morningside-
- Middle: David T Howard
- High: Midtown
Source: FMLS GA. This data may not be complete. We recommend contacting the local school district to confirm school assignments for this home.
Get a cash offer in 3 minutes
Find out how much your home could sell for in as little as 3 minutes with a no-obligation cash offer.
Estimated market value
$1,675,800
Get a cash offer in 3 minutes
Find out how much your home could sell for in as little as 3 minutes with a no-obligation cash offer.
Estimated market value
$1,675,800
- Georgia
- Fulton County
- Atlanta
- 30324
- Piedmont Heights
- 1850 Rock Springs Ln NE
Nearby cities
Nearby neighborhoods
Nearby zip codes
Other Atlanta Topics
