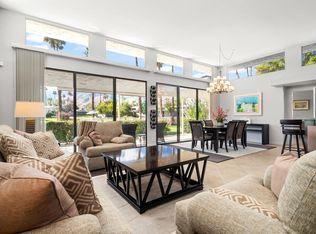
The property requires a rehab. The roof needs to be replaced. Water intrusion into the interior. Mold is present. Property is to be sold AS-IS without any repairs.
Sold for $650,000
Listed by: RE/MAX One • Laura Getzoff • Contact: 818-539-7339
Bought with: RE/MAX One
$650,000
1849 S Monaco Cir, Palm Springs, CA 92264
2beds
2,690sqft
Condominium
Built in 1976
-- sqft lot
$-- Zestimate®
$242/sqft
$4,701 Estimated rent
Home value
Not available
Estimated sales range
Not available
$4,701/mo
Zestimate® history
Owner options
List your home for rent
$4,701/mo
Rent Zestimate®
Find your next renter with Zillow Rental Manager. Plus, with online applications, you can quickly screen prospective tenants – for free.
$4,701/mo
Rent Zestimate®
Refinance and save
$4,949/mo
Est. payment
Refinancing to a lower rate could help reduce your monthly payments and save thousands over the life of the loan.
$4,949/mo
Est. payment
Explore your selling options
Work with a Zillow partner agent
Leverage their expertise and Zillow's premium Showcase listings to get your home seen by more buyers.
Get startedList with your own agent
Get your home in front of millions of buyers by listing it on Zillow.
Learn how to do itSell it yourself
Take full control of how buyers see your home on Zillow by listing For Sale by Owner (FSBO).
List your homeWhat's special
Zillow last checked:
Listing updated:
Listed by:
Laura Getzoff DRE #01262915 818-539-7339,
RE/MAX One
Bought with:
Laura Getzoff, DRE #01262915
RE/MAX One
Source: CRMLS,MLS#: SR26048852 Originating MLS: California Regional MLS
Originating MLS: California Regional MLSFacts & features
Interior
Bedrooms & bathrooms
- Bedrooms: 2
- Bathrooms: 3
- Full bathrooms: 2
- 1/2 bathrooms: 1
- Main level bathrooms: 3
- Main level bedrooms: 2
Rooms
- Room types: Bedroom, Den, Kitchen, Laundry, Living Room, Primary Bedroom, Other
Primary bedroom
- Features: Main Level Primary
Primary bedroom
- Features: Multiple Primary Suites
Primary bedroom
- Features: Primary Suite
Bedroom
- Features: All Bedrooms Down
Bathroom
- Features: Bathroom Exhaust Fan, Bathtub, Dual Sinks, Full Bath on Main Level, Separate Shower, Tub Shower, Walk-In Shower
Kitchen
- Features: Laminate Counters
Other
- Features: Walk-In Closet(s)
Heating
- See Remarks
Cooling
- See Remarks
Appliances
- Included: Dishwasher, Electric Cooktop, Disposal, Refrigerator, Dryer, Washer
- Laundry: Inside
Features
- Breakfast Bar, Built-in Features, Eat-in Kitchen, Laminate Counters, Open Floorplan, Pantry, Quartz Counters, Recessed Lighting, All Bedrooms Down, Main Level Primary, Multiple Primary Suites, Primary Suite, Walk-In Closet(s)
- Flooring: Carpet, Tile, Vinyl
- Has fireplace: Yes
- Fireplace features: Den
- Common walls with other units/homes: 1 Common Wall,No One Above,No One Below
Interior area
- Total interior livable area: 2,690 sqft
Property
Parking
- Total spaces: 2
- Parking features: Direct Access, Driveway, Garage Faces Front, Garage, Private
- Attached garage spaces: 2
Accessibility
- Accessibility features: No Stairs, Accessible Doors
Features
- Levels: One
- Stories: 1
- Entry location: 1
- Patio & porch: Patio
- Pool features: Community, Association
- Has spa: Yes
- Spa features: Association, Community
- Fencing: Block
- Has view: Yes
- View description: Mountain(s), Pool
Lot
- Features: 0-1 Unit/Acre, Cul-De-Sac, Street Level
Details
- Parcel number: 511510018
- On leased land: Yes
- Lease amount: $2,711
- Zoning: R1C
- Special conditions: Trust
Construction
Type & style
- Home type: Condo
- Architectural style: Mid-Century Modern
- Property subtype: Condominium
- Attached to another structure: Yes
Materials
- Frame, Stucco
- Foundation: Slab
- Roof: Flat
Condition
- Fixer,Repairs Major
- New construction: No
- Year built: 1976
Utilities & green energy
- Sewer: Public Sewer
- Water: Public
- Utilities for property: Cable Available, Electricity Connected, Sewer Connected, Water Connected
Community & HOA
Community
- Features: Street Lights, Pool
- Subdivision: Canyon View Estates (33431)
HOA
- Has HOA: Yes
- Amenities included: Pool, Spa/Hot Tub
- HOA fee: $842 monthly
- HOA name: Canyon Vista Estate
- HOA phone: 760-323-7475
Location
- Region: Palm Springs
Financial & listing details
- Price per square foot: $242/sqft
- Tax assessed value: $391,173
- Annual tax amount: $4,798
- Date on market: 3/5/2026
- Listing terms: Cash
- Road surface type: Paved
Price history
| Date | Event | Price |
|---|---|---|
| 4/1/2026 | Sold | $650,000$242/sqft |
Source:  CRMLS #SR26048852 Report a problem CRMLS #SR26048852 Report a problem | ||
| 3/6/2026 | Pending sale | $650,000$242/sqft |
Source: CRMLS #SR26048852 Report a problem | ||
Public tax history
| Year | Property taxes | Tax assessment |
|---|---|---|
| 2025 | $4,798 -2.5% | $391,173 +2% |
| 2024 | $4,923 -1.8% | $383,504 +2% |
| 2023 | $5,014 -0.1% | $375,985 +2% |
| 2022 | $5,020 +2% | $368,613 +2% |
| 2021 | $4,921 +4.6% | $361,387 +1% |
| 2020 | $4,705 +1.7% | $357,682 +2% |
| 2019 | $4,626 +1.9% | $350,669 +2% |
| 2018 | $4,542 +1.5% | $343,794 +2% |
| 2017 | $4,477 | $337,054 +2% |
| 2016 | $4,477 +7.3% | $330,446 +1.5% |
| 2015 | $4,172 +1.4% | $325,484 +2% |
| 2014 | $4,116 | $319,110 +0.5% |
| 2013 | -- | $317,670 +2% |
| 2012 | -- | $311,442 +1.1% |
| 2011 | -- | $308,000 +1.6% |
| 2010 | -- | $303,056 -0.2% |
| 2009 | -- | $303,779 +2% |
| 2008 | -- | $297,824 +2% |
| 2007 | -- | $291,985 +2% |
| 2006 | -- | $286,260 +2% |
| 2005 | -- | $280,648 +3.9% |
| 2003 | -- | $270,105 +2% |
| 2002 | -- | $264,809 +2% |
| 2001 | $3,075 +15.2% | $259,618 +15.4% |
| 2000 | $2,670 | $225,000 |
Find assessor info on the county website
Neighborhood: Twin Palms
Nearby homes
- $1,150,0002 bd3 ba2.6k sqft1865 S Monaco Cir, Palm Springs, CA 92264Sold
- $1,150,0002 bd3 ba2.6k sqft1865 Monaco Cir, Palm Springs, CA 92264Sold
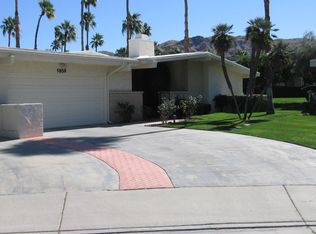
- $1,360,5002 bd3 ba2.6k sqft1858 Monaco Cir, Palm Springs, CA 92264Off Market
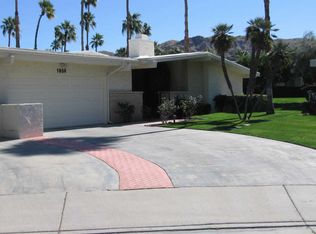
- $990,2002 bd3 ba2.6k sqft1858 S Monaco Cir, Palm Springs, CA 92264Off Market
- $1,274,4002 bd3 ba2.6k sqft1860 S Cresta Dr, Palm Springs, CA 92264Off Market
- $1,133,3002 bd3 ba2.6k sqft1836 S Monaco Cir, Palm Springs, CA 92264Off Market
- $1,260,0003 bd3 ba2.6k sqft1567 E Twin Palms Dr, Palm Springs, CA 92264Off Market
- $1,051,5002 bd3 ba2.6k sqft1549 E Twin Palms Dr, Palm Springs, CA 92264Off Market
Nearby schools
GreatSchools rating
- 3/10Cahuilla Elementary SchoolGrades: K-5Distance: 0.8 mi
- 5/10Raymond Cree Middle SchoolGrades: 6-8Distance: 3.2 mi
- 5/10Palm Springs High SchoolGrades: 9-12Distance: 1.4 mi


Get pre-qualified for a loan
At Zillow Home Loans, we can pre-qualify you in as little as 5 minutes with no impact to your credit score.An equal housing lender. NMLS #10287.
- California
- Riverside County
- Palm Springs
- 92264
- Twin Palms
- 1849 S Monaco Cir
Nearby cities
Nearby neighborhoods
Nearby zip codes
Other Palm Springs Topics
