Experience the epitome of turnkey living at 1865 S Monaco Cir, located in the heart of sunny Palm Springs. This exceptional condo, nestled within the prestigious Canyon View Estates neighborhood designed by notable architect Charles Dubois, boasts Dual Masters, 3 full bathrooms, and a comfortable 2690 square feet of living space. Find yourself immersed in the grand spaciousness of the living area, where south-facing glass walls open up an awe-inspiring view of the greenbelt and mountains. The room's soaring ceilings and clerestory windows radiate light and openness. The two generously sized master suites, each equipped with walk-in closets, promising ultimate comfort. Three elegantly tiled bathrooms, complete with sophisticated granite countertops, heighten the luxury feel. The functional open, eat-in kitchen area offers modern culinary convenience with granite countertops and abundant pantry space. A dedicated laundry room adds to the practicality of this beautiful home. Adding to the appeal is an inviting den with fireplace. Modern and stylish, it features a contemporary fireplace, making it a perfect space for relaxation or intimate gatherings. Stepping outside, the meticulously landscaped exterior is revealed. An inviting tiled patio area aligns beautifully with the home's interior style, offering the perfect space for outdoor enjoyment. Furthermore, the attached two-car garage provides ample storage space.
Sold for $1,150,000
Listed by: Desert Lifestyle Properties • John Cyr • Contact: 760-880-1666
Bought with: Equity Union
$1,150,000
1865 Monaco Cir, Palm Springs, CA 92264
2beds
2,690sqft
Condominium
Built in 1976
-- sqft lot
$1,389,800 Zestimate®
$428/sqft
$5,127 Estimated rent
Home value
$1,389,800
$1.21M - $1.61M
$5,127/mo
Zestimate® history
Owner options
List your home for rent
$5,127/mo
Rent Zestimate®
Find your next renter with Zillow Rental Manager. Plus, with online applications, you can quickly screen prospective tenants – for free.
$5,127/mo
Rent Zestimate®
Refinance and save
$8,105/mo
Est. payment
Refinancing to a lower rate could help reduce your monthly payments and save thousands over the life of the loan.
$8,105/mo
Est. payment
Explore your selling options
Work with a Zillow partner agent
Leverage their expertise and Zillow's premium Showcase listings to get your home seen by more buyers.
Get startedList with your own agent
Get your home in front of millions of buyers by listing it on Zillow.
Learn how to do itSell it yourself
Take full control of how buyers see your home on Zillow by listing For Sale by Owner (FSBO).
List your homeWhat's special
Zillow last checked:
Listing updated:
Listed by:
John Cyr DRE #01384441 760-880-1666,
Desert Lifestyle Properties,
Michael Fenwick DRE #02132351 502-836-7022,
Desert Lifestyle Properties
Bought with:
Cathy Muldoon, DRE #02012491
Equity Union
Source: CRMLS,MLS#: 219105903PS Originating MLS: California Desert AOR & Palm Springs AOR
Originating MLS: California Desert AOR & Palm Springs AORFacts & features
Interior
Bedrooms & bathrooms
- Bedrooms: 2
- Bathrooms: 3
- Full bathrooms: 3
Rooms
- Room types: Attic, Bonus Room, Bedroom, Den, Entry/Foyer, Great Room, Primary Bedroom, Other, Retreat, Dining Room
Primary bedroom
- Features: Main Level Primary
Primary bedroom
- Features: Multiple Primary Suites
Primary bedroom
- Features: Primary Suite
Bathroom
- Features: Linen Closet, Remodeled, Separate Shower, Tile Counters, Vanity
Kitchen
- Features: Granite Counters, Remodeled, Updated Kitchen
Other
- Features: Walk-In Closet(s)
Heating
- Central, Forced Air, Fireplace(s), Zoned
Cooling
- Central Air, Dual, Electric, Zoned
Appliances
- Included: Dishwasher, Gas Cooktop, Disposal, Gas Water Heater, Microwave, Refrigerator, Vented Exhaust Fan, Water Heater
- Laundry: Laundry Room
Features
- Breakfast Bar, Built-in Features, Breakfast Area, Cathedral Ceiling(s), Dry Bar, Separate/Formal Dining Room, Furnished, High Ceilings, Open Floorplan, Recessed Lighting, Storage, Track Lighting, Bar, All Bedrooms Down, Attic, Bedroom on Main Level, Dressing Area, Main Level Primary, Multiple Primary Suites, Primary Suite, Walk-In Closet(s)
- Flooring: Carpet, Tile
- Doors: Double Door Entry
- Windows: Blinds, Shutters
- Has fireplace: Yes
- Fireplace features: Decorative, Den
- Furnished: Yes
Interior area
- Total interior livable area: 2,690 sqft
Property
Parking
- Total spaces: 6
- Parking features: Direct Access, Driveway, Garage, Garage Door Opener, Guest, Shared Driveway, On Street, Side By Side
- Attached garage spaces: 2
- Uncovered spaces: 2
Features
- Levels: One
- Stories: 1
- Patio & porch: Brick, Covered
- Has private pool: Yes
- Pool features: Community, Gunite, In Ground
- Spa features: Community, Gunite, In Ground
- Has view: Yes
- View description: City Lights, Canyon, Desert, Park/Greenbelt, Hills, Mountain(s), Panoramic, Pool, Trees/Woods
Lot
- Size: 4,938 Square Feet
- Features: Cul-De-Sac, Lawn, Landscaped, Level, Planned Unit Development, Paved
Details
- Parcel number: 511510017
- Zoning: R-1
- Special conditions: Standard
Construction
Type & style
- Home type: Condo
- Architectural style: Contemporary,Modern
- Property subtype: Condominium
- Attached to another structure: Yes
Materials
- Stucco
- Foundation: Slab
- Roof: Composition,Foam
Condition
- Updated/Remodeled
- New construction: No
- Year built: 1976
Utilities & green energy
- Sewer: Unknown
Community & HOA
Community
- Features: Pool
- Security: Prewired, Closed Circuit Camera(s), Fire Detection System, Smoke Detector(s)
- Subdivision: Canyon Vista Estates
HOA
- Has HOA: Yes
- Amenities included: Management, Tennis Court(s)
- Services included: Earthquake Insurance
- HOA fee: $750 monthly
- HOA name: Canyon Vista Estate
Location
- Region: Palm Springs
Financial & listing details
- Price per square foot: $428/sqft
- Date on market: 1/26/2024
- Listing terms: Cash,Cash to New Loan,Conventional,Submit
- Inclusions: Inventory to be provided
- Exclusions: Inventory to be provided
Price history
| Date | Event | Price |
|---|---|---|
| 2/28/2024 | Sold | $1,150,000+4.5%$428/sqft |
Source:  CRMLS #219105903PS Report a problem CRMLS #219105903PS Report a problem | ||
| 2/28/2024 | Pending sale | $1,100,000$409/sqft |
Source:  Greater Palm Springs Realtors #219105903 Report a problem Greater Palm Springs Realtors #219105903 Report a problem | ||
| 2/1/2024 | Contingent | $1,100,000$409/sqft |
Source: Greater Palm Springs Realtors #219105903 Report a problem | ||
| 1/26/2024 | Listed for sale | $1,100,000$409/sqft |
Source:  CDAR/ Desert Area MLS #219105903 Report a problem CDAR/ Desert Area MLS #219105903 Report a problem | ||
Public tax history
Tax history is unavailable.
Neighborhood: Twin Palms
Nearby homes
- $1,150,0002 bd3 ba2.6k sqft1865 S Monaco Cir, Palm Springs, CA 92264Sold
- $650,0002 bd3 ba2.6k sqft1849 S Monaco Cir, Palm Springs, CA 92264Sold

- $1,344,8002 bd3 ba2.6k sqft1858 Monaco Cir, Palm Springs, CA 92264Off Market
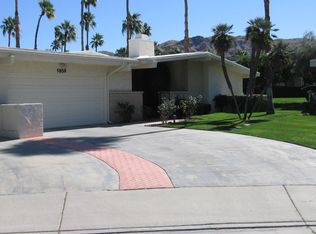
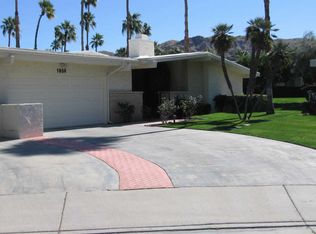
- $994,4002 bd3 ba2.6k sqft1858 S Monaco Cir, Palm Springs, CA 92264Off Market
- $1,280,0002 bd3 ba2.6k sqft1606 S La Verne Way, Palm Springs, CA 92264Sold
- $1,095,4002 bd3 ba2.6k sqft1616 S La Verne Way, Palm Springs, CA 92264Off Market
- $1,062,1002 bd3 ba2.6k sqft1836 S Monaco Cir, Palm Springs, CA 92264Off Market
- $4,5002 bd3 ba2.6k sqft1570 S La Verne Way, Palm Springs, CA 92264For Rent
Nearby schools
GreatSchools rating
- 3/10Cahuilla Elementary SchoolGrades: K-5Distance: 0.8 mi
- 5/10Raymond Cree Middle SchoolGrades: 6-8Distance: 3.2 mi
- 5/10Palm Springs High SchoolGrades: 9-12Distance: 1.4 mi
Schools provided by the listing agent
- High: Palm Springs
Source: CRMLS. This data may not be complete. We recommend contacting the local school district to confirm school assignments for this home.
Get a cash offer in 3 minutes
Find out how much your home could sell for in as little as 3 minutes with a no-obligation cash offer.
Estimated market value
$1,389,800
Get a cash offer in 3 minutes
Find out how much your home could sell for in as little as 3 minutes with a no-obligation cash offer.
Estimated market value
$1,389,800
- California
- Riverside County
- Palm Springs
- 92264
- Twin Palms
- 1865 Monaco Cir
Nearby cities
Nearby neighborhoods
Nearby zip codes
Other Palm Springs Topics
