Skip main navigation
Sold for $6,350,000
  • Listed by: Pacific Sotheby's Int'l Realty • Sean Stanfield • Contact: 7144213377
    Bought with: Associated Realtors
    $6,350,000

    1849 Seadrift Dr, Corona Del Mar, CA 92625

    4beds
    3,848sqft
    Single Family Residence
    Built in 2000
    0.26 Acres Lot
    $6,347,300 Zestimate®
    $1,650/sqft
    $19,064 Estimated rent

    Home value

    $6,347,300

    $5.90M - $6.86M

    $19,064/mo

    Zestimate® history
    Loading
    Loading...

    Owner options

    List your home for rent

    $19,064/mo

    Rent Zestimate®

    Find your next renter with Zillow Rental Manager. Plus, with online applications, you can quickly screen prospective tenants – for free.

    Learn more

    $19,064/mo

    Rent Zestimate®

    Refinance and save

    $39,766/mo

    Est. payment

    Refinancing to a lower rate could help reduce your monthly payments and save thousands over the life of the loan.

    See today's rates

    $39,766/mo

    Est. payment

    Explore your selling options

    Work with a Zillow partner agent

    Leverage their expertise and Zillow's premium Showcase listings to get your home seen by more buyers.

    Get started

    List with your own agent

    Get your home in front of millions of buyers by listing it on Zillow.

    Learn how to do it

    Sell it yourself

    Take full control of how buyers see your home on Zillow by listing For Sale by Owner (FSBO).

    List your home

    What's special

    Stone-clad water feature spaAbundance of windowsPrimary suiteBuilt-in barbequeMultiple fireplacesCustom millworkGenerous corner parcel
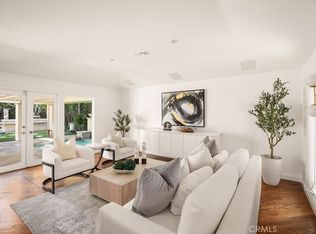
    A private respite within one of Corona del Mar’s most established enclaves. Set on a generous corner parcel, the over-11,300-square-foot property affords a retreat-like environment. Designed as a series of interconnected spaces that capture natural light and the serene ambiance of its surrounding gardens, the residence offers accommodating elements to enjoy the coastal setting, everyday moments, and elevated entertaining. The thoughtful floorplan is both functional and expansive – balancing volume with comfortable elegance throughout the main dwellings, primary suite, and ancillary bedrooms or work spaces (4th bedroom currently being used as office). A collection of amenities, fine finishes, and features enhances the living experience – including an abundance of windows, walls of glass, and glass doors – with an entry resplendent in artisan glass; a 700-bottle walk-in wine cellar; rich hardwoods and rare stones, custom millwork, and multiple fireplaces. Extending the livable footprint – a verdant exterior with lush lawns, plantings, and stone hardscape presents multiple areas for gathering and relaxation, encompassing a gated, atrium-like courtyard with mature trees; a covered lounge with a fireplace and integrated heating and media; a built-in barbeque, and a stone-clad water feature spa. Within close proximity to the region’s sought-after beaches, the Newport Harbor, dining, shopping, and resources – the property’s optimal location offers the benefits of limitless lifestyle opportunities.

    Zillow last checked:

    Listing updated:

    Listed by:

    Sean Stanfield DRE #01024996 7144213377,

    Pacific Sotheby's Int'l Realty

    Bought with:

    Daniel Narens, DRE #01210509

    Associated Realtors

    Source: CRMLS,MLS#: OC26090405MLS LogoOriginating MLS: California Regional MLS

    Facts & features

    Interior

    Bedrooms & bathrooms
    • Bedrooms: 4
    • Bathrooms: 3
    • Full bathrooms: 2
    • 3/4 bathrooms: 1
    • Main level bathrooms: 3
    • Main level bedrooms: 4
    Rooms
    • Room types: Bedroom, Den, Entry/Foyer, Family Room, Kitchen, Laundry, Primary Bathroom, Primary Bedroom, Wine Cellar, Dining Room
    Primary bedroom
    • Features: Main Level Primary
    Primary bedroom
    • Features: Primary Suite
    Bedroom
    • Features: All Bedrooms Down
    Bedroom
    • Features: Bedroom on Main Level
    Bathroom
    • Features: Bathtub, Dual Sinks, Full Bath on Main Level, Soaking Tub, Separate Shower, Vanity, Walk-In Shower
    Heating
    • Central
    Cooling
    • Central Air
    Appliances
    • Included: 6 Burner Stove, Dishwasher, Disposal, Microwave, Refrigerator
    • Laundry: Inside, Laundry Room
    Features
    • Breakfast Bar, Built-in Features, Ceiling Fan(s), Crown Molding, Separate/Formal Dining Room, Granite Counters, High Ceilings, Open Floorplan, Recessed Lighting, All Bedrooms Down, Bedroom on Main Level, Main Level Primary, Primary Suite, Wine Cellar
    • Flooring: Carpet, Wood
    • Has fireplace: Yes
    • Fireplace features: Family Room, Primary Bedroom, Outside
    • Common walls with other units/homes: No Common Walls
    Interior area
    • Total interior livable area: 3,848 sqft

    Property

    Parking
    • Total spaces: 6
    • Parking features: Door-Multi, Garage Faces Front, Garage
    • Attached garage spaces: 3
    • Uncovered spaces: 3
    Accessibility
    • Accessibility features: None
    Features
    • Levels: One
    • Stories: 1
    • Entry location: ground
    • Patio & porch: Covered, Enclosed, Patio, Stone
    • Exterior features: Barbecue
    • Pool features: None
    • Has spa: Yes
    • Spa features: Heated, Private
    • Fencing: Block
    • Has view: Yes
    • View description: None
    Lot
    • Size: 0.26 Acres
    • Features: 0-1 Unit/Acre
    Details
    • Parcel number: 05036108
    • Special conditions: Standard

    Construction

    Type & style
    • Home type: SingleFamily
    • Architectural style: Traditional
    • Property subtype: Single Family Residence
    Materials
    • Foundation: Raised, Slab
    • Roof: Slate
    Condition
    • Updated/Remodeled
    • New construction: No
    • Year built: 2000

    Utilities & green energy

    • Sewer: Public Sewer
    • Water: Public
    • Utilities for property: Cable Connected, Electricity Connected, Natural Gas Connected, Phone Connected, Sewer Connected, Water Connected

    Community & HOA

    Community
    • Features: Biking, Curbs, Gutter(s), Hiking, Park, Storm Drain(s), Street Lights, Sidewalks
    • Security: Carbon Monoxide Detector(s), Smoke Detector(s)
    • Subdivision: Irvine Terrace (Irvt)
    HOA
    • Has HOA: Yes
    • Amenities included: Sport Court, Picnic Area, Playground, Tennis Court(s)
    • HOA fee: $75 monthly
    • HOA name: Irvine Terrace Community Assoc.
    • HOA phone: 800-428-5588
    Location
    • Region: Corona Del Mar

    Financial & listing details

    • Price per square foot: $1,650/sqft
    • Tax assessed value: $4,410,225
    • Date on market: 4/28/2026
    • Cumulative days on market: 11 days
    • Listing terms: Submit

    Price history

    DateEventPrice
    7/1/2026Sold$6,350,000$1,650/sqft
    Source: CRMLS #OC26090405 Report a problem
    5/19/2026Contingent$6,350,000$1,650/sqft
    Source: CRMLS #OC26090405 Report a problem
    4/28/2026Listed for sale$6,350,000+67.1%$1,650/sqft
    Source: CRMLS #OC26090405 Report a problem
    6/8/2018Sold$3,800,000-5%$988/sqft
    Source: Public Record Report a problem
    4/27/2018Pending sale$3,999,000$1,039/sqft
    Source: Douglas Elliman #NP18060417 Report a problem
    7/13/2017Price change$3,999,000-8%$1,039/sqft
    Source: Coldwell Banker Residential Brokerage - Newport Beach #NP17085161 Report a problem
    4/22/2017Listed for sale$4,349,000-3.4%$1,130/sqft
    Source: Coldwell Banker Residential Brokerage - Newport Beach #NP17085161 Report a problem
    8/29/2016Listing removed$4,500,000$1,169/sqft
    Source: BHHS California Properties #NP16104889 Report a problem
    5/19/2016Listed for sale$4,500,000+16.9%$1,169/sqft
    Source: Berkshire Hathaway HomeService #NP16104889 Report a problem
    7/1/2009Listing removed$3,849,000$1,000/sqft
    Source: CloseRealty #U8003537 Report a problem
    6/13/2009Listed for sale$3,849,000+34.5%$1,000/sqft
    Source: CloseRealty #U8003537 Report a problem
    12/12/2008Sold$2,862,500-15.7%$744/sqft
    Source: Public Record Report a problem
    11/1/2008Price change$3,395,000-11.8%$882/sqft
    Source: NRT California #U8003537 Report a problem
    8/8/2008Listed for sale$3,849,000$1,000/sqft
    Source: NRT California #U8003537 Report a problem

    Public tax history

    YearProperty taxesTax assessment
    2026-- $4,410,225 +2%
    2025$45,706 +1.6%$4,323,750 +2%
    2024$44,996 +2.4%$4,238,971 +2%
    2023$43,946 +1.7%$4,155,854 +2%
    2022$43,221 +2%$4,074,367 +2%
    2021$42,391 +1%$3,994,478 +1%
    2020$41,985 $3,953,520 +2%
    2019$41,985 +2.1%$3,876,000 +21.5%
    2018$41,109 +23.5%$3,191,037 +2%
    2017$33,289 $3,128,468 +2%
    2016$33,289 +2.3%$3,067,126
    2015$32,539 +1.8%$3,067,126 +2%
    2014$31,949 $3,007,046 +11.5%
    2013-- $2,697,300 +11%
    2012-- $2,430,000
    2011-- $2,430,000 -14.9%
    2010-- $2,855,714 -0.2%
    2009-- $2,862,500 +255.5%
    2008-- $805,196 +2%
    2007-- $789,408 +2%
    2006-- $773,930 +2%
    2005-- $758,755 +2%
    2004-- $743,878 +1.9%
    2003-- $730,245 +2%
    2002-- $715,927 +2%
    2001$7,144 +64.1%$701,890 +63.4%
    2000$4,354 $429,568
    Find assessor info on the county website

    Neighborhood: Corona del Mar

    Nearby schools

    GreatSchools rating
    Get a cash offer in 3 minutes
    Find out how much your home could sell for in as little as 3 minutes with a no-obligation cash offer.
    Estimated market value
    $6,347,300
    Get a cash offer in 3 minutes
    Find out how much your home could sell for in as little as 3 minutes with a no-obligation cash offer.
    Estimated market value
    $6,347,300