Skip main navigation
Closed
  • $717,500

    1849 Still Water Ln, Indian Land, SC 29707

    4beds
    2,456sqft
    Single Family Residence
    Built in 2008
    0.3 Acres Lot
    $696,600 Zestimate®
    $292/sqft
    $2,895 Estimated rent

    Home value

    $696,600

    $634,000 - $766,000

    $2,895/mo

    Zestimate® history
    Loading
    Loading...

    Owner options

    List your home for rent

    $2,895/mo

    Rent Zestimate®

    Find your next renter with Zillow Rental Manager. Plus, with online applications, you can quickly screen prospective tenants – for free.

    Learn more

    $2,895/mo

    Rent Zestimate®

    Refinance and save

    $4,139/mo

    Est. payment

    Refinancing to a lower rate could help reduce your monthly payments and save thousands over the life of the loan.

    See today's rates

    $4,139/mo

    Est. payment

    Explore your selling options

    Work with a Zillow partner agent

    Leverage their expertise and Zillow's premium Showcase listings to get your home seen by more buyers.

    Get started

    List with your own agent

    Get your home in front of millions of buyers by listing it on Zillow.

    Learn how to do it

    Sell it yourself

    Take full control of how buyers see your home on Zillow by listing For Sale by Owner (FSBO).

    List your home

    What's special

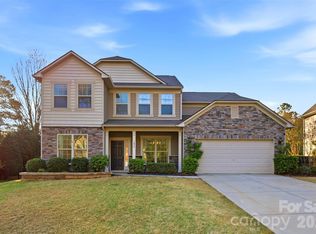
    Multiple offers received please present your Highest & Best by 6pm 6/8/25. Ultimate lakeside living at 1849 Stillwater Lane! Start your day with serene views of Audubon Lake from your private heated saltwater pool with serene waterfalls or in the hot tub spa. Or you could cast a line and enjoy a peaceful morning of fishing and kayaking. Soak up sunny days or the sunsets over the pond creating a stunning backdrop for gatherings with loved ones. Inside, this 4-bedroom, 3-bathroom home offers an oversized, updated kitchen perfect for entertaining, a newly and fully renovated primary bath with a frameless, multi-head rain shower and sleek basin tub, updated flooring, and soaring ceilings in the open great room offer year-round panoramic views of your pool and pond! You can enjoy these views from the oversized kitchen as well with everything the chef in your crew will LOVE This open concept provides something for everyone! Every detail creates a retreat where every day feels like a vacation

    Zillow last checked:

    Listing updated:

    Listed by:

    Megan Banks megan.banks@davidhoffmanrealty.com,

    David Hoffman Realty

    Bought with:

    Amber Miliote

    Berkshire Hathaway HomeServices Carolinas Realty

    Source: Canopy MLS as distributed by MLS GRID,MLS#: 4266187MLS Logo

    Facts & features

    Interior

    Bedrooms & bathrooms
    • Bedrooms: 4
    • Bathrooms: 3
    • Full bathrooms: 3
    • Main level bedrooms: 1
    Primary bedroom
    • Level: Upper
    Bedroom s
    • Level: Main
    Bedroom s
    • Level: Upper
    Bedroom s
    • Level: Upper
    Bathroom full
    • Level: Main
    Bathroom full
    • Level: Upper
    Bathroom full
    • Level: Upper
    Breakfast
    • Level: Main
    Dining room
    • Level: Main
    Great room
    • Level: Main
    Kitchen
    • Level: Main
    Laundry
    • Level: Upper
    Heating
    • Central
    Cooling
    • Ceiling Fan(s), Central Air
    Appliances
    • Included: Bar Fridge, Convection Oven, Dishwasher, Disposal, Electric Oven, Exhaust Hood, Gas Cooktop, Microwave, Oven, Plumbed For Ice Maker, Wall Oven, Washer/Dryer, Wine Refrigerator
    • Laundry: Inside, Upper Level
    Features
    • Built-in Features, Kitchen Island, Open Floorplan
    • Flooring: Vinyl
    • Doors: Sliding Doors
    • Has basement: No
    • Fireplace features: Gas Vented, Great Room
    Interior area
    • Total structure area: 2,456
    • Total interior livable area: 2,456 sqft
    • Finished area above ground: 2,456
    • Finished area below ground: 0

    Property

    Parking
    • Total spaces: 4
    • Parking features: Driveway, Attached Garage, Garage Faces Front, Garage on Main Level
    • Attached garage spaces: 2
    • Uncovered spaces: 2
    • Details: Long driveway can fit four cars 2x2 tandem
    Features
    • Levels: Two
    • Stories: 2
    • Patio & porch: Covered, Front Porch, Patio, Porch, Rear Porch
    • Exterior features: Outdoor Kitchen
    • Has private pool: Yes
    • Pool features: Community, Fenced, In Ground, Outdoor Pool, Salt Water
    • Has spa: Yes
    • Spa features: Heated
    • Fencing: Back Yard,Fenced
    • Has view: Yes
    • View description: Water, Year Round
    • Has water view: Yes
    • Water view: Water
    • Waterfront features: Pond
    Lot
    • Size: 0.3 Acres
    • Features: Pond(s), Wooded, Views
    Details
    • Additional structures: None
    • Parcel number: 0006G0A017.00
    • Zoning: MDR
    • Special conditions: Standard
    • Horse amenities: None

    Construction

    Type & style
    • Home type: SingleFamily
    • Architectural style: Arts and Crafts
    • Property subtype: Single Family Residence
    Materials
    • Fiber Cement, Stone Veneer
    • Foundation: Slab
    • Roof: Shingle
    Condition
    • New construction: No
    • Year built: 2008

    Utilities & green energy

    • Sewer: Public Sewer
    • Water: Public
    • Utilities for property: Electricity Connected

    Community & HOA

    Community
    • Features: Picnic Area, Playground, Pond, Recreation Area, Sidewalks, Street Lights, Walking Trails
    • Subdivision: Audubon Lake
    HOA
    • HOA name: Red Rock Management
    • HOA phone: 888-757-3376
    Location
    • Region: Indian Land

    Financial & listing details

    • Price per square foot: $292/sqft
    • Tax assessed value: $374,100
    • Annual tax amount: $2,751
    • Date on market: 6/6/2025
    • Cumulative days on market: 4 days
    • Listing terms: Cash,Conventional,FHA,VA Loan
    • Electric utility on property: Yes
    • Road surface type: Concrete, Paved

    Price history

    DateEventPrice
    7/1/2025Sold$717,500+2.6%$292/sqft
    Source: Canopy MLS as distributed by MLS GRID #4266187 Report a problem
    6/10/2025Pending sale$699,000$285/sqft
    Source: Canopy MLS as distributed by MLS GRID #4266187 Report a problem
    6/6/2025Listed for sale$699,000+111.9%$285/sqft
    Source: Canopy MLS as distributed by MLS GRID #4266187 Report a problem
    12/20/2013Sold$329,900-4.7%$134/sqft
    Source: Canopy MLS as distributed by MLS GRID #2180051 Report a problem
    4/21/2008Sold$346,260$141/sqft
    Source: Public Record Report a problem

    Public tax history

    YearProperty taxesTax assessment
    2025$2,751 -46.8%$16,790 +12.2%
    2024$5,170 +2.5%$14,964 +2.5%
    2023$5,044 +2.1%$14,601
    2022$4,942 $14,601
    2021$4,942 +15%$14,601 +15%
    2020$4,298 +0.1%$12,696
    2019$4,293 +104.8%$12,696 +2.2%
    2018$2,097 +19.9%$12,428
    2017$1,748 --
    2016$1,748 --
    2015$1,748 --
    2014-- --
    2011-- $349,200 +2.9%
    2010-- $339,400
    2009-- $339,400
    Find assessor info on the county website

    Neighborhood: Indian Land

    Nearby schools

    GreatSchools rating
    Schools provided by the listing agent
    • Elementary: Harrisburg
    • Middle: Indian Land
    • High: Indian Land

    Source: Canopy MLS as distributed by MLS GRID. This data may not be complete. We recommend contacting the local school district to confirm school assignments for this home.

    Get a cash offer in 3 minutes
    Find out how much your home could sell for in as little as 3 minutes with a no-obligation cash offer.
    Estimated market value
    $696,600
    Get a cash offer in 3 minutes
    Find out how much your home could sell for in as little as 3 minutes with a no-obligation cash offer.
    Estimated market value
    $696,600