Skip main navigation
Closed
  • $695,000

    1855 Still Water Ln, Indian Land, SC 29707

    4beds
    3,303sqft
    Single Family Residence
    Built in 2015
    0.27 Acres Lot
    $689,800 Zestimate®
    $210/sqft
    $3,260 Estimated rent

    Home value

    $689,800

    $621,000 - $766,000

    $3,260/mo

    Zestimate® history
    Loading
    Loading...

    Owner options

    List your home for rent

    $3,260/mo

    Rent Zestimate®

    Find your next renter with Zillow Rental Manager. Plus, with online applications, you can quickly screen prospective tenants – for free.

    Learn more

    $3,260/mo

    Rent Zestimate®

    Refinance and save

    $4,247/mo

    Est. payment

    Refinancing to a lower rate could help reduce your monthly payments and save thousands over the life of the loan.

    See today's rates

    $4,247/mo

    Est. payment

    Explore your selling options

    Work with a Zillow partner agent

    Leverage their expertise and Zillow's premium Showcase listings to get your home seen by more buyers.

    Get started

    List with your own agent

    Get your home in front of millions of buyers by listing it on Zillow.

    Learn how to do it

    Sell it yourself

    Take full control of how buyers see your home on Zillow by listing For Sale by Owner (FSBO).

    List your home

    What's special

    Scenic pondFully fenced yardBright sunroomSerene pond viewsBrand-new countertopsCustom walk-in pantryStylish backsplash
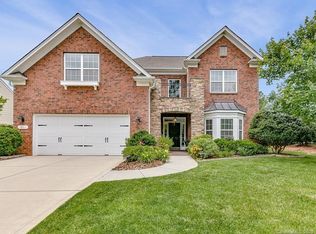
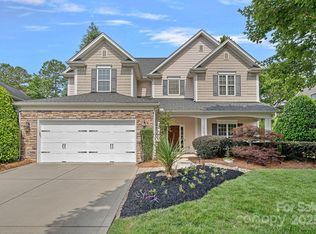
    Tucked away in the highly sought-after Audubon Lake community, this home delivers the kind of peaceful, waterview lifestyle buyers are chasing but rarely find. Step out back and you’ll understand immediately. A fully fenced yard opens to serene pond views, with direct access to walking trails just steps away. Evenings here hit different, with sunsets reflecting across the water and creating a setting that feels more like a retreat than a neighborhood. Inside, the home has been thoughtfully updated and designed for both everyday living and entertaining. The kitchen shines with brand-new countertops, a stylish backsplash, and refreshed cabinetry, all flowing seamlessly into a spacious living room. A bright sunroom offers the perfect flex for relaxing or hosting, while the custom walk-in pantry and separate butler’s pantry add both function and a touch of luxury. A formal dining room and a versatile flex space, with private exterior access, make this layout as practical as it is flexible, ideal for a home office or private workspace. Upstairs, you’ll find a large loft that creates a second living area, along with four spacious bedrooms, all with walk in closets. The primary suite stands out with dual closets and a comfortable layout, while the convenience of an upstairs laundry room keeps everything right where you need it. Beyond the home, Audubon Lake offers resort-style amenities including a community pool with slides, playground, multi-use field, scenic pond, and miles of walking trails, creating a true neighborhood lifestyle. And then there’s the location. Positioned in the booming Indian Land corridor, you’re just minutes from Ballantyne, Fort Mill, and Pineville, giving you quick access to top dining, shopping, and major commuting routes. This area continues to see rapid growth and demand, making it not just a great place to live, but a smart place to invest. If you’ve been waiting for a home that combines updated interiors, functional space, and a backyard view that actually delivers… this is the one worth seeing in person.

    Zillow last checked:

    Listing updated:

    Listed by:

    Nick May nick.may@exprealty.com,

    EXP Realty LLC Rock Hill,

    Keith Sandman,

    EXP Realty LLC Rock Hill

    Bought with:

    Rodolfo Duque-Plaza

    Better Homes and Garden Real Estate Paracle

    Source: Canopy MLS as distributed by MLS GRID,MLS#: 4361218MLS Logo

    Facts & features

    Interior

    Bedrooms & bathrooms
    • Bedrooms: 4
    • Bathrooms: 3
    • Full bathrooms: 2
    • 1/2 bathrooms: 1
    Primary bedroom
    • Level: Upper
    Bedroom s
    • Level: Upper
    Bedroom s
    • Level: Upper
    Bedroom s
    • Level: Upper
    Bathroom half
    • Level: Main
    Bathroom full
    • Level: Upper
    Bathroom full
    • Level: Upper
    Bonus room
    • Level: Main
    Dining room
    • Level: Main
    Great room
    • Level: Main
    Kitchen
    • Level: Main
    Laundry
    • Level: Upper
    Loft
    • Level: Upper
    Office
    • Level: Main
    Sunroom
    • Level: Main
    Heating
    • Forced Air, Natural Gas
    Cooling
    • Ceiling Fan(s), Electric
    Appliances
    • Included: Bar Fridge, Dishwasher, Disposal, Electric Water Heater, Exhaust Hood, Gas Cooktop, Microwave, Oven, Plumbed For Ice Maker
    • Laundry: Laundry Room, Upper Level
    Features
    • Breakfast Bar, Drop Zone, Kitchen Island, Walk-In Closet(s), Walk-In Pantry, Wet Bar
    • Flooring: Carpet, Hardwood, Tile, Vinyl
    • Doors: French Doors
    • Has basement: No
    • Fireplace features: Great Room
    Interior area
    • Total structure area: 3,303
    • Total interior livable area: 3,303 sqft
    • Finished area above ground: 3,303
    • Finished area below ground: 0

    Property

    Parking
    • Total spaces: 2
    • Parking features: Driveway, Attached Garage, Garage Faces Front, Garage on Main Level
    • Attached garage spaces: 2
    • Has uncovered spaces: Yes
    Features
    • Levels: Two
    • Stories: 2
    • Patio & porch: Front Porch, Patio
    • Exterior features: Fire Pit
    • Pool features: Community
    • Fencing: Back Yard
    • Waterfront features: Pond
    Lot
    • Size: 0.27 Acres
    • Features: Pond(s), Private
    Details
    • Parcel number: 0006G0A018.00
    • Zoning: MDR
    • Special conditions: Standard
    • Other equipment: Surround Sound

    Construction

    Type & style
    • Home type: SingleFamily
    • Property subtype: Single Family Residence
    Materials
    • Cedar Shake, Stone Veneer, Vinyl
    • Foundation: Slab
    • Roof: Composition
    Condition
    • New construction: Yes
    • Year built: 2015

    Utilities & green energy

    • Sewer: County Sewer
    • Water: County Water
    • Utilities for property: Cable Available, Electricity Connected, Wired Internet Available

    Community & HOA

    Community
    • Features: Picnic Area, Playground, Pond, Recreation Area, Sidewalks, Street Lights, Walking Trails
    • Security: Carbon Monoxide Detector(s), Security System, Smoke Detector(s)
    • Subdivision: Audubon Lake
    HOA
    • Has HOA: Yes
    • HOA fee: $240 quarterly
    • HOA name: Red Rock Mangement
    Location
    • Region: Indian Land

    Financial & listing details

    • Price per square foot: $210/sqft
    • Tax assessed value: $641,800
    • Annual tax amount: $9,032
    • Date on market: 3/28/2026
    • Cumulative days on market: 4 days
    • Listing terms: Cash,Conventional,FHA,VA Loan
    • Electric utility on property: Yes
    • Road surface type: Concrete, Paved

    Price history

    DateEventPrice
    4/30/2026Sold$695,000+1.5%$210/sqft
    Source: Canopy MLS as distributed by MLS GRID #4361218 Report a problem
    4/1/2026Contingent$685,000$207/sqft
    Source: eXp Realty #4361218 Report a problem
    3/28/2026Listed for sale$685,000+79.1%$207/sqft
    Source: Canopy MLS as distributed by MLS GRID #4361218 Report a problem
    3/20/2019Sold$382,500-0.6%$116/sqft
    Source: Canopy MLS as distributed by MLS GRID #3469107 Report a problem
    2/15/2019Pending sale$385,000$117/sqft
    Source: MATHERS REALTY.COM #3469107 Report a problem
    2/2/2019Listed for sale$385,000+8.4%$117/sqft
    Source: MATHERS REALTY.COM #3469107 Report a problem
    4/29/2016Sold$355,010$107/sqft
    Source: Canopy MLS as distributed by MLS GRID #3134839 Report a problem

    Public tax history

    YearProperty taxesTax assessment
    2025$9,032 +12.7%$26,670 +15%
    2024$8,012 $23,190
    2023$8,012 +2.1%$23,190
    2022$7,850 $23,190
    2021$7,850 +2.8%$23,190 +2.8%
    2020$7,633 +59.7%$22,548 +59.6%
    2019$4,779 +102.3%$14,132
    2018$2,363 +191%$14,132
    2017$812 --
    2016$812 --
    2015$812 --
    2014-- --
    2011-- $50,000
    Find assessor info on the county website

    Neighborhood: Indian Land

    Nearby schools

    GreatSchools rating
    Schools provided by the listing agent
    • Elementary: Harrisburg
    • Middle: Indian Land
    • High: Indian Land

    Source: Canopy MLS as distributed by MLS GRID. This data may not be complete. We recommend contacting the local school district to confirm school assignments for this home.

    Get a cash offer in 3 minutes
    Find out how much your home could sell for in as little as 3 minutes with a no-obligation cash offer.
    Estimated market value
    $689,800
    Get a cash offer in 3 minutes
    Find out how much your home could sell for in as little as 3 minutes with a no-obligation cash offer.
    Estimated market value
    $689,800