Pond views, evenings by the porch fireplace, and meaningful recent improvements make this former Shea model in Audubon Lake stand out. This 4-bedroom, 2.5-bath home offers approximately 3,002 square feet, an open main-level layout, and a spacious upstairs bonus room. The updated kitchen features Samsung stainless appliances, refinished cabinetry, an updated backsplash, and LED under-cabinet lighting, opening to a family room overlooking the water. A double-sided stone fireplace connects the living area and covered porch, creating inviting spaces to gather inside and out. Upstairs, the primary suite includes an updated bath and custom closet built-ins, while three additional bedrooms and the bonus room provide flexibility for work, hobbies, and everyday living. Major improvements include the roof, gutters, and upstairs A/C unit in 2024, a Rinnai tankless water heater in 2023, and a smart garage door opener in 2025. Smart irrigation and landscape-lighting controls add convenience. Enjoy established landscaping, pond views, and community amenities including a pool, playground, and walking trails, conveniently near Ballantyne, Blakeney, shopping, and dining.
Coming soon-no show 10/03
$649,000
1869 Still Water Ln, Indian Land, SC 29707
4beds
3,002sqft
Single Family Residence
Built in 2008
0.26 Acres Lot
$671,100 Zestimate®
$216/sqft
$80/mo HOA
What's special
- --
- on Zillow
- 110
- views
- 19
- saves
Zillow last checked:
Listing updated:
Listed by:
Megan Banks megan.banks@davidhoffmanrealty.com,
David Hoffman Realty Charlotte
Source: Canopy MLS as distributed by MLS GRID,MLS#: 4429936
Facts & features
Interior
Bedrooms & bathrooms
- Bedrooms: 4
- Bathrooms: 3
- Full bathrooms: 2
- 1/2 bathrooms: 1
Primary bedroom
- Features: Ceiling Fan(s), Tray Ceiling(s), Walk-In Closet(s)
- Level: Upper
Bedroom s
- Level: Upper
Bedroom s
- Level: Upper
Bedroom s
- Level: Upper
Bathroom half
- Level: Main
Bathroom full
- Features: Garden Tub
- Level: Upper
Bathroom full
- Level: Upper
Bonus room
- Features: Built-in Features
- Level: Upper
Breakfast
- Features: Built-in Features
- Level: Main
Dining room
- Features: Coffered Ceiling(s)
- Level: Main
Family room
- Features: Built-in Features, Ceiling Fan(s)
- Level: Main
Kitchen
- Features: Breakfast Bar, Kitchen Island, Open Floorplan
- Level: Main
Laundry
- Level: Main
Heating
- Central, Natural Gas
Cooling
- Central Air, Electric
Appliances
- Included: Microwave, Convection Oven, Dishwasher, Disposal, Exhaust Fan, Exhaust Hood, Gas Cooktop, Gas Water Heater, Plumbed For Ice Maker, Self Cleaning Oven, Tankless Water Heater, Wall Oven
- Laundry: Electric Dryer Hookup, Mud Room, Laundry Room, Main Level
Features
- Breakfast Bar, Built-in Features, Soaking Tub, Kitchen Island, Open Floorplan, Pantry, Walk-In Closet(s)
- Flooring: Carpet, Hardwood, Tile, Wood
- Doors: French Doors, Screen Door(s)
- Windows: Insulated Windows
- Has basement: No
- Attic: Pull Down Stairs
- Fireplace features: Family Room, Gas, Living Room, Porch, See Through
Interior area
- Total structure area: 3,002
- Total interior livable area: 3,002 sqft
- Finished area above ground: 3,002
- Finished area below ground: 0
Property
Parking
- Total spaces: 2
- Parking features: Driveway, Attached Garage, Keypad Entry, Garage on Main Level
- Attached garage spaces: 2
- Has uncovered spaces: Yes
Features
- Levels: Two
- Stories: 2
- Patio & porch: Covered, Front Porch, Patio, Porch
- Exterior features: In-Ground Irrigation
- Pool features: Community
- Has view: Yes
- View description: Water
- Has water view: Yes
- Water view: Water
- Waterfront features: Paddlesport Launch Site, Pond
- Body of water: Audubon Lake
Lot
- Size: 0.26 Acres
- Features: Pond(s), Wooded, Views
Details
- Parcel number: 0006G0A020.00
- Zoning: MDR
- Special conditions: Standard
- Horse amenities: None
Construction
Type & style
- Home type: SingleFamily
- Architectural style: Arts and Crafts
- Property subtype: Single Family Residence
Materials
- Brick Partial, Fiber Cement, Stone Veneer
- Foundation: Slab
Condition
- New construction: No
- Year built: 2008
Details
- Builder model: Burbank
- Builder name: Shea Homes
Utilities & green energy
- Sewer: County Sewer
- Water: County Water
- Utilities for property: Cable Available, Electricity Connected, Phone Connected, Underground Power Lines, Underground Utilities, Wired Internet Available
Community & HOA
Community
- Features: Picnic Area, Playground, Pond, Recreation Area, Sidewalks, Street Lights, Walking Trails
- Security: Smoke Detector(s)
- Subdivision: Audubon Lake
HOA
- Has HOA: Yes
- HOA fee: $240 quarterly
- HOA name: Red Rock Management
- HOA phone: 888-757-3376
Location
- Region: Indian Land
Financial & listing details
- Price per square foot: $216/sqft
- Tax assessed value: $492,800
- Annual tax amount: $3,610
- Date on market: 10/3/2026
- Electric utility on property: Yes
- Road surface type: Concrete, Paved
Estimated market value
$671,100
$638,000 - $711,000
$3,176/mo
Price history
| Date | Event | Price |
|---|---|---|
| 10/28/2025 | Listing removed | $685,000$228/sqft |
Source:  Canopy MLS as distributed by MLS GRID #4305409 Report a problem Canopy MLS as distributed by MLS GRID #4305409 Report a problem | ||
| 10/18/2025 | Price change | $685,000-2.1%$228/sqft |
Source: Canopy MLS as distributed by MLS GRID #4305409 Report a problem | ||
| 10/2/2025 | Listed for sale | $700,000+47.7%$233/sqft |
Source: Canopy MLS as distributed by MLS GRID #4305409 Report a problem | ||
| 1/10/2022 | Sold | $473,800$158/sqft |
Source: Public Record Report a problem | ||
| 5/24/2021 | Sold | $473,800+69.2%$158/sqft |
Source: Canopy MLS as distributed by MLS GRID #3723453 Report a problem | ||
| 2/24/2012 | Sold | $280,000$93/sqft |
Source: Canopy MLS as distributed by MLS GRID #2032841 Report a problem | ||
Public tax history
| Year | Property taxes | Tax assessment |
|---|---|---|
| 2025 | $3,610 -47% | $22,670 +15% |
| 2024 | $6,811 +0% | $19,712 |
| 2023 | $6,810 -32.6% | $19,712 -33.9% |
| 2022 | $10,102 +120.2% | $29,844 +120.2% |
| 2021 | $4,589 +8.8% | $13,556 +8.8% |
| 2020 | $4,216 +0.1% | $12,456 |
| 2019 | $4,212 +100.4% | $12,456 |
| 2018 | $2,101 +34.3% | $12,456 |
| 2017 | $1,565 | -- |
| 2016 | $1,565 | -- |
| 2015 | $1,565 | -- |
| 2014 | -- | -- |
| 2011 | -- | $311,000 -3.3% |
| 2010 | -- | $321,500 |
| 2009 | -- | $321,500 |
Find assessor info on the county website
Monthly payment
Est. payment
Payment breakdown
Explore the cost of this home by adjusting the details. Changes won't be saved.Climate risks
Neighborhood: Indian Land
Nearby schools
Schools provided by the listing agent
- Elementary: Harrisburg
- Middle: Indian Land
- High: Indian Land
Source: Canopy MLS as distributed by MLS GRID. This data may not be complete. We recommend contacting the local school district to confirm school assignments for this home.
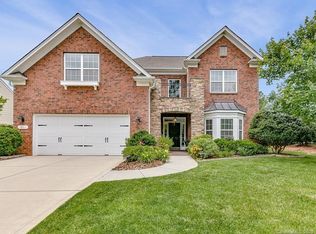
- $617,2004 bd3 ba2.9k sqft1861 Still Water Ln, Indian Land, SC 29707Off Market
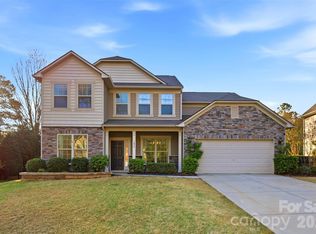
- $760,300-- bd3 ba3.2k sqft1877 Still Water Ln, Indian Land, SC 29707Off Market
- $695,0004 bd3 ba3.3k sqft1855 Still Water Ln, Indian Land, SC 29707Sold
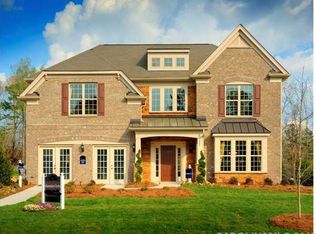
- $660,5004 bd3 ba2.8k sqft1842 Stillwater Ln #2, Fort Mill, SC 29707Off Market
Similar homes
- $650,0005 bd3 ba3.2k sqft2467 Chatham Dr, Indian Land, SC 29707For Sale
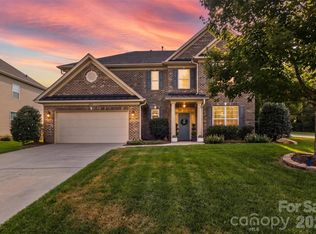
 MLS ID #4413042, Brian McCarron, Real Broker, LLC Indian Land. Canopy MLS as distributed by MLS GRID
 - $599,0005 bd4 ba2.7k sqft4849 Tacoma Dr, Indian Land, SC 29707For Sale
 MLS ID #4404585, Kaih Igle, Realty One Group Revolution. Canopy MLS as distributed by MLS GRID
 - $629,9004 bd3 ba2.5k sqft15011 Bridle Trace Ln, Pineville, NC 28134For Sale
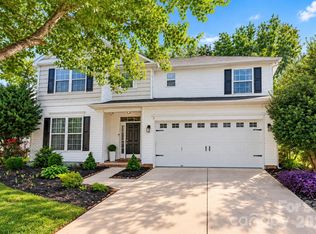 MLS ID #4422263, Jennifer Coates, Parliament Real Estate Group. Canopy MLS as distributed by MLS GRID
 - $710,0004 bd3 ba2.8k sqft1941 Felts Pkwy, Fort Mill, SC 29715For Sale
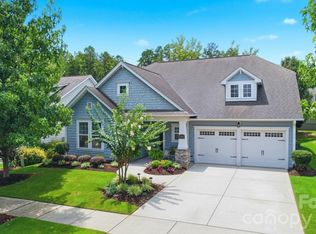 MLS ID #4403790, Amy Stanley, Coldwell Banker Realty. Canopy MLS as distributed by MLS GRID
 - $649,9003 bd3 ba2.5k sqft3628 Golden Cascade Ln, Indian Land, SC 29707For SaleMLS ID #4374182, Samantha Borte, RE/MAX Executive. Canopy MLS as distributed by MLS GRID
- $700,0004 bd4 ba3.1k sqft152 Melbourne Dr, Fort Mill, SC 29708For SaleMLS ID #4418152, Rebecca Cullen, Keller Williams Connected. Canopy MLS as distributed by MLS GRID
- $799,0005 bd5 ba3.8k sqft4230 Tournette Dr, Indian Land, SC 29707For SaleMLS ID #4423443, Ryan Palmer, The Agency - Charlotte. Canopy MLS as distributed by MLS GRID
- $615,0004 bd2 ba2.1k sqft1916 Felts Pkwy, Fort Mill, SC 29715For SaleMLS ID #4408551, Laura Edmonds, Southern Nest Realty Inc. Canopy MLS as distributed by MLS GRID
- $650,0005 bd3 ba2.6k sqft2848 Arrowwood Ln, Rock Hill, SC 29732For SaleMLS ID #4414290, Kristina Khona, Realty One Group Revolution. Canopy MLS as distributed by MLS GRID
- $658,0003 bd3 ba2.5k sqft6203 Six String Ct, Fort Mill, SC 29708For SaleMLS ID #4385679, Donna Kelly, Howard Hanna Allen Tate Charlotte South. Canopy MLS as distributed by MLS GRID
- $599,9994 bd3 ba3.2k sqft557 Fair Oaks Dr, Fort Mill, SC 29708For SaleMLS ID #4403239, Donna Collier, Carolina Homes Connection, LLC. Canopy MLS as distributed by MLS GRID
- $902,0005 bd5 ba3.4k sqft11209 Flenniken Ct, Charlotte, NC 28277For SaleMLS ID #4430227, Denis Dashchenko, Keller Williams Select. Canopy MLS as distributed by MLS GRID
- $749,0005 bd3 ba2.5k sqft15611 Prescott Hill Ave, Charlotte, NC 28277For SaleMLS ID #4407678, Hui King, NorthGroup Real Estate LLC. Canopy MLS as distributed by MLS GRID
- $759,9004 bd3 ba3k sqft3375 Blue Jay Pass, Fort Mill, SC 29708For SaleMLS ID #4401520, LaChelle Crosby, Found It Homes LLC. Canopy MLS as distributed by MLS GRID
- $670,0004 bd3 ba3.1k sqft1818 Sutter Creek Dr, Waxhaw, NC 28173For SaleMLS ID #4425930, Jessica Jordan, Coastal Green Properties Inc. Canopy MLS as distributed by MLS GRID
- $750,0004 bd3 ba2.9k sqft1255 Shadow Bend Dr, Tega Cay, SC 29708For SaleMLS ID #4419553, Shannon Holmes, Carolina Homes Connection, LLC. Canopy MLS as distributed by MLS GRID
- $689,0004 bd4 ba2.8k sqft5005 Big Bend Dr, Lancaster, SC 29720For SaleMLS ID #4424501, Lisa Archer, Keller Williams Ballantyne Area. Canopy MLS as distributed by MLS GRID
- $650,0004 bd3 ba2.7k sqft5355 Shannamara Dr, Matthews, NC 28104For SaleMLS ID #4400014, Leslie Snipe, David Hoffman Realty Charlotte. Canopy MLS as distributed by MLS GRID
- $850,0005 bd4 ba3.6k sqft705 Glenn Allen Way, Fort Mill, SC 29715For SaleMLS ID #4409601, Cindy Hope, Howard Hanna Allen Tate SouthPark. Canopy MLS as distributed by MLS GRID
- $650,0005 bd4 ba3.4k sqft16139 Tulloch Rd, Charlotte, NC 28278For SaleMLS ID #4415851, Ben Eige, David Hoffman Realty Lake Norman Cornelius. Canopy MLS as distributed by MLS GRID
