Located at the end of a quiet cul-de-sac in the prestigious, sought-after Fireside at Norterra community, this is the type of home you've been searching for: one that has been exceptionally cared for and thoughtfully upgraded throughout. Fully move-in ready with a new HVAC system (2024), water softener (2023), water heater (2025), washer/dryer (2021), and fresh exterior paint (2023). Inside features solid hardwood floors in all main areas (with new carpet in bedrooms 2021), 9 ft ceilings, plantation shutters, recessed lighting with dimmers, smart thermostat, and Ring security system. The open concept kitchen includes stainless steel appliances, gas range, and stacked stone backsplash, flowing into the main living area and separate formal dining room. The split bedroom floor plan offers spacious bedrooms, including a primary suite with soaking tub, tiled shower, and walk-in closet. Step outside to your private backyard oasis, lush turf, full irrigation system, travertine-covered patio with roller shades, a walkway leading to the firepit, plus adjacent green space for extra privacy and play. Living in Fireside at Norterra means access to resort-style amenities, including a state-of-the-art gym, adult lap pool and spa, kids' splash park, rock climbing wall, tennis courts, and miles of hiking trails. Homes this well-maintained and well-located rarely come available, just move in and start enjoying the lifestyle.
Sold for $520,000
$520,000
1849 W BUCKHORN Trail, Phoenix, AZ 85085
2beds
2baths
1,544sqft
Single Family Residence
Built in 2013
4,740 Square Feet Lot
$517,500 Zestimate®
$337/sqft
$2,446 Estimated rent
Home value
$517,500
$471,000 - $569,000
$2,446/mo
Zestimate® history
Owner options
List your home for rent
$2,446/mo
Rent Zestimate®
Find your next renter with Zillow Rental Manager. Plus, with online applications, you can quickly screen prospective tenants – for free.
$2,446/mo
Rent Zestimate®
Refinance and save
$3,515/mo
Est. payment
Refinancing to a lower rate could help reduce your monthly payments and save thousands over the life of the loan.
$3,515/mo
Est. payment
Explore your selling options
Work with a Zillow partner agent
Leverage their expertise and Zillow's premium Showcase listings to get your home seen by more buyers.
Get startedList with your own agent
Get your home in front of millions of buyers by listing it on Zillow.
Learn how to do itSell it yourself
Take full control of how buyers see your home on Zillow by listing For Sale by Owner (FSBO).
List your homeWhat's special
Travertine-covered patioSplit bedroom floor planPrimary suiteLush turfRing security systemStacked stone backsplashSmart thermostat
Zillow last checked:
Listing updated:
Listed by:
Brent Votroubek 319-210-2622,
Compass,
Melissa S Massey 480-254-6959,
Compass
Bought with:
Sheri Jones, BR636311000
Jason Mitchell Real Estate
Source: ARMLS,MLS#: 6928392
Facts & features
Interior
Bedrooms & bathrooms
- Bedrooms: 2
- Bathrooms: 2
Heating
- Natural Gas
Cooling
- Central Air, Ceiling Fan(s), Programmable Thmstat
Features
- Granite Counters, Double Vanity, Breakfast Bar, 9+ Flat Ceilings, Kitchen Island, Pantry, Separate Shwr & Tub
- Flooring: Carpet, Tile, Wood
- Windows: Double Pane Windows
- Has basement: No
Interior area
- Total structure area: 1,544
- Total interior livable area: 1,544 sqft
Property
Parking
- Total spaces: 4
- Parking features: Garage Door Opener
- Garage spaces: 2
- Uncovered spaces: 2
Features
- Stories: 1
- Patio & porch: Covered, Patio
- Spa features: None
- Fencing: Block
Lot
- Size: 4,740 Square Feet
- Features: Corner Lot, Desert Back, Desert Front, Cul-De-Sac, Synthetic Grass Back, Irrigation Front, Irrigation Back
Details
- Parcel number: 21002901
Construction
Type & style
- Home type: SingleFamily
- Property subtype: Single Family Residence
Materials
- Stucco, Wood Frame, Painted
- Roof: Tile
Condition
- Year built: 2013
Details
- Builder name: Pulte Homes
Utilities & green energy
- Sewer: Public Sewer
- Water: City Water
Community & HOA
Community
- Features: Community Spa Htd, Community Media Room, Tennis Court(s), Playground, Biking/Walking Path, Fitness Center
- Subdivision: Fireside at Norterra
HOA
- Has HOA: Yes
- Services included: Maintenance Grounds
- HOA fee: $495 quarterly
- HOA name: Fireside at Noterra
- HOA phone: 602-957-9191
Location
- Region: Phoenix
Financial & listing details
- Price per square foot: $337/sqft
- Tax assessed value: $427,000
- Annual tax amount: $1,974
- Date on market: 10/23/2025
- Cumulative days on market: 34 days
- Listing terms: Cash,Conventional,FHA,VA Loan
- Ownership: Fee Simple
Price history
| Date | Event | Price |
|---|---|---|
| 11/13/2025 | Sold | $520,000-2.8%$337/sqft |
Source:  ARMLS #6928392 Report a problem ARMLS #6928392 Report a problem | ||
| 11/6/2025 | Pending sale | $535,000$347/sqft |
Source: ARMLS #6928392 Report a problem | ||
| 10/3/2025 | Listed for sale | $535,000+47.8%$347/sqft |
Source: ARMLS #6928392 Report a problem | ||
| 6/22/2020 | Sold | $362,000-3.4%$234/sqft |
Source: ARMLS #6054417 Report a problem | ||
| 3/21/2020 | Listed for sale | $374,900+13.6%$243/sqft |
Source: Realty ONE Group #6054417 Report a problem | ||
| 12/21/2018 | Sold | $330,000-4.3%$214/sqft |
Source: HomeSmart Intl Solds #5811807_85085 Report a problem | ||
| 12/8/2018 | Pending sale | $344,900$223/sqft |
Source: HomeSmart #5811807 Report a problem | ||
| 10/10/2018 | Price change | $344,900-1.5%$223/sqft |
Source: HomeSmart #5811807 Report a problem | ||
| 9/7/2018 | Price change | $350,000-2.8%$227/sqft |
Source: HomeSmart #5811807 Report a problem | ||
| 8/25/2018 | Listed for sale | $359,900+10.4%$233/sqft |
Source: HomeSmart #5811807 Report a problem | ||
| 11/3/2017 | Sold | $325,998$211/sqft |
Source: Public Record Report a problem | ||
| 9/14/2017 | Pending sale | $325,998$211/sqft |
Source: Owner Report a problem | ||
| 9/4/2017 | Price change | $325,9980%$211/sqft |
Source: Owner Report a problem | ||
| 8/22/2017 | Listed for sale | $325,999+1%$211/sqft |
Source: Owner Report a problem | ||
| 4/24/2017 | Listing removed | $322,900$209/sqft |
Source: Keller Williams - Scottsdale - Sonoran Living #5568739 Report a problem | ||
| 4/18/2017 | Price change | $322,900-2.1%$209/sqft |
Source: Keller Williams - Scottsdale - Sonoran Living #5568739 Report a problem | ||
| 3/28/2017 | Price change | $329,900-2.8%$214/sqft |
Source: Keller Williams - Scottsdale - Sonoran Living #5568739 Report a problem | ||
| 3/16/2017 | Price change | $339,500-3%$220/sqft |
Source: Keller Williams - Scottsdale - Sonoran Living #5568739 Report a problem | ||
| 3/2/2017 | Listed for sale | $349,900+9.3%$227/sqft |
Source: Keller Williams Realty Sonoran Living #5568739 Report a problem | ||
| 11/11/2014 | Listing removed | $320,000$207/sqft |
Source: DPR Realty, LLC #5162636 Report a problem | ||
| 10/28/2014 | Price change | $320,000-2.7%$207/sqft |
Source: DPR Realty, LLC #5162636 Report a problem | ||
| 10/13/2014 | Price change | $328,900-2.8%$213/sqft |
Source: DPR Realty, LLC #5162636 Report a problem | ||
| 9/27/2014 | Listed for sale | $338,333+8.6%$219/sqft |
Source: DPR Realty, LLC #5162636 Report a problem | ||
| 11/18/2013 | Sold | $311,672$202/sqft |
Source: Public Record Report a problem | ||
Public tax history
| Year | Property taxes | Tax assessment |
|---|---|---|
| 2025 | $1,953 +1% | $42,700 -3.4% |
| 2024 | $1,934 -20.2% | $44,200 +66.9% |
| 2023 | $2,423 +1.8% | $26,483 -10.5% |
| 2022 | $2,379 -2.5% | $29,580 +7.3% |
| 2021 | $2,439 -11.4% | $27,580 +9% |
| 2020 | $2,754 +20.7% | $25,310 -1.7% |
| 2019 | $2,282 | $25,750 +0.4% |
| 2018 | $2,282 -11.6% | $25,660 +7.1% |
| 2017 | $2,581 +17.6% | $23,970 +1.3% |
| 2016 | $2,194 +796.9% | $23,660 +3% |
| 2015 | $245 | $22,980 +765.2% |
| 2014 | -- | $2,656 +84.4% |
| 2013 | -- | $1,440 |
Find assessor info on the county website
Neighborhood: North Gateway
Nearby homes
- $505,000-- bd2 ba1.5k sqft1845 W Buckhorn Trl, Phoenix, AZ 85085Off Market
- $608,8003 bd3 ba2.4k sqft1841 W Buckhorn Trl, Phoenix, AZ 85085Off Market

- $606,3003 bd3 ba2.1k sqft1837 W Buckhorn Trl, Phoenix, AZ 85085Off Market
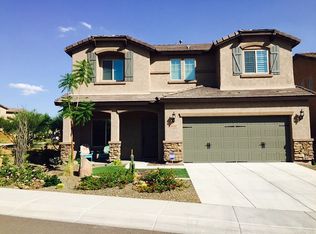
- $671,0004 bd3 ba2.1k sqft1856 W Buckhorn Trl, Phoenix, AZ 85085Off Market

- $545,0003 bd3 ba2.4k sqft1864 W Buckhorn Trl, Phoenix, AZ 85085Sold
- $590,0003 bd3 ba2.1k sqft1860 W Buckhorn Trl, Phoenix, AZ 85085Sold
- $598,100-- bd3 ba2.2k sqft1852 W Buckhorn Trl, Phoenix, AZ 85085Off Market
- $516,100-- bd2 ba1.5k sqft1848 W Buckhorn Trl, Phoenix, AZ 85085Off Market
Nearby schools
GreatSchools rating
- 9/10Union Park SchoolGrades: PK-8Distance: 1 mi
- 5/10Barry Goldwater High SchoolGrades: 7-12Distance: 4 mi
Schools provided by the listing agent
- Elementary: Norterra Canyon School
- Middle: Norterra Canyon School
- High: Barry Goldwater High School
- District: Deer Valley Unified District
Source: ARMLS. This data may not be complete. We recommend contacting the local school district to confirm school assignments for this home.
Get a cash offer in 3 minutes
Find out how much your home could sell for in as little as 3 minutes with a no-obligation cash offer.
Estimated market value
$517,500
Get a cash offer in 3 minutes
Find out how much your home could sell for in as little as 3 minutes with a no-obligation cash offer.
Estimated market value
$517,500
- Arizona
- Maricopa County
- Phoenix
- 85085
- North Gateway
- 1849 W BUCKHORN Trail
Nearby cities
Nearby neighborhoods
Nearby zip codes
Other Phoenix Topics
