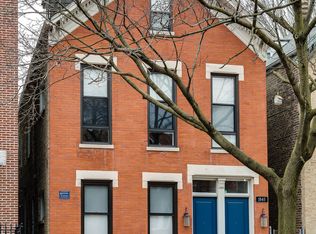
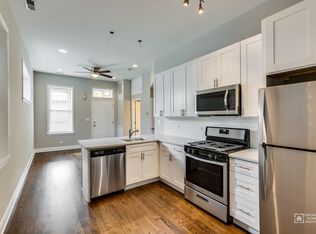
Tucked away on a quiet, tree-lined residential street in Ukrainian Village, this gorgeous 3-bedroom, 2.5-bath duplex-down offers the space and feel of a single-family home with the convenience of condo living. A private street-level entry welcomes you into your own foyer, eliminating shared hallways and setting the tone for a truly private living experience. The main level features soaring 11-foot ceilings, refinished hardwood floors, and an open, airy layout ideal for both everyday living and entertaining. The kitchen is outfitted with stainless steel appliances, ample cabinetry, and a generous island with counter seating, opening seamlessly to a large dining area that comfortably accommodates a table for six to eight. Just off the kitchen is the spacious primary suite, easily fitting a king-sized bed and offering a luxurious en-suite bath with dual vanities, a walk-in shower, a soaking tub, and a striking backlit mirror with built-in TV. Also on this level is a sizable second bedroom with excellent closet space and a recently updated powder room, perfectly placed for guests. The lower level is equally impressive, featuring a large family or recreation room with high ceilings and lookout windows that keep the space bright and inviting. The third bedroom is generously sized and versatile, ideal as a guest room, home office, or both, and is adjacent to a beautifully updated full bath with a tub/shower combination, glass enclosure, and modern vanity. This level also includes a laundry and mechanical room with side-by-side washer and dryer, a tankless hot water heater, and additional storage. Outdoor living is a standout feature, with a large private deck accessible from both the primary suite and the main hallway, overlooking a fully fenced and secured grassy backyard. One exterior parking space is included and is conveniently located just outside the fenced yard. The location is unbeatable, just steps from the shops and restaurants along Chicago and Division, Mariano's, Eckhart Park, Dark Matter Coffee, and the Division Blue Line stop, with quick access to I-90/94. Set within a well-maintained building with a strong sense of community, this home truly checks every box and is the one you've been waiting for.
Closed
Zillow last checked:
Listing updated:
Bought with:
Steve Ragalie
HomeSmart Connect LLC
Source: MRED as distributed by MLS GRID,MLS#: 12608128
Price history
| Date | Event | Price |
|---|---|---|
| 6/17/2026 | Sold | $695,000-0.7%$409/sqft |
Source:  MRED as distributed by MLS GRID #12608128 Report a problem MRED as distributed by MLS GRID #12608128 Report a problem | ||
| 5/6/2026 | Contingent | $699,900$412/sqft |
Source: MRED as distributed by MLS GRID #12608128 Report a problem | ||
| 4/15/2026 | Listed for sale | $699,900+33.3%$412/sqft |
Source: MRED as distributed by MLS GRID #12608128 Report a problem | ||
| 3/15/2022 | Sold | $525,000+18%$309/sqft |
Source: MRED as distributed by MLS GRID #11303422 Report a problem | ||
| 7/29/2020 | Sold | $445,000-1.1%$262/sqft |
Source:  MRED as distributed by MLS GRID #10744207 Report a problem MRED as distributed by MLS GRID #10744207 Report a problem | ||
| 6/20/2020 | Pending sale | $450,000$265/sqft |
Source: Berkshire Hathaway HomeServices Chicago #10744207 Report a problem | ||
| 6/11/2020 | Listed for sale | $450,000+11.1%$265/sqft |
Source: Berkshire Hathaway HomeServices Chicago #10744207 Report a problem | ||
| 5/20/2014 | Sold | $405,000+1.4%$238/sqft |
Source: Berkshire Hathaway HomeServices Koenig Rubloff #08459829_60622_1 Report a problem | ||
| 4/10/2014 | Pending sale | $399,400$235/sqft |
Source: Goodchild Homes LLC #08459829 Report a problem | ||
| 3/21/2014 | Price change | $399,400-0.1%$235/sqft |
Source: Rolling Meadows - WEICHERT, REALTORS - Goodchild Homes #08459829 Report a problem | ||
| 2/12/2014 | Price change | $399,900-1.2%$235/sqft |
Source: Rolling Meadows - WEICHERT, REALTORS - Goodchild Homes #08459829 Report a problem | ||
| 12/23/2013 | Price change | $404,900-2.4%$238/sqft |
Source: Rolling Meadows - WEICHERT, REALTORS - Goodchild Homes #08459829 Report a problem | ||
| 11/17/2013 | Price change | $414,900-1.2%$244/sqft |
Source: Rolling Meadows - WEICHERT, REALTORS - Goodchild Homes #08459829 Report a problem | ||
| 10/5/2013 | Listed for sale | $419,900-4.6%$247/sqft |
Source: Rolling Meadows - WEICHERT, REALTORS - Goodchild Homes #08459829 Report a problem | ||
| 5/4/2006 | Sold | $440,000$259/sqft |
Source: Public Record Report a problem | ||
Nearby homes

Get a cash offer in 3 minutes
Find out how much your home could sell for in as little as 3 minutes with a no-obligation cash offer.
Estimated market value
$704,900
