Luxurious home on the Seagull River with a classic Northwoods guest cabin, riverside bunkhouse PLUS the workshop people dream of. There is nothing lacking here. A home designed for cooking, entertaining, welcoming guests, creating and restoration. The main floor living space features 10 foot ceilings with windows that welcome in a mile wide view between Gull Lake and the Seagull River. Follow the river or the road to Saganaga Lake, known for record setting walleye fishing. Venture into the Boundary Waters by canoe. Hike, snowmobile or cross country ski the extensive trails. You will never be far away from this comfortable home with in-floor heat, a roaring fireplace, broadband wifi, on-demand hot water, air conditioning and elbow room for everyone. The floor plan is well thought out allowing for plenty of space for people to be together and flexible space that can be designed to meet your own needs. The current owners used the spacious upper level river-facing room as a rec room. There are three more rooms that could be used for bedroom, office, workout creative space. The attached insulated garage includes in floor heat and water spigots. The workshop can be used to store all your toys and equipment. See the supplements for details on all the features of the mechanicals and the workshop.The dock will remain with the property and has been left in year round. A fire mitigation systems covers the entire property. This well maintained home is completely ready to be enjoyed for carefree living!
For sale
$1,349,900
185 & 187 Sag Lake Tr, Grand Marais, MN 55604
4beds
2,880sqft
Single Family Residence
Built in 2010
4.95 Acres Lot
$-- Zestimate®
$469/sqft
$-- HOA
What's special
Classic northwoods guest cabinRoaring fireplaceComfortable homeRiverside bunkhouseOn-demand hot waterIn-floor heatAir conditioning
- 25 days
- 717
- 26
Likely to sell faster than
Zillow last checked:
Listing updated:
Listed by:
Susan Nichols 218-370-1226,
Red Pine Realty
Source: Lake Superior Area Realtors as distributed by MLS GRID,MLS#: 6127278
Facts & features
Interior
Bedrooms & bathrooms
- Bedrooms: 4
- Bathrooms: 3
- Full bathrooms: 1
- 3/4 bathrooms: 2
Rooms
- Room types: Family/Rec, Mud Room, Pantry, Storage Room, Utility Room, Workshop, Foyer
Primary bedroom
- Level: Main
- Area: 240 Square Feet
- Dimensions: 12 x 20
Bedroom
- Level: Upper
- Area: 140 Square Feet
- Dimensions: 10 x 14
Bedroom
- Level: Upper
- Area: 165 Square Feet
- Dimensions: 11 x 15
Bedroom
- Level: Main
- Area: 132 Square Feet
- Dimensions: 11 x 12
Dining room
- Level: Main
- Area: 168 Square Feet
- Dimensions: 12 x 14
Family room
- Level: Upper
- Area: 350 Square Feet
- Dimensions: 14 x 25
Foyer
- Level: Main
- Area: 60 Square Feet
- Dimensions: 6 x 10
Kitchen
- Level: Main
- Area: 238 Square Feet
- Dimensions: 14 x 17
Laundry
- Level: Main
- Area: 126 Square Feet
- Dimensions: 6 x 21
Living room
- Level: Main
- Area: 308 Square Feet
- Dimensions: 14 x 22
Mud room
- Level: Main
- Area: 60 Square Feet
- Dimensions: 6 x 10
Pantry
- Level: Main
- Area: 60 Square Feet
- Dimensions: 6 x 10
Heating
- Fireplace(s), In Floor Heat
Cooling
- Ductless
Appliances
- Included: Water Filtration System, Cooktop, Dishwasher, Dryer, Exhaust Fan, Freezer, Microwave, Refrigerator, Wall Oven, Washer
- Laundry: Main Level
Features
- Ceiling Fan(s), Eat In Kitchen, Natural Woodwork, Walk-In Closet(s), Foyer-Entrance
- Flooring: Hardwood Floors, Tiled Floors
- Doors: Patio Door
- Basement: N/A
- Number of fireplaces: 1
- Fireplace features: Wood Burning
Interior area
- Total interior livable area: 2,880 sqft
- Finished area above ground: 2,880
- Finished area below ground: 0
Property
Parking
- Total spaces: 5
- Parking features: Gravel, Attached, Detached, Drains, Electrical Service, Heat, Insulation
- Attached garage spaces: 5
Accessibility
- Accessibility features: Partially Wheelchair, Accessible Doors, No Stairs External, Roll-In Shower
Features
- Patio & porch: Deck
- Exterior features: Rain Gutters
- Has view: Yes
- View description: River, Panoramic
- Has water view: Yes
- Water view: River
- Waterfront features: River, Waterfront Access(Private), Shoreline Characteristics(Rocky, Shore-Vegetation)
- Body of water: Sea Gull
- Frontage length: 468
Lot
- Size: 4.95 Acres
- Dimensions: 450 x 480
- Features: Underground Utilities, High, BWCA Access
Details
- Additional structures: Lean-To, Storage Shed, Workshop, Bunkhouse, Guest House
- Parcel number: 496304260 and 496301350
- Other equipment: Generator
Construction
Type & style
- Home type: SingleFamily
- Architectural style: Traditional
- Property subtype: Single Family Residence
Materials
- Composition, Frame/Wood
- Roof: Asphalt Shingle
Condition
- Previously Owned
- Year built: 2010
Utilities & green energy
- Electric: Arrowhead Electric
- Sewer: Private Sewer
- Water: Private
- Utilities for property: Underground Utilities, Fiber Optic
Community & HOA
HOA
- Has HOA: No
Location
- Region: Grand Marais
Financial & listing details
- Price per square foot: $469/sqft
- Annual tax amount: $5,260
- Date on market: 8/10/2026
- Cumulative days on market: 20 days
- Listing terms: Cash,Conventional,FHA,VA Loan
Estimated market value
Not available
Estimated sales range
Not available
Not available
Price history
| Date | Event | Price |
|---|---|---|
| 8/10/2026 | Listed for sale | $1,349,900$469/sqft |
Source:  Lake Superior Area Realtors as distributed by MLS GRID #6127278 Report a problem Lake Superior Area Realtors as distributed by MLS GRID #6127278 Report a problem | ||
Public tax history
Tax history is unavailable.
Monthly payment
Est. payment
Payment breakdown
Explore the cost of this home by adjusting the details. Changes won't be saved.Climate risks
Neighborhood: 55604
- $353,4001 bd-- ba360 sqft187 Sag Lake Trl, Grand Marais, MN 55604Off Market
- $1,291,3004 bd3 ba144 sqft185 Sag Lake Trl, Grand Marais, MN 55604Off Market
- $1,588,4003 bd6 ba144 sqft189 Sag Lake Trl, Grand Marais, MN 55604Off Market
- $338,2002 bd1 ba-- sqft168 Sag Lake Trl, Grand Marais, MN 55604Off Market
Similar homes
- $1,499,0003 bd2 ba2.6k sqft152 Sag Lake Tr, Grand Marais, MN 55604New Construction
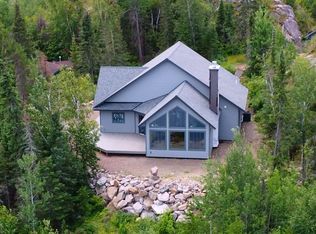 MLS ID #6126983, Casey O'Brien, Red Pine Realty. Lake Superior Area Realtors as distributed by MLS GRID
 - $1,399,0003 bd3 ba3.1k sqft48 Wolf Point Tr, Grand Marais, MN 55604For Sale
 MLS ID #6125852, John Oberholtzer, TimberWolff Realty LLC. Lake Superior Area Realtors as distributed by MLS GRID
 - $1,049,0003 bd3 ba2.7k sqft190 N Loon Lake Rd, Grand Marais, MN 55604For Sale
 MLS ID #6126257, Susan Nichols, Red Pine Realty. Lake Superior Area Realtors as distributed by MLS GRID
 - $849,9002 bd1 ba2.2k sqft16 Carlson Rd, Grand Marais, MN 55604For Sale
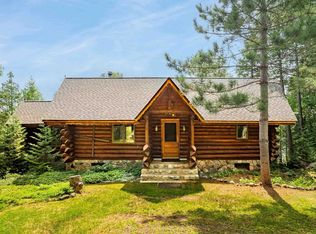 MLS ID #6126714, Julie J. Carlson, Coldwell Banker North Shore. Lake Superior Area Realtors as distributed by MLS GRID
