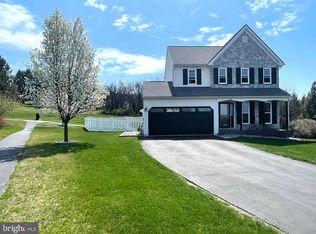
Welcome home to this meticulously maintained rancher offering the perfect combination of comfort, convenience, and future potential. Featuring 3 bedrooms, 2 full baths, and an attached 2-car garage, this move-in ready home has been thoughtfully cared for and includes major updates with a new roof and HVAC system installed within the last two years, providing peace of mind for years to come. The bright and inviting layout offers spacious living areas, a well-appointed kitchen, and a private primary suite, making everyday living both functional and comfortable. Step outside to enjoy the fully fenced backyard and patio—ideal for entertaining, relaxing, or letting pets play freely. Downstairs, you'll find a massive unfinished basement offering endless possibilities. Whether you're dreaming of a recreation room, home gym, additional bedrooms, or a home office, this expansive space is ready to be finished, allowing you to significantly increase your living space while building instant equity. Located in the Red Lion Area School District, this desirable community offers amenities including snow removal, walking trails, and a neighborhood park, making it easy to enjoy an active, low-maintenance lifestyle. Commuters will appreciate the convenient access to York, Lancaster, and Baltimore, putting shopping, dining, and employment centers all within easy reach. Don't miss your opportunity to own this beautifully maintained home with room to grow—schedule your showing beginning July 18th!
Pending
$325,000
185 Biglar Ct, Windsor, PA 17366
3beds
1,545sqft
Single Family Residence
Built in 2003
7,780 Square Feet Lot
$-- Zestimate®
$210/sqft
$40/mo HOA
What's special
Fully fenced backyardNew roofBright and inviting layoutPrivate primary suiteWell-appointed kitchen
- 45 days
- 109
- 1
Likely to sell faster than
Zillow last checked:
Listing updated:
Listed by:
Colin Cameron 240-401-4365,
EXP Realty, LLC 8883977352
Source: Bright MLS,MLS#: PAYK2107876
Facts & features
Interior
Bedrooms & bathrooms
- Bedrooms: 3
- Bathrooms: 2
- Full bathrooms: 2
- Main level bathrooms: 2
- Main level bedrooms: 3
Rooms
- Room types: Living Room, Dining Room, Bedroom 2, Bedroom 3, Kitchen, Bedroom 1, Laundry
Bedroom 1
- Description: -NOT USED-
- Level: Main
- Area: 224 Square Feet
- Dimensions: 14 X 16
Bedroom 2
- Description: -NOT USED-
- Level: Main
- Area: 117 Square Feet
- Dimensions: 9 X 13
Bedroom 3
- Description: -NOT USED-
- Level: Main
- Area: 117 Square Feet
- Dimensions: 9 X 13
Dining room
- Description: -NOT USED-
- Level: Main
- Area: 110 Square Feet
- Dimensions: 10 X 11
Kitchen
- Description: -NOT USED-
- Level: Main
- Area: 110 Square Feet
- Dimensions: 10 X 11
Laundry
- Level: Main
Living room
- Description: -NOT USED-
- Level: Main
- Area: 272 Square Feet
- Dimensions: 16 X 17
Heating
- Forced Air, Natural Gas
Cooling
- Central Air, Electric
Appliances
- Included: Dishwasher, Microwave, Washer, Dryer, Refrigerator, Oven, Electric Water Heater, Gas Water Heater
- Laundry: Main Level, Laundry Room
Features
- Formal/Separate Dining Room
- Flooring: Carpet, Vinyl
- Doors: Storm Door(s)
- Windows: Insulated Windows
- Basement: Partial,Concrete,Workshop
- Number of fireplaces: 1
Interior area
- Total structure area: 2,524
- Total interior livable area: 1,545 sqft
- Finished area above ground: 1,545
- Finished area below ground: 0
Property
Parking
- Total spaces: 6
- Parking features: Garage Faces Front, Driveway, Off Street, Attached
- Attached garage spaces: 2
- Uncovered spaces: 4
- Details: Garage Sqft: 380
Accessibility
- Accessibility features: Accessible Entrance, Accessible Doors
Features
- Levels: One
- Stories: 1
- Patio & porch: Patio
- Exterior features: Other
- Pool features: None
- Fencing: Vinyl,Other
Lot
- Size: 7,780 Square Feet
- Features: Level, Cleared, Cul-De-Sac
Details
- Additional structures: Above Grade, Below Grade
- Parcel number: 530003400130000000
- Zoning: RESIDENTIAL
- Special conditions: Standard
Construction
Type & style
- Home type: SingleFamily
- Architectural style: Ranch/Rambler
- Property subtype: Single Family Residence
Materials
- Stick Built, Vinyl Siding
- Foundation: Active Radon Mitigation, Concrete Perimeter
- Roof: Shingle,Asphalt
Condition
- Excellent
- New construction: No
- Year built: 2003
Utilities & green energy
- Electric: 200+ Amp Service
- Sewer: Public Sewer
- Water: Public
Community & HOA
Community
- Security: Smoke Detector(s)
- Subdivision: Chatham Creek
HOA
- Has HOA: Yes
- Amenities included: Tot Lots/Playground, Other, Bike Trail
- Services included: Other, Snow Removal
- HOA fee: $120 quarterly
- HOA name: CHATHAM CREEK
Location
- Region: Windsor
- Municipality: WINDSOR TWP
Financial & listing details
- Price per square foot: $210/sqft
- Tax assessed value: $164,270
- Annual tax amount: $5,353
- Date on market: 7/16/2026
- Listing agreement: Exclusive Right To Sell
- Listing terms: FHA,Conventional,VA Loan,USDA Loan,Cash
- Ownership: Fee Simple
Estimated market value
Not available
Estimated sales range
Not available
Not available
Price history
| Date | Event | Price |
|---|---|---|
| 7/30/2026 | Pending sale | $325,000$210/sqft |
Source: | ||
| 7/16/2026 | Listed for sale | $325,000+80.7%$210/sqft |
Source: | ||
| 11/27/2017 | Sold | $179,900$116/sqft |
Source: Public Record Report a problem | ||
| 11/7/2017 | Pending sale | $179,900$116/sqft |
Source: Coldwell Banker Residential Brokerage - York - Queen Street #1000796309 Report a problem | ||
| 10/12/2017 | Price change | $179,900-5.3%$116/sqft |
Source: Coldwell Banker Residential Brokerage - York - Queen Street #21710694 Report a problem | ||
| 9/23/2017 | Price change | $189,900-5%$123/sqft |
Source: Coldwell Banker Residential Brokerage - York - Queen Street #21710694 Report a problem | ||
| 9/15/2017 | Listed for sale | $199,900+33.3%$129/sqft |
Source: Coldwell Banker Residential Brokerage - York - Queen Street #21710694 Report a problem | ||
| 11/19/2012 | Sold | $150,000-3.2%$97/sqft |
Source: Public Record Report a problem | ||
| 10/1/2012 | Price change | $154,900-0.1%$100/sqft |
Source: Keller Williams Keystone Realty #21209098 Report a problem | ||
| 9/10/2012 | Listed for sale | $155,000+11.8%$100/sqft |
Source: Keller Williams Keystone Realty #21209098 Report a problem | ||
| 8/11/2003 | Sold | $138,684$90/sqft |
Source: Public Record Report a problem | ||
Public tax history
| Year | Property taxes | Tax assessment |
|---|---|---|
| 2026 | $5,288 +2.6% | $164,270 |
| 2025 | $5,151 +3.2% | $164,270 |
| 2024 | $4,990 | $164,270 |
| 2023 | $4,990 +3.8% | $164,270 |
| 2022 | $4,810 +0.3% | $164,270 |
| 2021 | $4,793 | $164,270 |
| 2020 | $4,793 +0.3% | $164,270 |
| 2019 | $4,777 +0.5% | $164,270 |
| 2018 | $4,752 +393.7% | $164,270 |
| 2017 | $963 | $164,270 |
| 2016 | -- | $164,270 |
| 2015 | -- | $164,270 |
| 2014 | -- | $164,270 |
| 2013 | -- | $164,270 |
| 2012 | -- | $164,270 |
| 2011 | -- | $164,270 |
| 2010 | -- | $164,270 |
| 2009 | -- | $164,270 -0.5% |
| 2008 | -- | $165,040 |
| 2007 | -- | $165,040 |
| 2006 | -- | $165,040 +18.4% |
| 2005 | -- | $139,410 |
| 2004 | -- | $139,410 +519.9% |
| 2003 | -- | $22,490 |
Find assessor info on the county website
Monthly payment
Est. payment
Payment breakdown
Explore the cost of this home by adjusting the details. Changes won't be saved.Climate risks
Neighborhood: 17366
Nearby schools
Schools provided by the listing agent
- High: Red Lion Area Senior
- District: Red Lion Area
Source: Bright MLS. This data may not be complete. We recommend contacting the local school district to confirm school assignments for this home.


