Skip main navigation
Sold for $407,500
  • $407,500

    190 Biglar Ct, Windsor, PA 17366

    3beds
    2,548sqft
    Single Family Residence
    Built in 2003
    7,667 Square Feet Lot
    $409,800 Zestimate®
    $160/sqft
    $2,570 Estimated rent

    Home value

    $409,800

    $385,000 - $434,000

    $2,570/mo

    Zestimate® history
    Loading
    Loading...

    Owner options

    List your home for rent

    $2,570/mo

    Rent Zestimate®

    Find your next renter with Zillow Rental Manager. Plus, with online applications, you can quickly screen prospective tenants – for free.

    Learn more

    $2,570/mo

    Rent Zestimate®

    Refinance and save

    $2,792/mo

    Est. payment

    Refinancing to a lower rate could help reduce your monthly payments and save thousands over the life of the loan.

    See today's rates

    $2,792/mo

    Est. payment

    Explore your selling options

    Work with a Zillow partner agent

    Leverage their expertise and Zillow's premium Showcase listings to get your home seen by more buyers.

    Get started

    List with your own agent

    Get your home in front of millions of buyers by listing it on Zillow.

    Learn how to do it

    Sell it yourself

    Take full control of how buyers see your home on Zillow by listing For Sale by Owner (FSBO).

    List your home

    What's special

    Cozy rec roomCentrally located powder roomConvenient dining room
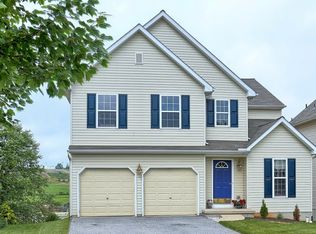
    Meticulously maintained home in the popular Chatham Creek subdivision. This charming 2 Story offers 3 Bedrooms, 2 Full Baths, 2 Half Baths and is perfect for growing families or those looking to spread out. Step inside to be greeted by a bright and open floor plan featuring a Living Room w/gas stone fireplace and centrally located powder room. Kitchen includes a central island and pantry-ideal for meal prep or casual dining. Most appliances are included, making this move-in ready home even more appealing. Convenient Dining Room and Sunroom opens to extensive covered rear deck area with the privacy of having no homes to the rear. Step up to the second floor with spacious Primary Bedroom w/double door entrance & attached Luxury Bath w/Walk in Closet, two additional Bedrooms & Main Bath. The finished daylight Basement with Half Bath adds extra living space with walkout access to the backyard offering walking paths steps away—or workout in the Gym or relax in the cozy Rec Room. A combination of luxury vinyl plank and wood flooring throughout ensures both comfort and durability. This home is truly a gem, combining modern updates and prime location. PLEASE review the extensive Upgrade Sheet. Don't miss your chance to make it yours!

    Zillow last checked:

    Listing updated:

    Listed by:

    Bob Aldinger 717-968-9717,

    Berkshire Hathaway HomeServices Homesale Realty

    Bought with:

    Candy Nelson, RS200421L

    Keller Williams Keystone Realty

    Source: Bright MLS,MLS#: PAYK2098668MLS Logo

    Facts & features

    Interior

    Bedrooms & bathrooms
    • Bedrooms: 3
    • Bathrooms: 4
    • Full bathrooms: 2
    • 1/2 bathrooms: 2
    • Main level bathrooms: 1
    Primary bedroom
    • Features: Attached Bathroom, Ceiling Fan(s), Flooring - Wood, Window Treatments
    • Level: Upper
    • Area: 238 Square Feet
    • Dimensions: 14 X 17
    Bedroom 2
    • Features: Flooring - Wood, Window Treatments
    • Level: Upper
    • Area: 130 Square Feet
    • Dimensions: 10 X 13
    Bedroom 3
    • Features: Ceiling Fan(s), Flooring - Wood, Window Treatments
    • Level: Upper
    • Area: 143 Square Feet
    • Dimensions: 11 X 13
    Primary bathroom
    • Features: Attic - Access Panel, Soaking Tub, Bathroom - Walk-In Shower, Countertop(s) - Solid Surface, Double Sink, Walk-In Closet(s), Window Treatments
    • Level: Upper
    Dining room
    • Features: Chair Rail, Flooring - Luxury Vinyl Plank, Window Treatments
    • Level: Main
    • Area: 154 Square Feet
    • Dimensions: 11 X 14
    Exercise room
    • Features: Flooring - Vinyl, Window Treatments
    • Level: Lower
    • Area: 209 Square Feet
    • Dimensions: 11 X 19
    Kitchen
    • Features: Granite Counters, Double Sink, Flooring - Luxury Vinyl Plank, Kitchen Island, Kitchen - Country, Pantry, Window Treatments
    • Level: Main
    • Area: 120 Square Feet
    • Dimensions: 10 X 12
    Living room
    • Features: Fireplace - Gas, Flooring - Luxury Vinyl Plank, Recessed Lighting, Window Treatments
    • Level: Main
    • Area: 238 Square Feet
    • Dimensions: 14 X 17
    Other
    • Features: Basement - Unfinished
    • Level: Lower
    • Area: 135 Square Feet
    • Dimensions: 9 X 15
    Recreation room
    • Features: Flooring - Vinyl
    • Level: Lower
    • Area: 195 Square Feet
    • Dimensions: 13 X 15
    Other
    • Features: Flooring - Luxury Vinyl Plank, Window Treatments
    • Level: Main
    • Area: 182 Square Feet
    • Dimensions: 13 X 14
    Heating
    • Forced Air, Natural Gas
    Cooling
    • Central Air, Ductless, Electric
    Appliances
    • Included: Microwave, Dishwasher, Dryer, Oven/Range - Gas, Refrigerator, Stainless Steel Appliance(s), Washer, Water Heater, Gas Water Heater
    Features
    • Kitchen Island, Kitchen - Country, Dining Area
    • Flooring: Luxury Vinyl, Wood
    • Doors: Insulated, Sliding Glass
    • Windows: Insulated Windows, Window Treatments
    • Basement: Partial,Exterior Entry,Partially Finished,Rear Entrance,Sump Pump,Walk-Out Access,Windows
    • Has fireplace: No
    Interior area
    • Total structure area: 2,743
    • Total interior livable area: 2,548 sqft
    • Finished area above ground: 1,828
    • Finished area below ground: 720

    Property

    Parking
    • Total spaces: 6
    • Parking features: Garage Faces Front, Garage Door Opener, Inside Entrance, Asphalt, Attached, Driveway, On Street
    • Attached garage spaces: 2
    • Uncovered spaces: 4
    Accessibility
    • Accessibility features: Accessible Entrance
    Features
    • Levels: Two
    • Stories: 2
    • Patio & porch: Deck, Patio, Porch, Roof
    • Exterior features: Lighting, Play Area, Play Equipment
    • Pool features: None
    • Fencing: Vinyl
    Lot
    • Size: 7,667 sqft
    • Features: Backs - Open Common Area, Cul-De-Sac, Landscaped, Rear Yard
    Details
    • Additional structures: Above Grade, Below Grade, Outbuilding
    • Parcel number: 530003400150000000
    • Zoning: RESIDENTIAL
    • Zoning description: Residential
    • Special conditions: Standard

    Construction

    Type & style
    • Home type: SingleFamily
    • Architectural style: Colonial
    • Property subtype: Single Family Residence
    Materials
    • Stone, Vinyl Siding
    • Foundation: Block
    • Roof: Shingle,Asphalt
    Condition
    • Very Good
    • New construction: No
    • Year built: 2003

    Utilities & green energy

    • Electric: 200+ Amp Service
    • Sewer: Public Sewer
    • Water: Public
    • Utilities for property: Cable Connected, Natural Gas Available, Phone, Sewer Available, Water Available, Cable

    Community & neighborhood

    Security
    • Security features: Smoke Detector(s)
    Location
    • Region: Windsor
    • Subdivision: Chatham Creek
    • Municipality: WINDSOR TWP

    HOA & financial

    HOA
    • Has HOA: Yes
    • HOA fee: $120 semi-annually
    • Amenities included: Common Grounds, Jogging Path, Tot Lots/Playground
    • Association name: CHATHAM CREEK

    Other

    Other facts
    • Listing agreement: Exclusive Right To Sell
    • Listing terms: Cash,Conventional,FHA,PHFA,USDA Loan,VA Loan
    • Ownership: Fee Simple

    Price history

    DateEventPrice
    5/15/2026Sold$407,500-1.8%$160/sqft
    Source: Bright MLS #PAYK2098668 Report a problem
    4/16/2026Listed for sale$415,000$163/sqft
    Source: Berkshire Hathaway HomeServices Homesale Realty #PAYK2098668 Report a problem
    4/15/2026Pending sale$415,000$163/sqft
    Source: Bright MLS #PAYK2098668 Report a problem
    4/6/2026Price change$415,000-2.4%$163/sqft
    Source: Bright MLS #PAYK2098668 Report a problem
    3/14/2026Listed for sale$425,000+80.1%$167/sqft
    Source: Bright MLS #PAYK2098668 Report a problem
    8/29/2007Sold$236,000+40.3%$93/sqft
    Source: Public Record Report a problem
    5/9/2003Sold$168,220$66/sqft
    Source: Public Record Report a problem

    Public tax history

    YearProperty taxesTax assessment
    2025$6,100 +3.2%$194,530
    2024$5,910 $194,530
    2023$5,910 +6.1%$194,530 +2.2%
    2022$5,572 +0.3%$190,300
    2021$5,553 $190,300
    2020$5,553 +0.3%$190,300
    2019$5,534 +0.5%$190,300
    2018$5,505 +443.8%$190,300
    2017$1,012 $190,300 +10.2%
    2016-- $172,760
    2015-- $172,760
    2014-- $172,760
    2013-- $172,760
    2012-- $172,760
    2011-- $172,760
    2010-- $172,760
    2009-- $172,760
    2008-- $172,760
    2007-- $172,760
    2006-- $172,760 +16.2%
    2005-- $148,670
    2004-- $148,670 +565.8%
    2003-- $22,330

    Find assessor info on the county website

    Neighborhood: 17366

    Nearby schools

    GreatSchools rating
    Schools provided by the listing agent
    • Middle: Red Lion Area Junior
    • High: Red Lion Area Senior
    • District: Red Lion Area

    Source: Bright MLS. This data may not be complete. We recommend contacting the local school district to confirm school assignments for this home.

    Get pre-qualified for a loan
    At Zillow Home Loans, we can pre-qualify you in as little as 5 minutes with no impact to your credit score.

    An equal housing lender. NMLS #10287.

    Sell for more on Zillow
    Get a Zillow Showcase℠ listing at no additional cost and you could sell for .
    $409,800
    2% more
    +$8,196
    With Zillow Showcase(estimated)
    $417,996