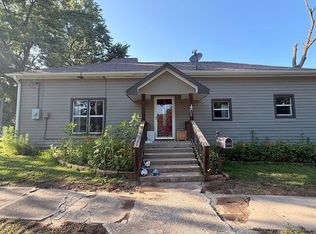
Located on the southeast side of Toronto Lake, this 3 bedroom, 2 bath home offers a peaceful rural retreat. Situated on 6.6 acres surrounded by timber and natural Kansas beauty, this location provides easy access to hunting, fishing, boating, and everything outdoor. The 1,188sf house is a manufactured home on a permanent foundation built in 1990. It has a large open kitchen/dining area, enclosed sun porch with wood burning stove, central heat and air, and new (2022) metal roof. There is a 2+ car detached garage with room to work on your projects.
Contingent
$285,000
185 Blackjack Rd, Toronto, KS 66777
3beds
1,188sqft
Single Family Offsite Built
Built in 1990
6.6 Acres Lot
$-- Zestimate®
$240/sqft
$-- HOA
What's special
- 20 days
- 171
- 8
Zillow last checked:
Listing updated:
Listed by:
Kellie Nesmith 808-295-0214,
SunGroup
Source: SCKMLS as distributed by MLS GRID,MLS#: 681003
Facts & features
Interior
Bedrooms & bathrooms
- Bedrooms: 3
- Bathrooms: 2
- Full bathrooms: 2
Primary bedroom
- Description: Carpet
- Level: Main
- Area: 168
- Dimensions: 14x12
Kitchen
- Description: Luxury Vinyl
- Level: Main
- Area: 180
- Dimensions: 12x15
Living room
- Description: Luxury Vinyl
- Level: Main
- Area: 270
- Dimensions: 18x15
Heating
- Forced Air
Cooling
- Central Air, Electric
Appliances
- Laundry: Main Level
Features
- Basement: None
- Has fireplace: Yes
- Fireplace features: Wood Burning Stove
Interior area
- Total interior livable area: 1,188 sqft
- Finished area above ground: 1,188
- Finished area below ground: 0
Property
Parking
- Total spaces: 2
- Parking features: Detached, Oversized
- Garage spaces: 2
Features
- Levels: One
- Stories: 1
- Has private pool: Yes
- Pool features: Above Ground
Lot
- Size: 6.6 Acres
- Features: Wooded
Details
- Additional structures: Storm Shelter, Accessory Dwelling Unit
- Parcel number: 1793101007001.000
Construction
Type & style
- Home type: SingleFamily
- Property subtype: Single Family Offsite Built
Materials
- Frame
- Foundation: None, Mobile/Mfd-Perm Found.
- Roof: Metal
Condition
- Year built: 1990
Utilities & green energy
- Water: Rural Water
Community & HOA
Community
- Subdivision: WOODSON ACRES
HOA
- Has HOA: No
Location
- Region: Toronto
Financial & listing details
- Price per square foot: $240/sqft
- Tax assessed value: $121,740
- Annual tax amount: $2,388
- Date on market: 10/26/2026
- Cumulative days on market: 41 days
- Ownership: Individual
- Road surface type: Paved, Unimproved
Estimated market value
Not available
Estimated sales range
Not available
Not available
Price history
Price history is unavailable.
Public tax history
| Year | Property taxes | Tax assessment |
|---|---|---|
| 2025 | $2,389 +11.5% | $14,113 +9.9% |
| 2024 | $2,143 +5.7% | $12,840 +4.6% |
| 2023 | $2,028 -7.6% | $12,271 -2.2% |
| 2022 | $2,195 +34.3% | $12,544 +32.8% |
| 2021 | $1,634 +10732.6% | $9,443 +11.5% |
| 2020 | $15 | $8,471 |
| 2019 | -- | $8,471 |
| 2018 | -- | $8,471 -5.1% |
| 2017 | -- | $8,925 +6.5% |
| 2016 | -- | $8,378 |
| 2015 | -- | $8,378 |
| 2014 | -- | $8,378 |
| 2013 | -- | $8,378 |
| 2012 | -- | -- |
| 2011 | -- | -- |
| 2010 | -- | $8,377 +4.5% |
| 2009 | -- | $8,013 +12.8% |
| 2008 | -- | $7,103 |
Find assessor info on the county website
Monthly payment
Est. payment
Payment breakdown
Explore the cost of this home by adjusting the details. Changes won't be saved.Climate risks
Neighborhood: 66777
Nearby schools
Schools provided by the listing agent
- Elementary: Lincoln
- Middle: Fredonia
- High: Fredonia
Source: SCKMLS as distributed by MLS GRID. This data may not be complete. We recommend contacting the local school district to confirm school assignments for this home.
Similar homes
- $149,0003 bd1 ba1.1k sqft274 Lakeview Rd, Toronto, KS 66777For Sale
 MLS ID #2647847, Tom Hibbard, Hibbard Realty Services. Heartland MLS as distributed by MLS GRID
- $225,0002 bd2 ba828 sqft2450 48th St, Fall River, KS 67047For Sale
 MLS ID #681317, Becky Schaffer, Becky Schaffer Real Estate. SCKMLS as distributed by MLS GRID
- $179,0003 bd2 ba1.4k sqft409 S Green St, Yates Center, KS 66783For Sale
 MLS ID #2633410, Pamela Knowles, Crown Realty. Heartland MLS as distributed by MLS GRID
- $175,0003 bd2 ba1.5k sqft600 N Green St, Yates Center, KS 66783For Sale By Owner