Beautiful and meticulous showcase home nestled in the desirable Pheasant Run neighborhood. This exquisite residence is updated throughout with a multitude of upgrades and offers a blend of comfort and sophistication. Thoughtfully designed living space, this home is a sanctuary, warm and inviting. The moment you arrive curbside, you can feel the pride of ownership. Step inside to discover hardwood flooring throughout, a recently updated kitchen featuring granite countertops, backsplash, undercounter lighting, gas range, stainless steel appliances, including a built-in microwave, complemented by overhead recessed lighting that elevates the cooking and entertaining experience. Natural light pours through the back door sliders that overlook your outdoor vacation-like oasis. An oasis of serenity that includes an in-ground pool, extended porch with overhang that features dual ceiling fans, a television for your viewing pleasure including the big game, huddled with your friends on the expansive patio area or by the fire pit perfect for a chilly night and smores. The large yard, backing to open space, is vinyl fenced with three gated entry points and includes a shed (with electric) for your pool equipment. The lawn will continue to look great with your Rainmaker irrigation system that can be operated by phone via WIFI. Back inside the living room features a wood burning fireplace with mantle and hearth, recessed lighting and hardwood flooring. The dining room features designer lighting, and crown molding. Beautiful plantation shutters, custom paint and 6 panel doors provide a warm elegant look throughout the home. Additional amenities include updated baths that feature marble vanities, a water basin in the laundry room, and large walk-in closets. A newer roof, newer replacement windows, 1 car garage with pull down attic storage, Navien tankless water heater system and Solar Energy add to the unmatched comfort and convenience of this home. This residence is not just a home; it's a lifestyle. Experience the perfect blend of luxury and comfort. Embrace the opportunity to vacation at home and make this property your own. Close to major roads, access to city and nearby schools.
Pending
$575,000
185 Carlton Ave, Marlton, NJ 08053
3beds
1,648sqft
:
Get pre-qualified$4,140/mo
Single Family Residence
Built in 1985
0.25 Acres Lot
$580,900 Zestimate®
$349/sqft
$-- HOA
What's special
In-ground poolOutdoor vacation-like oasisRecessed lightingBuilt-in microwaveExtended porch with overhangGas rangeNewer replacement windows
- 55 days |
- 157 |
- 2 |
Likely to sell faster than
Zillow last checked:
Listing updated:
Listed by:
Alan Orman 856-364-3682,
Jason Mitchell Real Estate New Jersey, LLC
Source: Bright MLS,MLS#: NJBL2112420
Facts & features
Interior
Bedrooms & bathrooms
- Bedrooms: 3
- Bathrooms: 2
- Full bathrooms: 1
- 1/2 bathrooms: 1
- Main level bathrooms: 2
- Main level bedrooms: 3
Basement
- Area: 0
Heating
- Forced Air, Natural Gas
Cooling
- Central Air, Solar Photovoltaic
Appliances
- Included: Gas Water Heater
- Laundry: Main Level
Features
- Attic/House Fan, Ceiling Fan(s), Eat-in Kitchen
- Flooring: Engineered Wood, Laminate, Carpet
- Windows: Replacement, Skylight(s)
- Has basement: No
- Number of fireplaces: 1
Interior area
- Total structure area: 1,648
- Total interior livable area: 1,648 sqft
- Finished area above ground: 1,648
- Finished area below ground: 0
Property
Parking
- Total spaces: 1
- Parking features: Inside Entrance, Attached, Driveway, Other
- Attached garage spaces: 1
- Has uncovered spaces: Yes
Accessibility
- Accessibility features: None
Features
- Levels: Two
- Stories: 2
- Patio & porch: Porch
- Exterior features: Lawn Sprinkler, Sidewalks, Street Lights
- Has private pool: Yes
- Pool features: In Ground, Private
- Fencing: Other
Lot
- Size: 0.25 Acres
- Dimensions: 80 x 125
Details
- Additional structures: Above Grade, Below Grade
- Parcel number: 1300013 5900009
- Zoning: MD
- Special conditions: Standard
Construction
Type & style
- Home type: SingleFamily
- Architectural style: Contemporary
- Property subtype: Single Family Residence
Materials
- Aluminum Siding, Brick
- Foundation: Slab
- Roof: Shingle
Condition
- New construction: No
- Year built: 1985
Details
- Builder model: EXPANDED ELM
- Builder name: PAPARONE
Utilities & green energy
- Electric: Underground
- Sewer: Public Sewer
- Water: Public
Community & HOA
Community
- Subdivision: Pheasant Run
HOA
- Has HOA: No
Location
- Region: Marlton
- Municipality: EVESHAM TWP
Financial & listing details
- Price per square foot: $349/sqft
- Tax assessed value: $282,800
- Annual tax amount: $9,900
- Date on market: 5/29/2026
- Listing agreement: Exclusive Right To Sell
- Inclusions: Gas Range / Oven, Dish, Disp, Ing. Pool, Lawn Irrigation
- Ownership: Fee Simple
Estimated market value
$580,900
$552,000 - $610,000
$3,370/mo
Price history
| Date | Event | Price |
|---|---|---|
| 6/15/2026 | Pending sale | $575,000$349/sqft |
Source:  Bright MLS #NJBL2112420 Report a problem Bright MLS #NJBL2112420 Report a problem | ||
| 5/29/2026 | Listed for sale | $575,000+109.1%$349/sqft |
Source: Bright MLS #NJBL2112420 Report a problem | ||
| 5/19/2018 | Sold | $275,000+0%$167/sqft |
Source: Public Record Report a problem | ||
| 4/11/2018 | Pending sale | $274,900$167/sqft |
Source: RE/MAX MAIN ST REALTY #1000254362 Report a problem | ||
| 3/10/2018 | Listed for sale | $274,900$167/sqft |
Source: Re/Max Main St. Realty #1000254362 Report a problem | ||
Public tax history
| Year | Property taxes | Tax assessment |
|---|---|---|
| 2025 | -- | $278,400 |
| 2024 | -- | $278,400 |
| 2023 | -- | $278,400 |
| 2022 | $8,294 +2.5% | $278,400 |
| 2021 | $8,094 +2.2% | $278,400 |
| 2020 | $7,918 +1.5% | $278,400 |
| 2019 | $7,804 +1.2% | $278,400 |
| 2018 | $7,709 +2.6% | $278,400 |
| 2017 | $7,515 +1.8% | $278,400 |
| 2016 | $7,378 +3% | $278,400 |
| 2015 | $7,161 +1.5% | $278,400 |
| 2014 | $7,058 +0.4% | $278,400 |
| 2013 | $7,030 | $278,400 +92.3% |
| 2003 | -- | $144,800 |
Find assessor info on the county website
Monthly payment
Est. payment
Payment breakdown
Explore the cost of this home by adjusting the details. Changes won't be saved.Climate risks
Neighborhood: Marlton
Nearby schools
GreatSchools rating
- 7/10Frances Demasi Elementary SchoolGrades: K-5Distance: 0.1 mi
- 6/10Frances Demasi Middle SchoolGrades: 6-8Distance: 0.2 mi
- 6/10Cherokee High SchoolGrades: 9-12Distance: 2.1 mi
Schools provided by the listing agent
- District: Evesham Township
Source: Bright MLS. This data may not be complete. We recommend contacting the local school district to confirm school assignments for this home.
- $543,4003 bd2 ba1.7k sqft183 Carlton Ave, Marlton, NJ 08053Off Market
- $604,600-- bd-- ba2.4k sqft187 Carlton Ave, Marlton, NJ 08053Off Market
- $500,3003 bd2 ba1.5k sqft203 Wellington Dr, Marlton, NJ 08053Off Market
- $640,9004 bd3 ba2.9k sqft181 Carlton Ave, Marlton, NJ 08053Off Market
- $535,0003 bd2 ba1.6k sqft180 Carlton Ave, Marlton, NJ 08053Sold
- $535,800-- bd-- ba1.6k sqft182 Carlton Ave, Marlton, NJ 08053Off Market
- $636,1005 bd4 ba2.4k sqft178 Carlton Ave, Marlton, NJ 08053Off Market
- $457,0003 bd2 ba1.5k sqft176 Carlton Ave, Marlton, NJ 08053Sold
A local agent can set up tours, give advice and negotiate with sellers.
A local lender can help you make sure your offer is ready when you are.
Similar homes
- $569,9004 bd2 ba1.8k sqft122 Woodbridge Rd, Marlton, NJ 08053For Sale

 MLS ID #NJBL2116970, Jeffrey Amsden, EXP Realty, LLC. Bright MLS
 - $569,9005 bd3 ba2.4k sqft16 Merion Rd, Marlton, NJ 08053For Sale
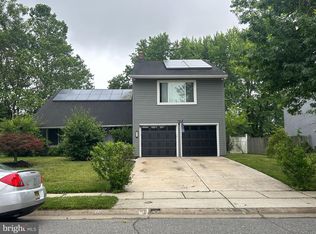 MLS ID #NJBL2115738, Tracy Caltabiano, Weichert Realtors - Moorestown. Bright MLS
 - $539,9004 bd3 ba1.8k sqft19 Charter Oak Ln, Marlton, NJ 08053For Sale
 MLS ID #NJBL2113652, Mark McKenna, EXP Realty, LLC. Bright MLS
 - $579,9903 bd3 ba2.1k sqft252 Sandringham Rd, Cherry Hill, NJ 08003For Sale
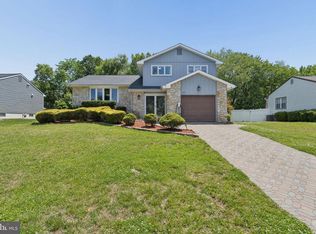 MLS ID #NJCD2119350, Wei Ling Chen, Keller Williams Realty - Cherry Hill. Bright MLS
 - $530,0003 bd3 ba2k sqft5 Carter Ln, Marlton, NJ 08053For SaleMLS ID #NJBL2115872, Nicole Rajis, BHHS Fox & Roach-Marlton. Bright MLS
- $539,9994 bd2 ba1.8k sqft97 Skeet Rd, Medford, NJ 08055For SaleMLS ID #NJBL2114244, Devin Dinofa, Keller Williams Realty - Moorestown. Bright MLS
- $560,0004 bd4 ba2.3k sqft43 Meadowrue Ct, Mount Laurel, NJ 08054For SaleMLS ID #NJBL2113914, Gloria Donnon, Keller Williams Realty - Marlton. Bright MLS
- $515,0004 bd3 ba2.1k sqft200 Roanoke Rd, Cherry Hill, NJ 08003For SaleMLS ID #NJCD2121374, Susan Grimm, BHHS Fox & Roach-Marlton. Bright MLS
- $570,0004 bd3 ba2.3k sqft185 Ramblewood Pkwy, Mount Laurel, NJ 08054For SaleMLS ID #NJBL2116164, Lindsey Binks, Keller Williams Realty - Moorestown. Bright MLS
- $615,0003 bd3 ba2.2k sqft14 Country Walk, Cherry Hill, NJ 08003For SaleMLS ID #NJCD2120684, Louis Sassano, Keller Williams Realty - Moorestown. Bright MLS
- $475,0003 bd2 ba1.7k sqft702 Parry Blvd, Cinnaminson, NJ 08077For SaleMLS ID #NJBL2114904, Amanda McGinnis, Weichert Realtors - Moorestown. Bright MLS
- $575,0004 bd3 ba1.9k sqft315 Tenby Chase Dr, Delran, NJ 08075For SaleMLS ID #NJBL2116048, Mike Cirillo, Better Homes Realty Group. Bright MLS
- $499,9003 bd2 ba1.9k sqft9 Stonybrook Ct, Medford, NJ 08055For SaleMLS ID #NJBL2115346, Ricky Mauriello, RE/MAX Community-Williamstown. Bright MLS
- $550,0004 bd3 ba2.4k sqft1011 Mount Pleasant Way, Cherry Hill, NJ 08034For SaleMLS ID #NJCD2117780, Michael MCCOLLUM, RE/MAX Of Cherry Hill. Bright MLS
- $435,9002 bd2 ba1.3k sqft3 Marina Ct, Mount Laurel, NJ 08054For SaleMLS ID #NJBL2115200, Gina Kassak, Coldwell Banker Realty. Bright MLS
- $439,9004 bd1 ba2k sqft16 Oregon Ave, Mount Laurel, NJ 08054For SaleMLS ID #NJBL2115216, Rich Jordan, BHHS Fox & Roach-Moorestown. Bright MLS
- $385,0003 bd3 ba1.8k sqft87 Five Crown Royal, Marlton, NJ 08053For SaleMLS ID #NJBL2115232, Robert Keeler, Jersea Realty, LLC - SB. Bright MLS
- $595,0003 bd2 ba1.5k sqft121 E Stiles Ave, Collingswood, NJ 08108For SaleMLS ID #NJCD2121318, Pat Ciervo, Keller Williams - Main Street. Bright MLS
- $599,0003 bd2 ba2.2k sqft492 Oak Shade Rd, Shamong, NJ 08088For SaleMLS ID #NJBL2114186, Brenda Richmond, Keller Williams Realty - Moorestown. Bright MLS
- $600,0004 bd3 ba2.1k sqft15 E Tampa Ave, Cherry Hill, NJ 08034For SaleMLS ID #NJCD2118708, Anna Alves, Keller Williams Realty - Moorestown. Bright MLS
