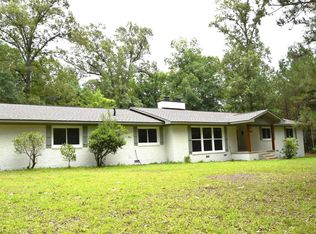
Welcome to 185 Chrislo Drive, a beautifully updated 4-bedroom, 3-bathroom home on 3.5 peaceful acres in Minden, LA. Offering 2,910 sq ft of living space, this property blends modern elegance with country charm. Major upgrades include a new roof and insulated windows installed just 2 years ago, enhancing both comfort and efficiency. From the moment you arrive, the curb appeal shines with a welcoming front porch accented by warm wood beams and surrounded by mature trees. Step inside to a stunning open floor plan with exposed beam ceilings, rich wood flooring, and an inviting stone-accent fireplace. The spacious living room flows into the heart of the home- a chef’s dream kitchen featuring sleek granite countertops, stainless steel appliances, a farmhouse sink, and a large island with bar seating. Perfect for entertaining, this home also boasts a stylish wet bar and a game room with sliding barn doors, ideal for gatherings. Extremely spacious pantry and laundry room! The split floor plan offers a private primary suite with a luxurious spa-inspired bathroom, complete with a granite double vanity and walk-in tile shower. Additional bedrooms are generously sized and versatile for guests, family, or a home office. Outside, relax on the covered back patio with tile flooring, perfect for morning coffee or evening BBQs. The property’s aerial view reveals plenty of room for outdoor activities, gardening, or even adding a pool. This home delivers the perfect balance of seclusion and convenience, located just minutes from town amenities. With its modern upgrades, spacious layout, and idyllic acreage, this property is more than a home it’s a lifestyle. Call today for your private showing!
Sold
Price Unknown
185 Chrislo Dr, Minden, LA 71055
4beds
2,910sqft
Single Family Residence
Built in 1956
3.55 Acres Lot
$408,100 Zestimate®
$--/sqft
$2,382 Estimated rent
Home value
$408,100
Estimated sales range
Not available
$2,382/mo
Zestimate® history
Owner options
List your home for rent
$2,382/mo
Rent Zestimate®
Find your next renter with Zillow Rental Manager. Plus, with online applications, you can quickly screen prospective tenants – for free.
$2,382/mo
Rent Zestimate®
Refinance and save
Refinancing to a lower rate could help reduce your monthly payments and save thousands over the life of the loan.
Explore your selling options
Work with a Zillow partner agent
Leverage their expertise and Zillow's premium Showcase listings to get your home seen by more buyers.
Get startedList with your own agent
Get your home in front of millions of buyers by listing it on Zillow.
Learn how to do itSell it yourself
Take full control of how buyers see your home on Zillow by listing For Sale by Owner (FSBO).
List your homeWhat's special
Open floor planWalk-in tile showerStainless steel appliancesSleek granite countertopsFarmhouse sinkWelcoming front porchPrivate primary suite
Zillow last checked:
Listing updated:
Listed by:
Sarah McCoy 0995696484 318-746-0011,
Diamond Realty & Associates 318-746-0011
Bought with:
Catherine Hunt
LA State Realty, LLC
Source: NTREIS,MLS#: 21029823
Facts & features
Interior
Bedrooms & bathrooms
- Bedrooms: 4
- Bathrooms: 3
- Full bathrooms: 3
Primary bedroom
- Level: First
- Dimensions: 0 x 0
Bedroom
- Level: First
- Dimensions: 0 x 0
Bedroom
- Level: First
- Dimensions: 0 x 0
Bedroom
- Level: First
- Dimensions: 0 x 0
Primary bathroom
- Level: First
- Dimensions: 0 x 0
Kitchen
- Features: Breakfast Bar, Built-in Features, Eat-in Kitchen, Granite Counters, Kitchen Island, Pantry, Walk-In Pantry
- Level: First
- Dimensions: 0 x 0
Living room
- Features: Fireplace
- Level: First
- Dimensions: 0 x 0
Heating
- Central, Fireplace(s), Zoned
Cooling
- Central Air, Electric, Zoned
Appliances
- Included: Dishwasher, Microwave, Refrigerator
- Laundry: Laundry in Utility Room
Features
- Decorative/Designer Lighting Fixtures, Eat-in Kitchen, Granite Counters, High Speed Internet, Kitchen Island, Open Floorplan, Pantry, Walk-In Closet(s)
- Flooring: Hardwood, Tile
- Has basement: No
- Number of fireplaces: 1
- Fireplace features: Den
Interior area
- Total interior livable area: 2,910 sqft
Property
Parking
- Total spaces: 2
- Parking features: Additional Parking, Carport, Driveway
- Attached garage spaces: 2
- Has uncovered spaces: Yes
Features
- Levels: One
- Stories: 1
- Patio & porch: Covered
- Pool features: None
Lot
- Size: 3.55 Acres
- Features: Acreage
Details
- Parcel number: 111431
Construction
Type & style
- Home type: SingleFamily
- Architectural style: Traditional,Detached
- Property subtype: Single Family Residence
Materials
- Brick
- Foundation: Other
- Roof: Shingle
Condition
- Year built: 1956
Utilities & green energy
- Sewer: Public Sewer
- Water: Public
- Utilities for property: Electricity Available, Natural Gas Available, Sewer Available, Separate Meters, Water Available
Community & HOA
Community
- Security: Smoke Detector(s)
- Subdivision: Chrislo
HOA
- Has HOA: No
Location
- Region: Minden
Financial & listing details
- Tax assessed value: $383,700
- Annual tax amount: $3,416
- Date on market: 8/13/2025
- Cumulative days on market: 254 days
- Electric utility on property: Yes
Price history
| Date | Event | Price |
|---|---|---|
| 4/24/2026 | Sold | -- |
Source: NTREIS #21029823 Report a problem | ||
| 2/2/2026 | Contingent | $419,000$144/sqft |
Source: NTREIS #21029823 Report a problem | ||
| 1/7/2026 | Price change | $419,000-2.3%$144/sqft |
Source: NTREIS #21029823 Report a problem | ||
| 10/13/2025 | Price change | $429,000-1.4%$147/sqft |
Source: NTREIS #21029823 Report a problem | ||
| 9/16/2025 | Price change | $435,000-0.9%$149/sqft |
Source: NTREIS #21029823 Report a problem | ||
| 8/13/2025 | Listed for sale | $439,000$151/sqft |
Source: NTREIS #21029823 Report a problem | ||
| 10/6/2023 | Sold | -- |
Source: NTREIS #20360007 Report a problem | ||
| 9/9/2023 | Pending sale | $439,000$151/sqft |
Source: NTREIS #20360007 Report a problem | ||
| 8/27/2023 | Contingent | $439,000$151/sqft |
Source: NTREIS #20360007 Report a problem | ||
| 8/14/2023 | Price change | $439,000-2.2%$151/sqft |
Source: NTREIS #20360007 Report a problem | ||
| 6/20/2023 | Listed for sale | $449,000+114.3%$154/sqft |
Source: NTREIS #20360007 Report a problem | ||
| 8/10/2022 | Sold | -- |
Source: NTREIS #20043812 Report a problem | ||
| 7/13/2022 | Pending sale | $209,500$72/sqft |
Source: NTREIS #20043812 Report a problem | ||
| 6/13/2022 | Listed for sale | $209,500$72/sqft |
Source: NTREIS #20043812 Report a problem | ||
| 5/1/2022 | Contingent | $209,500$72/sqft |
Source: NTREIS #20043812 Report a problem | ||
| 4/29/2022 | Listed for sale | $209,500$72/sqft |
Source: NTREIS #20043812 Report a problem | ||
Public tax history
| Year | Property taxes | Tax assessment |
|---|---|---|
| 2025 | $3,416 +1.4% | $38,370 |
| 2024 | $3,368 +43% | $38,370 +77.2% |
| 2023 | $2,354 -0.5% | $21,650 |
| 2022 | $2,365 -0.4% | $21,650 |
| 2021 | $2,374 +2% | $21,650 |
| 2020 | $2,328 +6570.5% | $21,650 +249.2% |
| 2019 | $35 | $6,200 |
Find assessor info on the county website
Neighborhood: 71055
Nearby homes
- $62,000-- bd-- ba-- sqft185 Chrislo Dr, Minden, LA 71055Off Market
- $62,000-- bd-- ba-- sqft185 Chrislo Dr, Minden, LA 71055Off Market
- $--3 bd2 ba2.7k sqft159 Chrislo Dr, Minden, LA 71055Sold
- $115,600-- bd-- ba-- sqft159 Chrislo Dr, Minden, LA 71055Off Market
- $115,600-- bd-- ba-- sqft159 Chrislo Dr, Minden, LA 71055Off Market
- $--3 bd3 ba2.8k sqft217 Chrislo Dr, Minden, LA 71055Sold
- $122,000-- bd-- ba67k sqft184 Chrislo Dr, Minden, LA 71055Off Market
- $122,000-- bd-- ba-- sqft184 Chrislo Dr, Minden, LA 71055Off Market
Nearby schools
GreatSchools rating
- 7/10E. S. Richardson Elementary SchoolGrades: 4-5Distance: 1.6 mi
- 4/10Webster Junior High SchoolGrades: 6-8Distance: 1.6 mi
- 4/10Minden High SchoolGrades: 9-12Distance: 2.2 mi
Schools provided by the listing agent
- Elementary: Webster PSB
- Middle: Webster PSB
- High: Webster PSB
- District: 40 School Dist #6
Source: NTREIS. This data may not be complete. We recommend contacting the local school district to confirm school assignments for this home.
Sell for more on Zillow
Get a Zillow Showcase℠ listing at no additional cost and you could sell for .
$408,100
2% more
+$8,162
With Zillow Showcase(estimated)
$416,262
Sell for more on Zillow
Get a Zillow Showcase℠ listing at no additional cost and you could sell for .
$408,100
2% more
+$8,162
With Zillow Showcase(estimated)
$416,262
- Louisiana
- Webster Parish
- Minden
- 71055
- 185 Chrislo Dr
