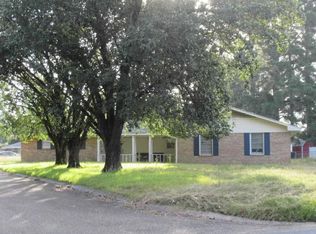
Come see this newly remodeled home setting on approx.3.2 acre pretty wooded lot, in a private setting. It offers an amazing kitchen with all new cabinets, butcher block counter tops, stainless steel appliances, walk in pantry and place for a breakfast table. The kitchen opens into the den with a large stone wall and wood burning fireplace. Sliding doors open off the Den onto the covered patio with an additional room that would make a great home office or perfect place to store your holiday decorations. If you want a formal Dining Room there is a perfect place for one with the original hardwood floors that have been redone. If you do not need a Dining Room it would make a great playroom for children or craft area. The three spacious bedrooms also have really pretty hardwood floors that have been redone. The hall bath has been completely redone with pretty ceramic tile. The primary bedroom is very large and the master bath has a separate free standing tub and shower with pretty glass doors. There is a guest house behind the house that is sold AS-IS. It needs lots of TLC.
Pending
$374,500
159 Chrislo Dr, Minden, LA 71055
3beds
2,771sqft
Single Family Residence
Built in 1956
3.02 Acres Lot
$351,500 Zestimate®
$135/sqft
$-- HOA
What's special
Covered patioStainless steel appliancesButcher block counter topsAll new cabinetsPrivate settingThree spacious bedroomsAmazing kitchen
- 159 days
- 95
- 3
Zillow last checked:
Listing updated:
Listed by:
Jan Frye 0000040470 318-212-0021,
Century 21 United 318-212-0021
Source: NTREIS,MLS#: 21270849
Facts & features
Interior
Bedrooms & bathrooms
- Bedrooms: 3
- Bathrooms: 2
- Full bathrooms: 2
Primary bedroom
- Level: First
- Dimensions: 0 x 0
Den
- Level: First
- Dimensions: 0 x 0
Dining room
- Level: First
- Dimensions: 0 x 0
Dining room
- Level: First
- Dimensions: 0 x 0
Living room
- Features: Fireplace
- Level: First
- Dimensions: 0 x 0
Heating
- Central
Cooling
- Central Air, Ceiling Fan(s)
Appliances
- Included: Dishwasher, Electric Oven, Gas Range, Microwave
- Laundry: Washer Hookup, Dryer Hookup, Laundry in Utility Room
Features
- High Speed Internet, Open Floorplan, Pantry, Cable TV, Walk-In Closet(s)
- Flooring: Hardwood, See Remarks
- Has basement: No
- Number of fireplaces: 1
- Fireplace features: Masonry, Wood Burning
Interior area
- Total interior livable area: 2,771 sqft
Video & virtual tour
Property
Parking
- Total spaces: 2
- Parking features: Additional Parking, Driveway, On Site
- Carport spaces: 2
Features
- Levels: One
- Stories: 1
- Patio & porch: Covered
- Pool features: None
Lot
- Size: 3.02 Acres
- Features: Acreage
Details
- Additional structures: See Remarks
- Parcel number: 112109
Construction
Type & style
- Home type: SingleFamily
- Architectural style: Traditional,Detached
- Property subtype: Single Family Residence
Materials
- Brick, Wood Siding
- Foundation: Pillar/Post/Pier, Slab
- Roof: Asphalt
Condition
- Resale
- Year built: 1956
Utilities & green energy
- Sewer: Public Sewer
- Water: Public
- Utilities for property: Electricity Available, Electricity Connected, Sewer Available, Separate Meters, Water Available, Cable Available
Community & HOA
Community
- Subdivision: Chrislo
HOA
- Has HOA: No
Location
- Region: Minden
Financial & listing details
- Price per square foot: $135/sqft
- Tax assessed value: $115,600
- Annual tax amount: $482
- Date on market: 5/15/2026
- Cumulative days on market: 126 days
- Road surface type: Asphalt
Estimated market value
$351,500
$334,000 - $369,000
$1,838/mo
Price history
| Date | Event | Price |
|---|---|---|
| 10/19/2026 | Pending sale | $374,500$135/sqft |
Source: NTREIS #21270849 Report a problem | ||
| 9/16/2026 | Contingent | $374,500$135/sqft |
Source: NTREIS #21270849 Report a problem | ||
| 7/6/2026 | Price change | $374,500-3.9%$135/sqft |
Source: NTREIS #21270849 Report a problem | ||
| 5/15/2026 | Listed for sale | $389,900$141/sqft |
Source: NTREIS #21270849 Report a problem | ||
| 2/9/2026 | Sold | -- |
Source: Public Record Report a problem | ||
Public tax history
| Year | Property taxes | Tax assessment |
|---|---|---|
| 2025 | $482 +1.3% | $11,560 |
| 2024 | $476 -1.4% | $11,560 |
| 2023 | $482 -0.4% | $11,560 |
| 2022 | $485 -0.3% | $11,560 |
| 2021 | $486 +1.8% | $11,560 |
| 2020 | $478 +1.6% | $11,560 |
| 2019 | $470 | $11,560 |
| 2018 | $470 +8.9% | $11,560 |
| 2017 | $432 -57.1% | $11,560 |
| 2010 | $1,007 | $11,560 |
Find assessor info on the county website
Monthly payment
Est. payment
Payment breakdown
Explore the cost of this home by adjusting the details. Changes won't be saved.Climate risks
Neighborhood: 71055
Nearby schools
Schools provided by the listing agent
- Elementary: Webster PSB
- Middle: Webster PSB
- District: 40 School Dist #6
Source: NTREIS. This data may not be complete. We recommend contacting the local school district to confirm school assignments for this home.
Similar homes
- $369,9004 bd4 ba3.7k sqft724 Pine Forest Dr, Minden, LA 71055For Sale
 MLS ID #21344962, Sarah Drysdale. NTREIS
 - $234,9005 bd3 ba2.6k sqft366 Chris Dr, Minden, LA 71055For Sale
 MLS ID #21402452, Jan Frye. NTREIS
 - $--4 bd3 ba2.4k sqft702 Caney St, Minden, LA 71055Auction
 ServiceLink Auction
 - $359,9503 bd2 ba1.7k sqft1426 Caney Lake Rd, Minden, LA 71055For Sale
 MLS ID #21316230, Stormy Foster. NTREIS
