Welcome, where pride of ownership shows in the picturesque Cliffside Subdivision! Nestled within this serene community lies a one-owner, brick rancher awaiting its next discerning resident. As a proud member of Cliffside Subdivision, you'll relish exclusive access to a sprawling 13-acre private park, adorned with approximately 3/4 mile of pristine river frontage and beautiful mountain views. Whether you're an avid fisherman, canoeist, a nature enthusiast seeking tranquil walks, or simply unwinding amidst nature, this park is your sanctuary. Upon entering, you're greeted by the warmth of hardwood floors that lead you through the spacious living areas. The main level boasts 1983 sq ft of living space while the lower level has 1080 finished sq ft., totaling 3,063sq ft. With 5 bedrooms (3 bedroom septic) and 4 full baths, there's ample space for everyone to find their retreat. You have a large formal living room, dining room, and family room to enjoy entertaining. Outside you have a concrete driveway leading to the attached 2-car oversized garage; around back you have a detached two-car garage/workshop. The screened-in porch, trex deck, and concrete patio provide multiple options for outdoor relaxation and entertainment, all while soaking in the breathtaking mountain views. This is one you don't want to miss seeing.
Sold for $598,000
$598,000
185 Cliffside Dr, Edinburg, VA 22824
5beds
3,063sqft
Single Family Residence
Built in 1994
2.48 Acres Lot
$647,300 Zestimate®
$195/sqft
$3,454 Estimated rent
Home value
$647,300
$615,000 - $680,000
$3,454/mo
Zestimate® history
Owner options
List your home for rent
$3,454/mo
Rent Zestimate®
Find your next renter with Zillow Rental Manager. Plus, with online applications, you can quickly screen prospective tenants – for free.
$3,454/mo
Rent Zestimate®
Refinance and save
$3,706/mo
Est. payment
Refinancing to a lower rate could help reduce your monthly payments and save thousands over the life of the loan.
$3,706/mo
Est. payment
Explore your selling options
Work with a Zillow partner agent
Leverage their expertise and Zillow's premium Showcase listings to get your home seen by more buyers.
Get startedList with your own agent
Get your home in front of millions of buyers by listing it on Zillow.
Learn how to do itSell it yourself
Take full control of how buyers see your home on Zillow by listing For Sale by Owner (FSBO).
List your homeWhat's special
Beautiful mountain viewsScreened - in porchAmple space
Zillow last checked:
Listing updated:
Listed by:
Melissa Crider 540-335-1387,
Sager Real Estate
Bought with:
Allie F Coffey, 0225241071
Funkhouser Real Estate Group
Source: Bright MLS,MLS#: VASH2008026
Facts & features
Interior
Bedrooms & bathrooms
- Bedrooms: 5
- Bathrooms: 4
- Full bathrooms: 4
- Main level bathrooms: 3
- Main level bedrooms: 4
Basement
- Area: 1983
Heating
- Baseboard, Zoned, Propane
Cooling
- Ceiling Fan(s), Central Air, Electric
Appliances
- Included: Stainless Steel Appliance(s), Refrigerator, Oven/Range - Gas, Dishwasher, Microwave, Water Heater
- Laundry: Main Level
Features
- Attic, Breakfast Area, Entry Level Bedroom, Central Vacuum, Formal/Separate Dining Room, Eat-in Kitchen
- Flooring: Wood, Ceramic Tile, Carpet
- Windows: Window Treatments
- Basement: Walk-Out Access,Windows,Workshop,Heated,Partially Finished
- Number of fireplaces: 2
- Fireplace features: Gas/Propane
Interior area
- Total structure area: 3,966
- Total interior livable area: 3,063 sqft
- Finished area above ground: 1,983
- Finished area below ground: 1,080
Property
Parking
- Total spaces: 4
- Parking features: Garage Faces Front, Garage Door Opener, Oversized, Attached, Detached, Driveway, Off Street
- Attached garage spaces: 4
- Has uncovered spaces: Yes
Accessibility
- Accessibility features: None
Features
- Levels: One
- Stories: 1
- Exterior features: Sidewalks
- Pool features: None
- Has view: Yes
- View description: Mountain(s)
- Frontage type: Road Frontage
Lot
- Size: 2.48 Acres
- Features: Backs to Trees, Front Yard, Landscaped, No Thru Street, Rear Yard
Details
- Additional structures: Above Grade, Below Grade, Outbuilding
- Parcel number: 070 04 026
- Zoning: R-1
- Special conditions: Standard
Construction
Type & style
- Home type: SingleFamily
- Architectural style: Ranch/Rambler
- Property subtype: Single Family Residence
Materials
- Brick
- Foundation: Block
- Roof: Architectural Shingle
Condition
- Very Good
- New construction: No
- Year built: 1994
Details
- Builder name: Tamkin Construction
Utilities & green energy
- Sewer: On Site Septic
- Water: Well
Community & HOA
Community
- Subdivision: Cliffside
HOA
- Has HOA: Yes
- Amenities included: Common Grounds, Picnic Area, Jogging Path, Water/Lake Privileges
- Services included: Common Area Maintenance, Insurance
- HOA fee: $200 annually
- HOA name: CLIFFSIDE HOA
Location
- Region: Edinburg
Financial & listing details
- Price per square foot: $195/sqft
- Tax assessed value: $475,000
- Annual tax amount: $2,755
- Date on market: 4/6/2024
- Listing agreement: Exclusive Right To Sell
- Listing terms: Cash,Conventional,FHA,VA Loan
- Ownership: Fee Simple
- Road surface type: Paved
Price history
| Date | Event | Price |
|---|---|---|
| 6/28/2024 | Sold | $598,000$195/sqft |
Source:  Bright MLS #VASH2008026 Report a problem Bright MLS #VASH2008026 Report a problem | ||
| 6/11/2024 | Pending sale | $598,000$195/sqft |
Source: Bright MLS #VASH2008026 Report a problem | ||
| 4/20/2024 | Contingent | $598,000$195/sqft |
Source: Bright MLS #VASH2008026 Report a problem | ||
| 4/6/2024 | Listed for sale | $598,000$195/sqft |
Source: Bright MLS #VASH2008026 Report a problem | ||
Public tax history
| Year | Property taxes | Tax assessment |
|---|---|---|
| 2024 | $3,040 | $475,000 |
| 2023 | -- | $475,000 |
| 2022 | -- | $475,000 +43.1% |
| 2021 | -- | $332,000 |
| 2020 | -- | $332,000 |
| 2018 | $2,125 | $332,000 |
| 2017 | -- | $332,000 |
| 2016 | -- | $332,000 -4.4% |
| 2015 | -- | $347,300 |
| 2014 | -- | $347,300 |
| 2013 | -- | $347,300 |
| 2012 | -- | $347,300 |
| 2011 | -- | $347,300 |
| 2010 | -- | $347,300 -1.3% |
| 2009 | -- | $351,800 |
| 2007 | $1,794 +7.5% | $351,800 +43.3% |
| 2005 | $1,669 | $245,500 |
| 2004 | -- | $245,500 |
| 2003 | $799 -46.9% | -- |
| 2002 | $1,505 | -- |
| 2001 | -- | $196,500 |
Find assessor info on the county website
Neighborhood: 22824
Nearby homes
- $701,3004 bd3 ba2.9k sqft168 Cliffside Dr, Edinburg, VA 22824Off Market
- $540,0003 bd3 ba3.1k sqft139 Cliffside Dr, Edinburg, VA 22824Sold
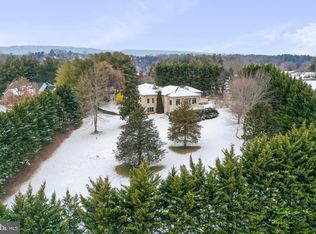
- $775,0004 bd5 ba4.4k sqft40 Birdsong Ln, Edinburg, VA 22824For Sale
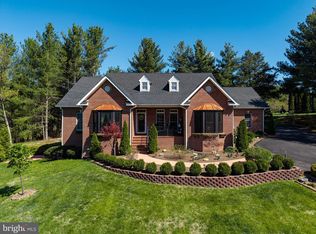
- $481,5003 bd2 ba2k sqft347 Cliffside Dr, Edinburg, VA 22824Off Market
- $615,0004 bd3 ba2.6k sqft124 Sunset Ct, Edinburg, VA 22824Off Market
- $934,9005 bd6 ba7.5k sqft256 Cliffside Dr, Edinburg, VA 22824For Sale
- $647,1004 bd3 ba4.1k sqft72 Birdsong Ln, Edinburg, VA 22824Off Market
- $660,3005 bd4 ba4.6k sqft278 Cliffside Dr, Edinburg, VA 22824Off Market
Nearby schools
GreatSchools rating
- 3/10W.W. Robinson Elementary SchoolGrades: PK-5Distance: 2.8 mi
- 6/10Peter Muhlenberg Middle SchoolGrades: 6-8Distance: 2.7 mi
- 6/10Central High SchoolGrades: 9-12Distance: 3 mi
Schools provided by the listing agent
- Elementary: W.w. Robinson
- Middle: Peter Muhlenberg
- High: Central
- District: Shenandoah County Public Schools
Source: Bright MLS. This data may not be complete. We recommend contacting the local school district to confirm school assignments for this home.


Get pre-qualified for a loan
At Zillow Home Loans, we can pre-qualify you in as little as 5 minutes with no impact to your credit score.An equal housing lender. NMLS #10287.
Sell for more on Zillow
Get a Zillow Showcase℠ listing at no additional cost and you could sell for .
$647,300
2% more
+$12,946
With Zillow Showcase(estimated)
$660,246
- Virginia
- Shenandoah County
- Edinburg
- 22824
- 185 Cliffside Dr
Nearby cities
Nearby neighborhoods
Nearby zip codes
Other Edinburg Topics
