This move in ready exquisite detached all brick residence, nestled within the prestigious Cliffside community, offers an unparalleled blend of luxury and comfort. Built in 2003, this meticulously maintained property spans over 4,000 square feet and sits on a generous 2.23-acre lot, providing ample space for both relaxation and entertainment. Step inside to discover a sophisticated interior featuring a traditional floor plan adorned with hardwood and tile flooring. The gourmet kitchen is a culinary enthusiast's dream, equipped with upgraded countertops, an island, and a spacious breakfast area. The adjoining dining area (main level) and wet/dry bar (downstairs) enhance the home's entertaining potential. The primary suite boasts a lavish bathroom with a whirlpool tub and walk-in closet, providing a serene private retreat. Additional highlights include a cozy gas fireplace and an inviting screened-in porch. The mostly finished basement offers additional living space with a walkout level, perfect for hosting guests. Outside, the meticulously landscaped grounds feature exterior lighting and a patio, while private access to the Shenandoah River allows residents to indulge in fishing and swimming for an elevated lifestyle experience. The attached side-entry garage accommodates two vehicles, complemented by a private asphalt driveway. Recent improvements within the last five years further elevate the property’s value and peace of mind: a new roof, tankless hot water heater, installed whole-house generator, new bay windows, and the removal of more than 100 trees to open up stunning mountain views. This residence epitomizes high-end living, combining elegant design, thoughtful upgrades, and exceptional amenities for a truly exclusive lifestyle.
Sold for $750,000
$750,000
40 Birdsong Ln, Edinburg, VA 22824
4beds
4,472sqft
Single Family Residence
Built in 2003
2.23 Acres Lot
$759,300 Zestimate®
$168/sqft
$3,877 Estimated rent
Home value
$759,300
$721,000 - $797,000
$3,877/mo
Zestimate® history
Owner options
List your home for rent
$3,877/mo
Rent Zestimate®
Find your next renter with Zillow Rental Manager. Plus, with online applications, you can quickly screen prospective tenants – for free.
$3,877/mo
Rent Zestimate®
Refinance and save
$4,385/mo
Est. payment
Refinancing to a lower rate could help reduce your monthly payments and save thousands over the life of the loan.
$4,385/mo
Est. payment
Explore your selling options
Work with a Zillow partner agent
Leverage their expertise and Zillow's premium Showcase listings to get your home seen by more buyers.
Get startedList with your own agent
Get your home in front of millions of buyers by listing it on Zillow.
Learn how to do itSell it yourself
Take full control of how buyers see your home on Zillow by listing For Sale by Owner (FSBO).
List your homeWhat's special
Stunning mountain viewsCozy gas fireplaceSophisticated interiorPrivate asphalt drivewayMeticulously landscaped groundsExterior lightingElegant design
Zillow last checked:
Listing updated:
Listed by:
Allie F Coffey 540-335-1204,
Funkhouser Real Estate Group,
Co-Listing Agent: Shirley R French 540-325-4444,
Funkhouser Real Estate Group
Bought with:
Unrepresented
Unrepresented
Source: Bright MLS,MLS#: VASH2013138
Facts & features
Interior
Bedrooms & bathrooms
- Bedrooms: 4
- Bathrooms: 5
- Full bathrooms: 3
- 1/2 bathrooms: 2
- Main level bathrooms: 3
- Main level bedrooms: 3
Rooms
- Room types: Bedroom 2, Bedroom 3, Bedroom 1, Bathroom 1, Bathroom 2, Half Bath
Bedroom 1
- Level: Main
Bedroom 1
- Level: Upper
Bedroom 2
- Level: Main
Bedroom 3
- Level: Main
Bathroom 1
- Level: Main
Bathroom 1
- Level: Lower
Bathroom 2
- Level: Main
Half bath
- Level: Main
Half bath
- Level: Upper
Heating
- Forced Air, Propane
Cooling
- Central Air, Electric
Appliances
- Included: Microwave, Dishwasher, Disposal, Oven/Range - Gas, Refrigerator, Water Heater, Water Treat System
- Laundry: Main Level, Hookup
Features
- Bar, Bathroom - Stall Shower, Breakfast Area, Dining Area, Entry Level Bedroom, Floor Plan - Traditional, Eat-in Kitchen, Kitchen - Gourmet, Kitchen Island, Kitchen - Table Space, Pantry, Primary Bath(s), Upgraded Countertops, Walk-In Closet(s), Dry Wall
- Flooring: Carpet, Hardwood, Tile/Brick, Wood
- Windows: Double Pane Windows
- Basement: Connecting Stairway,Partial,Full,Walk-Out Access,Partially Finished,Exterior Entry,Interior Entry,Improved,Heated
- Number of fireplaces: 1
- Fireplace features: Gas/Propane
Interior area
- Total structure area: 4,472
- Total interior livable area: 4,472 sqft
- Finished area above ground: 3,272
- Finished area below ground: 1,200
Property
Parking
- Total spaces: 2
- Parking features: Garage Faces Side, Garage Door Opener, Inside Entrance, Asphalt, Private, Attached
- Attached garage spaces: 2
- Has uncovered spaces: Yes
Accessibility
- Accessibility features: Accessible Entrance
Features
- Levels: Two
- Stories: 2
- Patio & porch: Screened, Porch, Patio
- Exterior features: Lighting, Sidewalks
- Pool features: None
- Has spa: Yes
- Spa features: Bath, Hot Tub
- Has view: Yes
- View description: Mountain(s)
- Waterfront features: Fishing Allowed, Private Access, Swimming Allowed, River
- Body of water: Shenandoah River
Lot
- Size: 2.23 Acres
- Features: No Thru Street
Details
- Additional structures: Above Grade, Below Grade
- Parcel number: 070 04 028
- Zoning: R-1
- Zoning description: Residential
- Special conditions: Standard
Construction
Type & style
- Home type: SingleFamily
- Architectural style: Ranch/Rambler
- Property subtype: Single Family Residence
Materials
- Brick
- Foundation: Block
Condition
- Excellent
- New construction: No
- Year built: 2003
Utilities & green energy
- Electric: 200+ Amp Service
- Sewer: Gravity Sept Fld, Septic < # of BR
- Water: Well
- Utilities for property: Cable Connected, Electricity Available, Propane, Fiber Optic
Community & HOA
Community
- Security: Security System
- Subdivision: Cliffside
HOA
- Has HOA: No
Location
- Region: Edinburg
Financial & listing details
- Price per square foot: $168/sqft
- Tax assessed value: $695,600
- Annual tax amount: $4,451
- Date on market: 12/5/2025
- Listing agreement: Exclusive Right To Sell
- Listing terms: Conventional,VA Loan,Cash
- Ownership: Fee Simple
- Road surface type: Black Top
Price history
| Date | Event | Price |
|---|---|---|
| 7/28/2026 | Sold | $750,000-3.2%$168/sqft |
Source:  Bright MLS #VASH2013138 Report a problem Bright MLS #VASH2013138 Report a problem | ||
| 6/30/2026 | Pending sale | $775,000$173/sqft |
Source:  CAAR #671950 Report a problem CAAR #671950 Report a problem | ||
| 6/30/2026 | Contingent | $775,000$173/sqft |
Source: Bright MLS #VASH2013138 Report a problem | ||
| 6/22/2026 | Price change | $775,000-1.3%$173/sqft |
Source: Bright MLS #VASH2013138 Report a problem | ||
| 6/8/2026 | Price change | $785,000-1.8%$176/sqft |
Source: Bright MLS #VASH2013138 Report a problem | ||
| 4/10/2026 | Price change | $799,000-3.6%$179/sqft |
Source: Bright MLS #VASH2013138 Report a problem | ||
| 12/30/2025 | Price change | $829,000-2.4%$185/sqft |
Source: Bright MLS #VASH2013138 Report a problem | ||
| 12/5/2025 | Listed for sale | $849,500+88.8%$190/sqft |
Source: Bright MLS #VASH2013138 Report a problem | ||
| 9/20/2019 | Sold | $450,000-3.2%$101/sqft |
Source: HRAR #591597 Report a problem | ||
| 8/16/2019 | Pending sale | $465,000$104/sqft |
Source: ERA Beasley Realty #VASH116082 Report a problem | ||
| 6/3/2019 | Listed for sale | $465,000$104/sqft |
Source: ERA Beasley Realty #VASH116082 Report a problem | ||
Public tax history
| Year | Property taxes | Tax assessment |
|---|---|---|
| 2024 | $4,452 | $695,600 |
| 2023 | -- | $695,600 |
| 2022 | -- | $695,600 +62.3% |
| 2021 | -- | $428,500 |
| 2020 | -- | $428,500 |
| 2018 | $2,742 | $428,500 |
| 2017 | -- | $428,500 |
| 2016 | -- | $428,500 +10.5% |
| 2015 | -- | $387,800 |
| 2014 | -- | $387,800 |
| 2013 | -- | $387,800 |
| 2012 | -- | $387,800 |
| 2011 | -- | $387,800 |
| 2010 | -- | $387,800 +4.2% |
| 2009 | -- | $372,100 |
| 2007 | $1,898 -6.3% | $372,100 +25% |
| 2005 | $2,024 | $297,700 |
| 2004 | -- | $297,700 |
| 2003 | $120 -46.9% | -- |
| 2002 | $226 | -- |
| 2001 | -- | $29,300 |
Find assessor info on the county website
Neighborhood: 22824
Nearby homes
- $647,6004 bd3 ba4.1k sqft72 Birdsong Ln, Edinburg, VA 22824Off Market
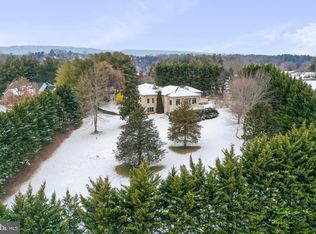
- $540,0003 bd3 ba3.1k sqft139 Cliffside Dr, Edinburg, VA 22824Sold
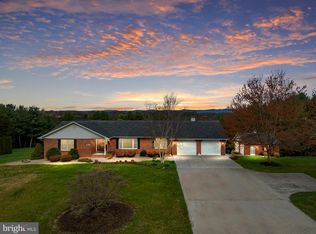
- $598,0005 bd4 ba3k sqft185 Cliffside Dr, Edinburg, VA 22824Sold
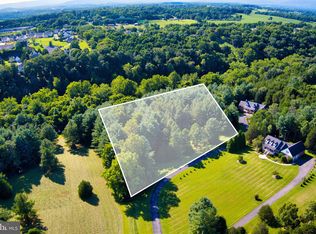
- $87,0002.656 AcresBirdsong Ln, Edinburg, VA 22824Sold
- $529,5003 bd3 ba2.2k sqft76 Birdsong Ln, Edinburg, VA 22824Off Market
- $87,0004 bd3 ba2.5k sqft80 Birdsong Ln, Edinburg, VA 22824Sold
- $477,3003 bd2 ba2k sqft347 Cliffside Dr, Edinburg, VA 22824Off Market
- $692,5004 bd3 ba2.9k sqft168 Cliffside Dr, Edinburg, VA 22824Off Market
Nearby schools
GreatSchools rating
- 3/10W.W. Robinson Elementary SchoolGrades: PK-5Distance: 2.9 mi
- 6/10Peter Muhlenberg Middle SchoolGrades: 6-8Distance: 2.8 mi
- 6/10Central High SchoolGrades: 9-12Distance: 3 mi
Schools provided by the listing agent
- Elementary: W.w. Robinson
- Middle: Peter Muhlenberg
- High: Central
- District: Shenandoah County Public Schools
Source: Bright MLS. This data may not be complete. We recommend contacting the local school district to confirm school assignments for this home.


Get pre-qualified for a loan
At Zillow Home Loans, we can pre-qualify you in as little as 5 minutes with no impact to your credit score.An equal housing lender. NMLS #10287.
Sell for more on Zillow
Get a Zillow Showcase℠ listing at no additional cost and you could sell for .
$759,300
2% more
+$15,186
With Zillow Showcase(estimated)
$774,486
- Virginia
- Shenandoah County
- Edinburg
- 22824
- 40 Birdsong Ln
Nearby cities
Nearby neighborhoods
Nearby zip codes
Other Edinburg Topics
