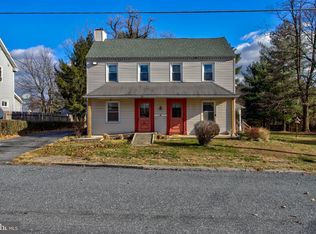
Check out this beautiful duplex in suburban Cochranville. 2 parcels deeded separately. Live in one and rent out the other, or purchase as an investment. $1,245 and $1,300 are rents today. Beautiful property, in great condition with amazing tenants who would like to stay.
Sold for $332,000
$332,000
185 Cochran St #187, Cochranville, PA 19330
5beds
4baths
2,478sqft
Duplex
Built in 1880
-- sqft lot
$382,100 Zestimate®
$134/sqft
$1,937 Estimated rent
Home value
$382,100
$355,000 - $413,000
$1,937/mo
Zestimate® history
Owner options
List your home for rent
$1,937/mo
Rent Zestimate®
Find your next renter with Zillow Rental Manager. Plus, with online applications, you can quickly screen prospective tenants – for free.
$1,937/mo
Rent Zestimate®
Refinance and save
$2,143/mo
Est. payment
Refinancing to a lower rate could help reduce your monthly payments and save thousands over the life of the loan.
$2,143/mo
Est. payment
Explore your selling options
Work with a Zillow partner agent
Leverage their expertise and Zillow's premium Showcase listings to get your home seen by more buyers.
Get startedList with your own agent
Get your home in front of millions of buyers by listing it on Zillow.
Learn how to do itSell it yourself
Take full control of how buyers see your home on Zillow by listing For Sale by Owner (FSBO).
List your homeWhat's special
Zillow last checked:
Listing updated:
Listed by:
Jacob Fisher 717-587-2481,
Hostetter Realty
Bought with:
J D Fisher, RS321446
Hostetter Realty
Source: Bright MLS,MLS#: PACT2067448
Facts & features
Interior
Bedrooms & bathrooms
- Bedrooms: 5
- Bathrooms: 4
Basement
- Area: 0
Heating
- Forced Air, Propane
Cooling
- Window Unit(s), Electric
Appliances
- Included: Oven/Range - Electric, Refrigerator, Electric Water Heater
Features
- Dry Wall, Plaster Walls
- Flooring: Carpet, Hardwood
- Doors: Insulated
- Windows: Replacement
- Basement: Other
- Has fireplace: No
Interior area
- Total structure area: 2,478
- Total interior livable area: 2,478 sqft
Property
Parking
- Total spaces: 4
- Parking features: Crushed Stone, Driveway, Off Street, On Street
- Uncovered spaces: 4
Accessibility
- Accessibility features: None
Features
- Patio & porch: Porch
- Exterior features: Boat Storage, Sidewalks
- Pool features: None
- Has view: Yes
- View description: Trees/Woods
- Frontage length: Road Frontage: 60
Lot
- Size: 0.35 Acres
- Features: Backs - Open Common Area, Backs to Trees, Wooded
Details
- Additional structures: Above Grade, Below Grade, Outbuilding
- Parcel number: 4404R0011
- Zoning: RESIDENTIAL
- Special conditions: Standard
Construction
Type & style
- Home type: MultiFamily
- Architectural style: Traditional
- Property subtype: Duplex
Materials
- Stick Built, Stone
- Foundation: Stone
- Roof: Asphalt
Condition
- Very Good
- New construction: No
- Year built: 1880
Utilities & green energy
- Electric: 100 Amp Service
- Sewer: On Site Septic
- Water: Private
- Utilities for property: Phone Available, Sewer Available, Water Available, Fiber Optic
Community & HOA
Community
- Security: Smoke Detector(s)
Location
- Region: Cochranville
- Municipality: WEST FALLOWFIELD TWP
Financial & listing details
- Price per square foot: $134/sqft
- Tax assessed value: $39,880
- Annual tax amount: $3,884
- Date on market: 6/6/2024
- Listing agreement: Exclusive Right To Sell
- Listing terms: Cash,Conventional,FHA
- Inclusions: All Seller Owned Appliances
- Ownership: Fee Simple
- Total actual rent: 30540
- Income includes: Apartment Rentals
- Road surface type: Black Top
Price history
| Date | Event | Price |
|---|---|---|
| 9/24/2024 | Sold | $332,000$134/sqft |
Source:  Bright MLS #PACT2067448 Report a problem Bright MLS #PACT2067448 Report a problem | ||
| 6/12/2024 | Pending sale | $332,000+4.1%$134/sqft |
Source: Bright MLS #PACT2067448 Report a problem | ||
| 6/6/2024 | Listed for sale | $319,000+39%$129/sqft |
Source: Bright MLS #PACT2067448 Report a problem | ||
| 5/13/2019 | Listing removed | $229,500$93/sqft |
Source: Beiler-Campbell Realtors-Oxford #PACT477428 Report a problem | ||
| 5/1/2019 | Listed for sale | $229,500$93/sqft |
Source: Beiler-Campbell Realtors-Oxford #PACT477428 Report a problem | ||
Public tax history
Tax history is unavailable.
Neighborhood: 19330
Nearby homes
- $279,5002 bd2 ba934 sqft185 Cochran St, Cochranville, PA 19330Off Market

- $274,3003 bd1 ba1.5k sqft187 Cochran St, Cochranville, PA 19330Off Market
- $100,5006 bd3 ba2.6k sqft181 Cochran St, Cochranville, PA 19330Off Market
- $295,0004 bd2 ba2.3k sqft193 Cochran St, Cochranville, PA 19330Sold
- $417,6004 bd3 ba2.2k sqft175 Cochran St, Cochranville, PA 19330Off Market
- $322,5003 bd1 ba1.3k sqft203 Cochran St, Cochranville, PA 19330For Sale
- $33,210-- bd-- ba-- sqft1024 Gap Newport Park, Cochranville, PA 19330Off Market
- $404,9006 bd2 ba3k sqft196 Cochran St, Cochranville, PA 19330Off Market
Nearby schools
GreatSchools rating
- 4/10Octorara El SchoolGrades: 3-4Distance: 2.6 mi
- 2/10Octorara Area Middle SchoolGrades: 7-8Distance: 2.6 mi
- 6/10Octorara Area Junior-Senior High SchoolGrades: 9-12Distance: 2.7 mi
Schools provided by the listing agent
- High: Octorara Area
- District: Octorara Area
Source: Bright MLS. This data may not be complete. We recommend contacting the local school district to confirm school assignments for this home.
Get a cash offer in 3 minutes
Find out how much your home could sell for in as little as 3 minutes with a no-obligation cash offer.
Estimated market value
$382,100
Get a cash offer in 3 minutes
Find out how much your home could sell for in as little as 3 minutes with a no-obligation cash offer.
Estimated market value
$382,100
- Pennsylvania
- Chester County
- Cochranville
- 19330
- 185 Cochran St Unit 187
Nearby cities
Nearby zip codes
Other Cochranville Topics
