Skip main navigation
Sold for $1,225,000
  • $1,225,000

    185 E Antebellum Dr, Pittsboro, NC 27312

    4beds
    3,890sqft
    Single Family Residence, Residential
    Built in 2018
    2.31 Acres Lot
    $1,292,500 Zestimate®
    $315/sqft
    $4,337 Estimated rent

    Home value

    $1,292,500

    $1.23M - $1.36M

    $4,337/mo

    Zestimate® history
    Loading
    Loading...

    Owner options

    List your home for rent

    $4,337/mo

    Rent Zestimate®

    Find your next renter with Zillow Rental Manager. Plus, with online applications, you can quickly screen prospective tenants – for free.

    Learn more

    $4,337/mo

    Rent Zestimate®

    Refinance and save

    $7,250/mo

    Est. payment

    Refinancing to a lower rate could help reduce your monthly payments and save thousands over the life of the loan.

    See today's rates

    $7,250/mo

    Est. payment

    Explore your selling options

    Work with a Zillow partner agent

    Leverage their expertise and Zillow's premium Showcase listings to get your home seen by more buyers.

    Get started

    List with your own agent

    Get your home in front of millions of buyers by listing it on Zillow.

    Learn how to do it

    Sell it yourself

    Take full control of how buyers see your home on Zillow by listing For Sale by Owner (FSBO).

    List your home

    What's special

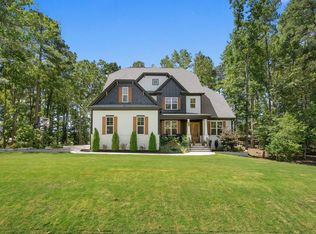
    Welcome home to 185 Antebellum Dr in Pittsboro. This luxury 4 bedroom, 4.5 bath home includes an additional room that could be used as a bedroom. It is located in Pennington at Jordan Lake in beautiful Chatham County. This 3890 square foot home includes a 3 car garage and many designer upgrades including extensive wainscoting and designer lighting. This custom built house is the epitome of an open, bright and welcoming home with a large, open kitchen and pantry, coffee bar with wine fridge. The breakfast nook is surrounded by large windows that allow your family to view the forest outside while you dine. The open kitchen includes stunning Visual Comfort lighting, a built in convection oven and second gas stove with a pot filler. The over-sized primary bedroom includes a walkout to the back deck that overlooks the private 2.3 wooded acres of property and the fenced in backyard, a large, spa-like bathroom with a soaking tub and shower. The primary closet is spacious. This home includes storage galore with a sealed crawl space, large closets in every bedroom, and a 3rd floor walk up attic that has been roughed in with electrical and plumbing for an additional full bathroom and separate AC/climate control. It is ready to finish and add an additional 1,000 square feet! The upstairs office is a perfect space for the work from home lifestyle. The upstairs entertainment room is large, open and includes a small kitchenette with a sink, mini fridge, and a closet. It's the perfect recreational space for the entire family. Don't miss out on the rare opportunity to own the largest lot in Pennington, minutes to beautiful Jordan Lake, I540, UNC, and RDU airport. Jordan Lake is great for boating, fishing, and recreation! The Haw River is approximately 1 mile away. This is peaceful living in the desirable, fully built community of Pennington at Jordan Lake with low, Chatham County taxes. Don't miss out on this wonderful opportunity to own a stunning, well-maintained home with a 2.3 acre lot for privacy.

    Zillow last checked:

    Listing updated:

    Listed by:

    Candy johnson 479-935-7746,

    EXP Realty LLC

    Bought with:

    Darren Brubacher, 330498

    Better Homes & Gardens Real Es

    Source: Doorify MLS,MLS#: 10044862MLS Logo

    Facts & features

    Interior

    Bedrooms & bathrooms
    • Bedrooms: 4
    • Bathrooms: 5
    • Full bathrooms: 4
    • 1/2 bathrooms: 1
    Heating
    • Fireplace(s), Natural Gas
    Cooling
    • Ceiling Fan(s), Central Air, ENERGY STAR Qualified Equipment, Gas, Heat Pump
    Appliances
    • Included: Bar Fridge, Built-In Electric Oven, Cooktop, Dishwasher, Double Oven, Electric Oven, ENERGY STAR Qualified Appliances, ENERGY STAR Qualified Dishwasher, ENERGY STAR Qualified Dryer, ENERGY STAR Qualified Refrigerator, ENERGY STAR Qualified Water Heater, Exhaust Fan, Microwave, Refrigerator, Stainless Steel Appliance(s), Vented Exhaust Fan, Wine Cooler
    • Laundry: Electric Dryer Hookup, Lower Level, Sink
    Features
    • Bookcases, Built-in Features, Ceiling Fan(s), Chandelier, Coffered Ceiling(s), Crown Molding, Double Vanity, Eat-in Kitchen, Entrance Foyer, Granite Counters, High Ceilings, High Speed Internet, Kitchen Island, Open Floorplan, Master Downstairs, Recessed Lighting, Separate Shower, Smart Thermostat
    • Flooring: Hardwood, Tile, Varies
    • Doors: Sliding Doors
    • Windows: Double Pane Windows, Drapes, ENERGY STAR Qualified Windows
    • Basement: Crawl Space
    • Number of fireplaces: 2
    • Fireplace features: Family Room, Gas, Gas Starter, Masonry, Master Bedroom
    Interior area
    • Total structure area: 3,890
    • Total interior livable area: 3,890 sqft
    • Finished area above ground: 3,890
    • Finished area below ground: 0

    Property

    Parking
    • Total spaces: 7
    • Parking features: Paved
    • Attached garage spaces: 3
    • Uncovered spaces: 4
    Features
    • Levels: Three Or More
    • Stories: 3
    • Patio & porch: Deck, Front Porch, Rear Porch, Screened
    • Exterior features: Fenced Yard, Lighting, Private Yard
    • Pool features: None
    • Fencing: Back Yard, Fenced
    • Has view: Yes
    • View description: Trees/Woods
    Lot
    • Size: 2.31 Acres
    • Features: Back Yard, Front Yard, Gentle Sloping, Hardwood Trees, Landscaped, Many Trees, Partially Cleared, Sloped, Sloped Down
    Details
    • Parcel number: 0090040
    • Special conditions: Trust

    Construction

    Type & style
    • Home type: SingleFamily
    • Architectural style: Craftsman, Traditional
    • Property subtype: Single Family Residence, Residential
    Materials
    • Block, Board & Batten Siding
    • Foundation: Block, Concrete Perimeter
    • Roof: Shingle
    Condition
    • New construction: No
    • Year built: 2018
    Details
    • Builder name: Capital City Homes

    Utilities & green energy

    • Sewer: Septic Tank
    • Water: Public
    Green energy
    • Energy efficient items: Thermostat

    Community & HOA

    Community
    • Subdivision: Pennington at Jordan Lake
    HOA
    • Has HOA: Yes
    • Services included: Maintenance Grounds
    • HOA fee: $60 monthly
    Location
    • Region: Pittsboro

    Financial & listing details

    • Price per square foot: $315/sqft
    • Tax assessed value: $1,104,420
    • Annual tax amount: $5,885
    • Date on market: 8/2/2024
    • Road surface type: Paved

    Price history

    DateEventPrice
    10/21/2024Sold$1,225,000-3.9%$315/sqft
    Source: Doorify MLS #10044862 Report a problem
    9/8/2024Pending sale$1,275,000$328/sqft
    Source: Doorify MLS #10044862 Report a problem
    8/2/2024Listed for sale$1,275,000+45.7%$328/sqft
    Source: Doorify MLS #10044862 Report a problem
    5/7/2021Sold$875,000-2.8%$225/sqft
    Source: Doorify MLS #2368812 Report a problem
    3/24/2021Pending sale$899,900$231/sqft
    Source: Coldwell Banker Advantage #2368812 Report a problem
    3/24/2021Price change$899,900-5.3%$231/sqft
    Source: Coldwell Banker Advantage #2368812 Report a problem
    2/25/2021Listed for sale$949,900+25.2%$244/sqft
    Source: Coldwell Banker Advantage #2368812 Report a problem
    11/14/2018Sold$759,000+374.4%$195/sqft
    Source: Doorify MLS #2175446 Report a problem
    4/19/2018Sold$160,000$41/sqft
    Source: Public Record Report a problem

    Public tax history

    YearProperty taxesTax assessment
    2025$7,910 +28.2%$1,104,420 +56.2%
    2024$6,168 +7.3%$707,049
    2023$5,748 +3.8%$707,049
    2022$5,536 +1.3%$707,049
    2021$5,465 +2.2%$707,049 +2.9%
    2020$5,346 +5.7%$687,172
    2019$5,058 +275.1%$687,172 +272.5%
    2017$1,349 $184,468 +10.3%
    2016$1,349 +9.5%$167,202
    2015$1,232 $167,202
    Find assessor info on the county website

    Neighborhood: 27312

    Nearby schools

    GreatSchools rating
    Schools provided by the listing agent
    • Elementary: Chatham - Pittsboro
    • Middle: Chatham - Horton
    • High: Chatham - Seaforth

    Source: Doorify MLS. This data may not be complete. We recommend contacting the local school district to confirm school assignments for this home.

    Get a cash offer in 3 minutes
    Find out how much your home could sell for in as little as 3 minutes with a no-obligation cash offer.
    Estimated market value
    $1,292,500
    Get a cash offer in 3 minutes
    Find out how much your home could sell for in as little as 3 minutes with a no-obligation cash offer.
    Estimated market value
    $1,292,500