NEW PRICE — 1,249,000.00!!!! Recently reduced from $1,329,000, this stunning Craftsman retreat in Pennington at Jordan Lake offers nearly 2.5 private acres, over 4,400 sq ft, a resort-style pool, finished basement, and the lifestyle buyers dream about. Built in 2017, this 4BR/4.5BA home features hardwood floors, coffered ceilings, an open flowing layout, fireplace, and a first-floor primary suite with spa-like bath. The finished basement is built for entertaining with a kitchen area, refrigerator, cabinetry, sink, and convenient bath access directly to the pool. Outside, enjoy a screened porch, covered patios, lush privacy, oversized 3-car garage, and a backyard experience that would be difficult and expensive to recreate. Just 2.7 miles from Jordan Lake's Seaforth boat ramp and convenient to Pittsboro, Chapel Hill, Apex, and the Triangle. Gutter Guard lifetime warranty and septic serviced August 2025. Resale vs. new construction? The upgrades, pool, privacy, and lifestyle are already here — no builder wait, no upgrade markups, no surprises. 58 S. Julip Court has your remedy to the Dog Days of Summer!!!
Pending
Price cut: $80K (7/9)
$1,249,000
58 Julip, Pittsboro, NC 27312
4beds
4,402sqft
Single Family Residence, Residential
Built in 2017
2.47 Acres Lot
$1,218,200 Zestimate®
$284/sqft
$66/mo HOA
What's special
Finished basementCoffered ceilingsHardwood floorsLush privacyResort-style poolScreened porchCovered patios
- 134 days
- 83
- 1
Zillow last checked:
Listing updated:
Listed by:
Valerie DeLoach 252-916-5048,
Keller Williams Elite Realty,
Rob Baber 919-744-5828,
Keller Williams Elite Realty
Source: Doorify MLS,MLS#: 10160642
Facts & features
Interior
Bedrooms & bathrooms
- Bedrooms: 4
- Bathrooms: 5
- Full bathrooms: 4
- 1/2 bathrooms: 1
Heating
- Gas Pack, Natural Gas
Cooling
- Central Air, Multi Units
Appliances
- Included: Built-In Gas Range, Dishwasher, Double Oven, Exhaust Fan, Microwave, Stainless Steel Appliance(s), Tankless Water Heater
- Laundry: Laundry Room, Sink
Features
- Bathtub/Shower Combination, Bookcases, Built-in Features, Coffered Ceiling(s), Crown Molding, Granite Counters, Kitchen Island, Open Floorplan, Pantry, Tray Ceiling(s), Walk-In Closet(s)
- Flooring: Carpet, Tile, Wood
- Basement: Exterior Entry, Finished, Walk-Out Access
Interior area
- Total structure area: 4,402
- Total interior livable area: 4,402 sqft
- Finished area above ground: 3,175
- Finished area below ground: 1,227
Video & virtual tour
Property
Parking
- Total spaces: 3
- Parking features: Garage - Attached
- Attached garage spaces: 3
Features
- Levels: Two
- Stories: 1
- Has private pool: Yes
- Pool features: Heated, In Ground, Outdoor Pool, Private, Salt Water, Waterfall
- Has view: Yes
Lot
- Size: 2.47 Acres
Details
- Parcel number: 0090021
- Zoning: R-1
- Special conditions: Standard
Construction
Type & style
- Home type: SingleFamily
- Architectural style: Craftsman, Transitional
- Property subtype: Single Family Residence, Residential
Materials
- Fiber Cement, Shake Siding, Stone Veneer
- Foundation: Other
- Roof: Shingle
Condition
- New construction: No
- Year built: 2017
Utilities & green energy
- Sewer: Septic Tank
- Water: Public
Community & HOA
Community
- Subdivision: Pennington at Jordan Lake
HOA
- Has HOA: Yes
- Services included: None
- HOA fee: $66 monthly
Location
- Region: Pittsboro
Financial & listing details
- Price per square foot: $284/sqft
- Tax assessed value: $1,195,247
- Annual tax amount: $8,547
- Date on market: 4/16/2026
Estimated market value
$1,218,200
$1.16M - $1.28M
$5,476/mo
Price history
| Date | Event | Price |
|---|---|---|
| 7/13/2026 | Pending sale | $1,249,000$284/sqft |
Source:  Doorify MLS #10160642 Report a problem Doorify MLS #10160642 Report a problem | ||
| 7/9/2026 | Price change | $1,249,000-6%$284/sqft |
Source: Doorify MLS #10160642 Report a problem | ||
| 6/3/2026 | Price change | $1,329,000-5%$302/sqft |
Source: Doorify MLS #10160642 Report a problem | ||
| 5/5/2026 | Price change | $1,399,000-3.5%$318/sqft |
Source: Doorify MLS #10160642 Report a problem | ||
| 4/16/2026 | Listed for sale | $1,450,000+102.5%$329/sqft |
Source: Doorify MLS #10160642 Report a problem | ||
| 8/8/2017 | Sold | $715,936+388.7%$163/sqft |
Source: Doorify MLS #2118228 Report a problem | ||
| 12/22/2016 | Sold | $146,500$33/sqft |
Source: Public Record Report a problem | ||
Public tax history
| Year | Property taxes | Tax assessment |
|---|---|---|
| 2025 | $8,548 +19.4% | $1,195,247 +45.2% |
| 2024 | $7,158 +7% | $823,056 |
| 2023 | $6,691 +3.8% | $823,056 |
| 2022 | $6,445 +1.3% | $823,056 |
| 2021 | $6,362 +7.4% | $823,056 +8.1% |
| 2020 | $5,923 +5.7% | $761,251 +12.9% |
| 2019 | $5,604 | $674,550 +88.3% |
| 2017 | -- | $358,236 +107.8% |
| 2016 | -- | $172,431 |
| 2015 | $1,270 | $172,431 |
Find assessor info on the county website
Monthly payment
Est. payment
Payment breakdown
Explore the cost of this home by adjusting the details. Changes won't be saved.Climate risks
Neighborhood: 27312
Nearby schools
Schools provided by the listing agent
- Elementary: Chatham - Pittsboro Elementary
- Middle: Chatham - George Moses Horton Middle
- High: Chatham - Seaforth High School
Source: Doorify MLS. This data may not be complete. We recommend contacting the local school district to confirm school assignments for this home.

Similar homes
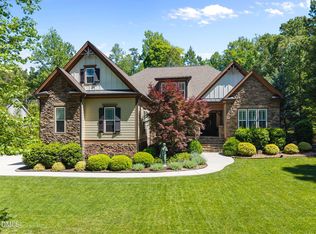
- $1,495,0004 bd3 ba3.6k sqft417 Laurel Knoll Dr, Pittsboro, NC 27312For Sale

 MLS ID #10159461, Kathy Dalton. Doorify MLS
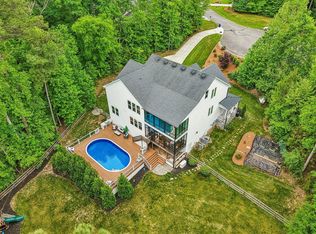
 - $1,150,0004 bd4 ba3.7k sqft148 Tobacco Rd, Pittsboro, NC 27312For Sale
 MLS ID #10163447, Kathy Shaw. Doorify MLS
 - $1,295,0005 bd5 ba4.4k sqft66 Romie Ct, Pittsboro, NC 27312For Sale
 MLS ID #10165584, Kathleen Jasinskas. Doorify MLS
 - $1,199,0004 bd5 ba3.9k sqftHamilton, Pittsboro, NC 27312New Construction
 Doorify MLS
 - $1,125,0005 bd5 ba4.8k sqft127 Brown Bear, Chapel Hill, NC 27517For SaleMLS ID #10181863, Alisha Dial. Doorify MLS
- $1,130,0004 bd5 ba4.9k sqft415 Davis Love Dr, Chapel Hill, NC 27517For SaleMLS ID #10181165, Chanel Hart D'Aprix. Doorify MLS
- $1,110,0004 bd4 ba4k sqft162 Gaines Trl, Pittsboro, NC 27312New ConstructionDoorify MLS
- $1,100,0004 bd5 ba3.8k sqft978 Cabin Crk, Pittsboro, NC 27312For SaleMLS ID #10182874, Jodi Washburn. Doorify MLS
- $749,0003 bd3 ba2.6k sqft316 Ross Dr, Pittsboro, NC 27312For SaleMLS ID #10177395, Scott Hawkins. Doorify MLS
- $1,295,0005 bd4 ba4k sqft304 Rhododendron Dr, Chapel Hill, NC 27517For SaleMLS ID #10169956, Alexis Rudolph. Doorify MLS
- $1,250,0005 bd5 ba4.6k sqft3723 Regent Pines Dr, New Hill, NC 27562For SaleMLS ID #10183467, Christine Hale. Doorify MLS
- $1,315,0005 bd4 ba4k sqft25 Blackhorn Ct, Pittsboro, NC 27312New ConstructionMLS ID #10178088, Gavin Mekemson. Doorify MLS
- $1,500,0004 bd4 ba4.1k sqftArthur Rutenberg, Chapel Hill, NC 27517For SaleMLS ID #10176851, Francis Niwinski. Doorify MLS
- $1,450,0004 bd5 ba4.9k sqft90110 Hoey, Chapel Hill, NC 27517For SaleMLS ID #10168599, Kimberly Lovegrove. Doorify MLS
- $925,0005 bd4 ba3.7k sqft36 Nuthatch, Pittsboro, NC 27312For SaleMLS ID #10157457, Melanie Thompson. Doorify MLS
- $1,129,9994 bd4 ba3.4k sqft1501 Olive Chapel Rd, Apex, NC 27502For SaleMLS ID #10173072, Kim Saylor. Doorify MLS
- $1,210,0005 bd5 ba5k sqft724 Peninsula Forest Pl, Cary, NC 27519For SaleMLS ID #10168802, Sue Goodwin. Doorify MLS
- $830,0006 bd4 ba3.9k sqft20 Brushwood Ct, Pittsboro, NC 27312For SaleMLS ID #10170894, Kendall Johnson. Doorify MLS
- $740,0003 bd2 ba2.7k sqft23 Turkey Creek Trl, Pittsboro, NC 27312For SaleMLS ID #10166720, Bonnie Strowd. Doorify MLS
- $915,0004 bd4 ba3.6k sqft271 The Preserve Trl, Chapel Hill, NC 27517For SaleMLS ID #10149238, Chanel Hart D'Aprix. Doorify MLS
