Hard-to-find two-story Craftsman pool home located in Pomona's nationally registered Lincoln Park Historic District! Built in 1918, this beautifully maintained historic home combines timeless character with today's most desired upgrades, including an updated kitchen, updated bathroom, upgraded plumbing and electrical, newer roof, added insulation, reverse osmosis drinking water system, whole-house water filtration system, and a restored swimming pool. Offering a flexible floor plan, this home can be configured as a 4-bedroom, 2-bath home or a 3-bedroom, 2-bath home with a spacious family room. With a much sought after downstairs bedroom and full bath provide ideal accommodation for guests, multigenerational living, or a home office. Additional features include a basement, original hardwood floors, extensive luxurious original woodwork, and a stunning Batchelder fireplace that showcases the home's authentic old world vintage charm and craftsmanship. The private backyard with sparkling pool and covered sitting area are perfect for entertaining, summer gatherings, and family fun. Located just a short walk to the Frederick Law Olmsted inspired circular park called "The Circle," the neighborhood park at the heart of the Lincoln Park community, this home is also on the street famous for Pomona's annual Halloween celebration. As an added benefit, the property is eligible for the City of Pomona's Mills Act Historic Preservation Property Tax Abatement Program, offering the potential for significant property tax savings for qualified owners. See why the film and TV industry use Pomona and Lincoln Park Historic District for filming. Near Bonelli Park and Claremont hiking and biking trails, public transportation, downtown Regional Transportation hub, north and south Metrolink stations, the Gold Line, Amtrak Station, four freeways, Cal Poly Pomona, Western University, the Claremont Colleges, University of La Verne, Pomona’s award-winning schools, such as The School of Arts and Enterprise and Pomona Valley Hospital/Trauma Center. Close to Stater Brothers, Cardenas Market, Smart & Final, Sprouts, Costco, Trader Joe’s, Cal Poly Pomona Farmstore, the world famous Fairplex with its renowned Children’s Learning Center and the ever-popular LA County Fair. Walk to the Pomona Farmers Market, downtown hotspots such as seven indie coffee houses, entertainment like the FOX Theater, award winning Homage Brewery, The Glass House, AMOCA, The Cathedral and the Arts Colony. Don't wait!
Under contract
Listed by: First Team Real Estate • Frederick Van Allen • Contact: fredvanallen@firstteam.com
$960,000
185 E Jefferson Ave, Pomona, CA 91767
4beds
2,232sqft
:
Get pre-qualified$6,519/mo
Single Family Residence
Built in 1918
7,899 Square Feet Lot
$982,500 Zestimate®
$430/sqft
$-- HOA
What's special
- 18 days |
- 1,733 |
- 83 |
Likely to sell faster than
Zillow last checked:
Listing updated:
Listed by:
Frederick Van Allen DRE #00553496 fredvanallen@firstteam.com,
First Team Real Estate
Source: CRMLS,MLS#: PW26153668 Originating MLS: California Regional MLS
Originating MLS: California Regional MLSFacts & features
Interior
Bedrooms & bathrooms
- Bedrooms: 4
- Bathrooms: 2
- Full bathrooms: 1
- 3/4 bathrooms: 1
- Main level bathrooms: 1
- Main level bedrooms: 1
Rooms
- Room types: Attic, Bedroom, Basement, Entry/Foyer, Family Room, Foyer, Kitchen, Laundry, Living Room, Primary Bathroom, Primary Bedroom, Dining Room
Primary bedroom
- Features: Main Level Primary
Bedroom
- Features: Bedroom on Main Level
Bathroom
- Features: Bathroom Exhaust Fan, Bathtub, Full Bath on Main Level, Remodeled, Separate Shower, Tub Shower, Upgraded, Walk-In Shower
Kitchen
- Features: Remodeled, Updated Kitchen
Heating
- Central, Forced Air, Fireplace(s)
Cooling
- Central Air
Appliances
- Included: Dishwasher, Gas Cooktop, Disposal, Gas Oven, Gas Water Heater, Refrigerator, Range Hood, Water Heater, Water Purifier, Dryer, Washer
- Laundry: Washer Hookup, Gas Dryer Hookup, Inside, Laundry Room
Features
- Crown Molding, Separate/Formal Dining Room, Unfurnished, Attic, Bedroom on Main Level, Entrance Foyer, Main Level Primary
- Flooring: Tile, Wood
- Doors: Sliding Doors
- Basement: Unfinished,Utility
- Has fireplace: Yes
- Fireplace features: Decorative
- Common walls with other units/homes: No Common Walls
Interior area
- Total interior livable area: 2,232 sqft
Property
Parking
- Total spaces: 6
- Parking features: Concrete, Driveway Level, Driveway, Garage Faces Front, Garage, On Street
- Garage spaces: 2
- Uncovered spaces: 4
Accessibility
- Accessibility features: Safe Emergency Egress from Home
Features
- Levels: Two
- Stories: 2
- Entry location: front
- Patio & porch: Rear Porch, Concrete, Covered, Front Porch, Porch
- Exterior features: Rain Gutters
- Has private pool: Yes
- Pool features: Fenced, Gunite, Gas Heat, Heated, Private
- Spa features: None
- Has view: Yes
- View description: Neighborhood
Lot
- Size: 7,899 Square Feet
- Features: Back Yard, Front Yard, Lawn, Near Park, Near Public Transit, Walkstreet, Yard
Details
- Parcel number: 8339023011
- Zoning: por16000
- Special conditions: Standard
Construction
Type & style
- Home type: SingleFamily
- Architectural style: Craftsman
- Property subtype: Single Family Residence
Materials
- Foundation: Raised
- Roof: Composition
Condition
- Updated/Remodeled
- New construction: No
- Year built: 1918
Utilities & green energy
- Sewer: Public Sewer
- Water: Public
- Utilities for property: Electricity Connected, Natural Gas Connected, Sewer Connected, Water Connected
Community & HOA
Community
- Features: Curbs, Gutter(s), Storm Drain(s), Street Lights, Suburban, Sidewalks, Park
- Security: Carbon Monoxide Detector(s), Smoke Detector(s)
Location
- Region: Pomona
Financial & listing details
- Price per square foot: $430/sqft
- Tax assessed value: $928,200
- Annual tax amount: $12,356
- Date on market: 7/16/2026
- Cumulative days on market: 19 days
- Listing terms: Submit
- Inclusions: Refrigerator, washer, dryer, osmosis system, water filter system
- Road surface type: Paved
Estimated market value
$982,500
$933,000 - $1.03M
$5,621/mo
Price history
| Date | Event | Price |
|---|---|---|
| 7/28/2026 | Contingent | $960,000$430/sqft |
Source:  CRMLS #PW26153668 Report a problem CRMLS #PW26153668 Report a problem | ||
| 7/17/2026 | Listed for sale | $960,000+5.5%$430/sqft |
Source: CRMLS #PW26153668 Report a problem | ||
| 10/24/2024 | Listed for rent | $1,500$1/sqft |
Source: Zillow Rentals Report a problem | ||
| 8/25/2023 | Sold | $910,000+9.8%$408/sqft |
Source: CRMLS #PW23100656 Report a problem | ||
| 7/16/2023 | Contingent | $828,800$371/sqft |
Source: CRMLS #PW23100656 Report a problem | ||
| 6/29/2023 | Listed for sale | $828,800+46.2%$371/sqft |
Source: CRMLS #PW23100656 Report a problem | ||
| 11/29/2007 | Sold | $567,000+170%$254/sqft |
Source: Public Record Report a problem | ||
| 6/5/2000 | Sold | $210,000$94/sqft |
Source: Public Record Report a problem | ||
Public tax history
| Year | Property taxes | Tax assessment |
|---|---|---|
| 2025 | $12,356 +8.5% | $928,200 +2% |
| 2024 | $11,390 +25.6% | $910,000 +27.1% |
| 2023 | $9,071 +1.5% | $715,832 +2% |
| 2022 | $8,935 +6.4% | $701,797 +6.3% |
| 2021 | $8,400 +11.9% | $660,000 +13.6% |
| 2020 | $7,508 | $581,000 +18.8% |
| 2019 | $7,508 +20.3% | $489,000 |
| 2018 | $6,238 | $489,000 -0.6% |
| 2017 | $6,238 -0.7% | $492,000 +8.8% |
| 2016 | $6,284 +11.5% | $452,000 +4.6% |
| 2015 | $5,637 +17.3% | $432,000 +15.5% |
| 2014 | $4,805 | $374,000 +6.4% |
| 2012 | -- | $351,400 -13.9% |
| 2011 | -- | $408,000 +35.7% |
| 2010 | -- | $300,600 +17.1% |
| 2009 | -- | $256,700 -54.7% |
| 2008 | -- | $567,000 +135.4% |
| 2007 | -- | $240,904 +2% |
| 2006 | -- | $236,181 |
| 2005 | -- | $236,181 +4% |
| 2004 | -- | $227,011 +1.9% |
| 2003 | -- | $222,851 +2% |
| 2002 | -- | $218,483 +31.3% |
| 2000 | -- | $166,397 |
Find assessor info on the county website
Monthly payment
Est. payment
Payment breakdown
Explore the cost of this home by adjusting the details. Changes won't be saved.Climate risks
Neighborhood: Lincoln Park Historic District
Nearby schools
GreatSchools rating
- 4/10Lincoln Elementary SchoolGrades: K-6Distance: 0.2 mi
- 3/10Emerson Middle SchoolGrades: 6-8Distance: 0.6 mi
- 4/10Pomona High SchoolGrades: 9-12Distance: 1.2 mi
Schools provided by the listing agent
- Elementary: Lincoln
- Middle: Emerson
- High: Pomona
Source: CRMLS. This data may not be complete. We recommend contacting the local school district to confirm school assignments for this home.
- $720,4003 bd2 ba1.5k sqft175 E Jefferson Ave, Pomona, CA 91767Off Market
- $619,8003 bd2 ba1.8k sqft195 E Jefferson Ave, Pomona, CA 91767Off Market
- $751,8004 bd2 ba2.1k sqft165 E Jefferson Ave, Pomona, CA 91767Off Market
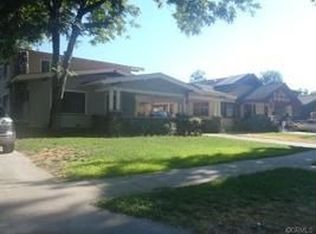
- $606,3002 bd1 ba1.5k sqft180 Lincoln Ave, Pomona, CA 91767Off Market
- $874,1005 bd3 ba3.3k sqft155 E Jefferson Ave, Pomona, CA 91767Off Market
- $635,1003 bd1 ba1.4k sqft196 Lincoln Ave, Pomona, CA 91767Off Market
- $725,3003 bd2 ba1.3k sqft205 E Jefferson Ave, Pomona, CA 91767Off Market
- $775,0002 bd1 ba1.3k sqft172 Lincoln Ave, Pomona, CA 91767Sold
A local agent can set up tours, give advice and negotiate with sellers.
Similar homes
- $1,000,0004 bd2 ba1.9k sqft1925 Royalty Dr, Pomona, CA 91767For Sale
 MLS ID #SR26155657, Benyamin Aghaee, JohnHart Real Estate. CRMLS
 - $900,0004 bd2 ba2k sqft1924 Bobolink Way, Pomona, CA 91767For Sale
 MLS ID #SR26155565, Benyamin Aghaee, JohnHart Real Estate. CRMLS
 - $900,0004 bd2 ba2k sqft1934 Bobolink Way, Pomona, CA 91767For Sale
 MLS ID #SR26155641, Benyamin Aghaee, JohnHart Real Estate. CRMLS
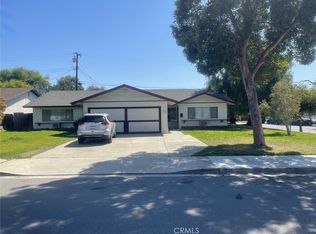
 - $900,0004 bd2 ba2k sqft1924 Royalty Dr, Pomona, CA 91767For Sale
 MLS ID #SR26155679, Benyamin Aghaee, JohnHart Real Estate. CRMLS
 - $900,0004 bd2 ba2k sqft1935 Royalty Dr, Pomona, CA 91767For SaleMLS ID #SR26155708, Benyamin Aghaee, JohnHart Real Estate. CRMLS
- $900,0004 bd2 ba2k sqft1936 Royalty Dr, Pomona, CA 91767For SaleMLS ID #SR26155698, Benyamin Aghaee, JohnHart Real Estate. CRMLS
- $900,0005 bd3 ba2.1k sqft2655 Deodar Rd, Pomona, CA 91767For Sale By Owner
- $779,9993 bd2 ba1.8k sqft194 Monroe Ave, Pomona, CA 91767For SaleMLS ID #DW26137094, Carla Franco, Real Broker. CRMLS
- $950,0005 bd3 ba2.1k sqft1250 Murchison Ave, Pomona, CA 91768For SaleMLS ID #26865841, Nicholas Hayner DRE # 02090908, Maywood Property Group. CLAW
- $949,9004 bd3 ba2.5k sqft1250 Loma Vista St, Pomona, CA 91768For SaleMLS ID #OC26096331, Sara Cramer, Realty One Group West. CRMLS
- $750,0003 bd1 ba1.4k sqft165 E Columbia Ave, Pomona, CA 91767For SaleMLS ID #IV26149463, SARAH AYALA, Tower Agency. CRMLS
- $800,0004 bd2 ba1.7k sqft1333 Singingwood Ave, Pomona, CA 91767For SaleMLS ID #MB26076854, ELIZABETH SANCHEZ, COMPASS. CRMLS
- $950,0004 bd2 ba2k sqft1934 Bobolink Way #A & B, Pomona, CA 91767For SaleJohnHart Real Estate
- $699,9994 bd2 ba1.4k sqft595 E Alvarado St, Pomona, CA 91767For SaleMLS ID #CV26109092, Mireya Chavarria, CENTURY 21 CITRUS REALTY INC. CRMLS
- $799,9994 bd2 ba2k sqft332 Chester Pl, Pomona, CA 91768For SaleMLS ID #WS26095647, Zeng Shuai Li, Wetrust Realty. CRMLS
- $950,0004 bd2 ba2k sqft1924 Bobolink Way #A & B, Pomona, CA 91767For SaleJohnHart Real Estate
- $950,0004 bd2 ba2k sqft1935 Royalty Dr #A & B, Pomona, CA 91767For SaleJohnHart Real Estate
- $1,050,0007 bd4 ba3k sqft370 N Palomares St, Pomona, CA 91767For SaleMLS ID #AR26161510, Michael Kwok, Wetrust Realty. CRMLS
- $739,9993 bd2 ba1.5k sqft240 E Kingsley Ave, Pomona, CA 91767For SaleMLS ID #SW26010491, Maria Murray, McDermott Realty Group. CRMLS
- $1,000,0004 bd2 ba1.5k sqft1850 Miramonte Dr, La Verne, CA 91750For SaleMLS ID #CV26168523, Lisa Di Noto, NEW HARVEST REALTY. CRMLS
Local buyer's agents are ready to help
