Welcome to this beautifully maintained raised ranch in Sellersville, located in the Pennridge School District. This spacious four-bedroom, two-full-bath home has been thoughtfully expanded with two additions, giving you the extra living space today’s buyers are looking for. One of the highlights is the beautiful family room, featuring doors that open directly to the deck, perfect for entertaining, grilling, or relaxing while overlooking the large backyard. The home offers a comfortable and practical layout with plenty of room to gather, work, play, and unwind. The lower level adds even more flexibility, including a large basement area ideal for a workshop, hobby space, or storage, plus a finished room that works well as an exercise room, gaming room, office, or hangout space. A two-car garage provides convenience and additional storage. Move-in ready and carefully cared for, this Sellersville home offers space, function, and comfort in a great location. All that’s left to do is move in and make it your own.
Sold for $480,000
$480,000
185 Eyre Ave, Sellersville, PA 18960
4beds
1,808sqft
Single Family Residence
Built in 1900
0.64 Acres Lot
$-- Zestimate®
$265/sqft
$2,757 Estimated rent
Home value
Not available
Estimated sales range
Not available
$2,757/mo
Zestimate® history
Owner options
List your home for rent
$2,757/mo
Rent Zestimate®
Find your next renter with Zillow Rental Manager. Plus, with online applications, you can quickly screen prospective tenants – for free.
$2,757/mo
Rent Zestimate®
Refinance and save
$3,067/mo
Est. payment
Refinancing to a lower rate could help reduce your monthly payments and save thousands over the life of the loan.
$3,067/mo
Est. payment
Explore your selling options
Work with a Zillow partner agent
Leverage their expertise and Zillow's premium Showcase listings to get your home seen by more buyers.
Get startedList with your own agent
Get your home in front of millions of buyers by listing it on Zillow.
Learn how to do itSell it yourself
Take full control of how buyers see your home on Zillow by listing For Sale by Owner (FSBO).
List your homeWhat's special
Zillow last checked:
Listing updated:
Listed by:
Tim Dimmick 267-217-2856,
RE/MAX Reliance
Bought with:
Michelle Hunsberger, RS337259
Sanford Alderfer Real Estate
Source: Bright MLS,MLS#: PABU2121290
Facts & features
Interior
Bedrooms & bathrooms
- Bedrooms: 4
- Bathrooms: 2
- Full bathrooms: 2
- Main level bathrooms: 2
- Main level bedrooms: 4
Rooms
- Room types: Living Room, Dining Room, Bedroom 2, Bedroom 3, Bedroom 4, Kitchen, Family Room, Basement, Bedroom 1, Exercise Room, Bathroom 1, Bathroom 2
Bedroom 1
- Level: Main
- Area: 176 Square Feet
- Dimensions: 11 X 16
Bedroom 2
- Level: Main
- Area: 99 Square Feet
- Dimensions: 9 X 11
Bedroom 3
- Level: Main
- Area: 120 Square Feet
- Dimensions: 10 X 12
Bedroom 4
- Level: Main
- Area: 121 Square Feet
- Dimensions: 11 X 11
Bathroom 1
- Features: Bathroom - Tub Shower
- Level: Main
- Area: 35 Square Feet
- Dimensions: 5 X 7
Bathroom 2
- Features: Bathroom - Tub Shower
- Level: Main
- Area: 48 Square Feet
- Dimensions: 6 X 8
Basement
- Level: Lower
- Area: 702 Square Feet
- Dimensions: 27 X 26
Dining room
- Level: Main
- Area: 168 Square Feet
- Dimensions: 12 X 14
Exercise room
- Level: Lower
- Area: 270 Square Feet
- Dimensions: 15 X 18
Family room
- Level: Main
- Area: 425 Square Feet
- Dimensions: 17 X 25
Kitchen
- Level: Main
- Area: 110 Square Feet
- Dimensions: 11 X 10
Living room
- Level: Main
- Area: 225 Square Feet
- Dimensions: 15 X 15
Heating
- Baseboard, Oil
Cooling
- Ductless, Electric
Appliances
- Included: Water Heater
Features
- Dry Wall
- Flooring: Carpet, Hardwood, Laminate
- Basement: Full,Garage Access,Interior Entry,Rear Entrance,Walk-Out Access
- Number of fireplaces: 1
- Fireplace features: Free Standing, Wood Burning
Interior area
- Total structure area: 1,808
- Total interior livable area: 1,808 sqft
- Finished area above ground: 1,808
- Finished area below ground: 0
Property
Parking
- Total spaces: 6
- Parking features: Basement, Garage Faces Front, Asphalt, Public, Free, Attached, Driveway
- Attached garage spaces: 2
- Uncovered spaces: 4
- Details: Garage Sqft: 600
Accessibility
- Accessibility features: 2+ Access Exits
Features
- Levels: One
- Stories: 1
- Pool features: None
Lot
- Size: 0.64 Acres
- Dimensions: 75.00 x 369.00
- Features: Suburban
Details
- Additional structures: Above Grade, Below Grade
- Parcel number: 39003002002
- Zoning: LR
- Special conditions: Standard
Construction
Type & style
- Home type: SingleFamily
- Architectural style: Ranch/Rambler
- Property subtype: Single Family Residence
Materials
- Frame, Masonry
- Foundation: Block
- Roof: Asphalt
Condition
- New construction: No
- Year built: 1900
Utilities & green energy
- Electric: 200+ Amp Service
- Sewer: Public Sewer
- Water: Public
Community & HOA
Community
- Subdivision: Non Available
HOA
- Has HOA: No
Location
- Region: Sellersville
- Municipality: SELLERSVILLE BORO
Financial & listing details
- Price per square foot: $265/sqft
- Tax assessed value: $27,160
- Annual tax amount: $5,427
- Date on market: 5/17/2026
- Listing agreement: Exclusive Right To Sell
- Listing terms: Cash,Conventional
- Inclusions: Washer, Dryer & Refrigerator In As-is Condition With No Value
- Ownership: Fee Simple
- Road surface type: Black Top
Price history
| Date | Event | Price |
|---|---|---|
| 6/26/2026 | Sold | $480,000+6.7%$265/sqft |
Source:  Bright MLS #PABU2121290 Report a problem Bright MLS #PABU2121290 Report a problem | ||
| 5/21/2026 | Pending sale | $449,900$249/sqft |
Source: Bright MLS #PABU2121290 Report a problem | ||
| 5/17/2026 | Listed for sale | $449,900$249/sqft |
Source: Bright MLS #PABU2121290 Report a problem | ||
Public tax history
| Year | Property taxes | Tax assessment |
|---|---|---|
| 2025 | $5,234 +1.6% | $27,160 |
| 2024 | $5,152 +1.1% | $27,160 |
| 2023 | $5,098 | $27,160 |
| 2022 | $5,098 | $27,160 |
| 2021 | $5,098 | $27,160 |
| 2020 | $5,098 +2.2% | $27,160 |
| 2018 | $4,989 +0.7% | $27,160 |
| 2017 | $4,955 | $27,160 |
| 2016 | $4,955 | $27,160 |
| 2015 | -- | $27,160 |
| 2014 | -- | $27,160 |
| 2013 | -- | $27,160 |
| 2012 | -- | $27,160 |
| 2011 | -- | $27,160 |
| 2010 | -- | $27,160 |
| 2009 | -- | $27,160 |
| 2008 | -- | $27,160 |
| 2007 | -- | $27,160 |
| 2006 | -- | $27,160 |
| 2005 | -- | $27,160 +300% |
| 2004 | -- | $6,790 |
| 2003 | -- | $6,790 |
| 2002 | -- | $6,790 |
| 2000 | -- | $6,790 |
Find assessor info on the county website
Neighborhood: 18960
Nearby homes
- $360,0004 bd2 ba2.4k sqft195 Eyre Ave, Sellersville, PA 18960Sold
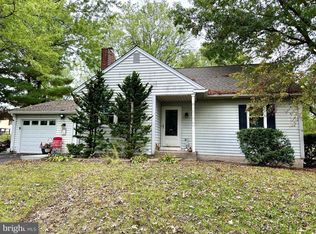
- $361,1003 bd1 ba1k sqft175 Eyre Ave, Sellersville, PA 18960Off Market
- $492,4004 bd2 ba2.9k sqft165 Eyre Ave, Sellersville, PA 18960Off Market
- $343,0002 bd2 ba800 sqft603 Lawn Ave, Sellersville, PA 18960Off Market
- $---- bd-- ba-- sqft601 Lawn Ave, Sellersville, PA 18960Off Market
- $459,1003 bd2 ba1.5k sqft163 Eyre Ave, Sellersville, PA 18960Off Market
- $255,0005 bd2 ba1.9k sqft605 Lawn Ave, Sellersville, PA 18960Sold
- $301,5002 bd1 ba900 sqft609 Lawn Ave, Sellersville, PA 18960Off Market
Nearby schools
GreatSchools rating
- 7/10West Rockhill El SchoolGrades: K-5Distance: 0.4 mi
- 5/10Pennridge South Middle SchoolGrades: 6-8Distance: 0.9 mi
- 9/10Pennridge High SchoolGrades: 9-12Distance: 2.9 mi
Schools provided by the listing agent
- High: Pennridge
- District: Pennridge
Source: Bright MLS. This data may not be complete. We recommend contacting the local school district to confirm school assignments for this home.


Get pre-qualified for a loan
At Zillow Home Loans, we can pre-qualify you in as little as 5 minutes with no impact to your credit score.An equal housing lender. NMLS #10287.
- Pennsylvania
- Bucks County
- Sellersville
- 18960
- 185 Eyre Ave
