Skip main navigation
Sold for $360,000
  • $360,000

    195 Eyre Ave, Sellersville, PA 18960

    4beds
    2,498sqft
    Single Family Residence
    Built in 1983
    0.65 Acres Lot
    $462,300 Zestimate®
    $144/sqft
    $2,974 Estimated rent

    Home value

    $462,300

    $435,000 - $490,000

    $2,974/mo

    Zestimate® history
    Loading
    Loading...

    Owner options

    List your home for rent

    $2,974/mo

    Rent Zestimate®

    Find your next renter with Zillow Rental Manager. Plus, with online applications, you can quickly screen prospective tenants – for free.

    Learn more

    $2,974/mo

    Rent Zestimate®

    Refinance and save

    $2,304/mo

    Est. payment

    Refinancing to a lower rate could help reduce your monthly payments and save thousands over the life of the loan.

    See today's rates

    $2,304/mo

    Est. payment

    Explore your selling options

    Work with a Zillow partner agent

    Leverage their expertise and Zillow's premium Showcase listings to get your home seen by more buyers.

    Get started

    List with your own agent

    Get your home in front of millions of buyers by listing it on Zillow.

    Learn how to do it

    Sell it yourself

    Take full control of how buyers see your home on Zillow by listing For Sale by Owner (FSBO).

    List your home

    What's special

    Brick fireplaceExpansive fenced yardNew dishwasherEat-in kitchenSelf-cleaning ovenOversized garageTiered deck
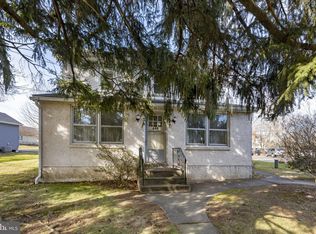
    Step into your next chapter at 195 Eyre Ave, Sellersville—a charming Cape Cod nestled on a spacious 0.65-acre "flag" lot in a peaceful, tree-lined neighborhood. Imagine sipping your morning coffee on the deck, overlooking your expansive fenced yard, perfect for outdoor activities or future garden plans. This 4-bedroom, 2-bathroom home offers over 1,800 sq. ft. of living space, with an additional 650 sq. ft. of a partially finished and recently waterproofed basement (with a wood-burning stove) for extra room to play, work, or entertain. Inside, you’ll find a cozy living room with a brick fireplace for those chilly Bucks County evenings, an eat-in kitchen ready to host your next gathering, and charming bay windows that let in plenty of natural light. The butler’s pantry adds a touch of old-world charm, while modern amenities like a self-cleaning oven, new dishwasher (2024), and disposal keep things convenient. Celebrate and dine with family and friends in your sunlit dining room, with sliding doors leading to the tiered deck. Downstairs, you'll also find two bedrooms and a remodeled full bath with a large stall shower. Upstairs, enjoy the tranquility of the primary bedroom, another large bedroom, and a full remodeled bathroom with a stall shower. The property comes with a washer, dryer, and refrigerator, all included as-is. You’ll also have peace of mind with public water and sewer, an updated 200+ amp electric service, and a newer (2023) efficient AO Smith 50 gallon electric water heater. With an oversized garage that comfortably fits 1 car, plus plenty of room for tools and activities, a driveway that accommodates over 10 vehicles, and easy access to Route 309, commuting is a breeze. Plus, enjoy the perks of living in the Pennridge School District with local favorites like West Rockhill Elementary and Pennridge South Middle just minutes away. This is in the heart of the medical district within minutes of the hospital. Explore Peace Valley and Nockamixon parks nearby, and enjoy the great restaurants, shopping, and community in and around Sellersville Boro. No HOA, no pet restrictions, and negotiable possession terms make this home ready for your immediate move-in. Whether you’re upsizing, downsizing, or relocating, 195 Eyre Ave offers the space and freedom you need. A pre-sale home inspection report is available to give you all the peace-of-mind you need in this competitive market. Ready to take the next step? Don’t miss this unique opportunity to call Sellersville home—schedule your showing today!

    Zillow last checked:

    Listing updated:

    Listed by:

    Scott Geller 215-783-6960,

    RE/MAX Centre Realtors

    Bought with:

    Laura Aiken, RS288816

    Springer Realty Group

    Source: Bright MLS,MLS#: PABU2080122MLS Logo

    Facts & features

    Interior

    Bedrooms & bathrooms
    • Bedrooms: 4
    • Bathrooms: 2
    • Full bathrooms: 2
    • Main level bathrooms: 1
    • Main level bedrooms: 2
    Rooms
    • Room types: Living Room, Dining Room, Primary Bedroom, Bedroom 2, Bedroom 3, Bedroom 4, Kitchen, Recreation Room, Utility Room, Bonus Room, Full Bath
    Basement
    • Area: 978
    Heating
    • Hot Water, Electric
    Cooling
    • Window Unit(s), Electric
    Appliances
    • Included: Self Cleaning Oven, Dishwasher, Disposal, Electric Water Heater
    • Laundry: In Basement
    Features
    • Butlers Pantry, Eat-in Kitchen, Dry Wall
    • Flooring: Carpet, Vinyl
    • Windows: Bay/Bow
    • Basement: Full,Drainage System,Partially Finished,Sump Pump,Water Proofing System
    • Number of fireplaces: 1
    • Fireplace features: Brick, Wood Burning Stove
    Interior area
    • Total structure area: 2,826
    • Total interior livable area: 2,498 sqft
    • Finished area above ground: 1,848
    • Finished area below ground: 650

    Property

    Parking
    • Total spaces: 11
    • Parking features: Garage Faces Front, Garage Door Opener, Inside Entrance, Oversized, Asphalt, Other, Attached, Driveway, Off Street
    • Attached garage spaces: 1
    • Uncovered spaces: 10
    • Details: Garage Sqft: 450
    Accessibility
    • Accessibility features: None
    Features
    • Levels: One and One Half
    • Stories: 1.5
    • Patio & porch: Deck
    • Pool features: None
    • Fencing: Other
    Lot
    • Size: 0.65 Acres
    • Dimensions: 37.00 x
    • Features: Flag Lot, Level, Sloped, Front Yard, Rear Yard, SideYard(s)
    Details
    • Additional structures: Above Grade, Below Grade
    • Parcel number: 39003002001
    • Zoning: LR
    • Zoning description: LOW DENSITY RESIDENTIAL
    • Special conditions: Standard

    Construction

    Type & style
    • Home type: SingleFamily
    • Architectural style: Cape Cod
    • Property subtype: Single Family Residence
    Materials
    • Frame
    • Foundation: Brick/Mortar
    • Roof: Pitched,Shingle
    Condition
    • Good
    • New construction: No
    • Year built: 1983

    Utilities & green energy

    • Electric: 200+ Amp Service
    • Sewer: Public Sewer
    • Water: Public
    • Utilities for property: Cable Available, Sewer Available, Water Available

    Community & HOA

    Community
    • Subdivision: Non Available
    HOA
    • Has HOA: No
    Location
    • Region: Sellersville
    • Municipality: SELLERSVILLE BORO

    Financial & listing details

    • Price per square foot: $144/sqft
    • Tax assessed value: $29,200
    • Annual tax amount: $5,481
    • Date on market: 10/4/2024
    • Listing agreement: Exclusive Right To Sell
    • Listing terms: Cash,Conventional,FHA,VA Loan
    • Inclusions: Washer, Dryer, Refrigerator, A / C Window Units - All In Their Present As-is Condition For No Monetary Consideration.
    • Ownership: Fee Simple

    Price history

    DateEventPrice
    12/17/2024Sold$360,000-4%$144/sqft
    Source: Bright MLS #PABU2080122 Report a problem
    12/7/2024Pending sale$375,000$150/sqft
    Source: Bright MLS #PABU2080122 Report a problem
    11/16/2024Contingent$375,000$150/sqft
    Source: Bright MLS #PABU2080122 Report a problem
    10/4/2024Listed for sale$375,000+70.5%$150/sqft
    Source: Bright MLS #PABU2080122 Report a problem
    12/5/2012Sold$220,000-8.3%$88/sqft
    Source: Public Record Report a problem
    10/3/2012Price change$239,900-4%$96/sqft
    Source: Doylestown Regional Realty #6068115 Report a problem
    9/5/2012Price change$249,900-2%$100/sqft
    Source: Doylestown Regional Realty #6068115 Report a problem
    7/21/2012Price change$255,000-3.8%$102/sqft
    Source: Doylestown Regional Realty #6068115 Report a problem
    6/27/2012Price change$265,000-3.6%$106/sqft
    Source: Doylestown Regional Realty #6068115 Report a problem
    6/13/2012Listed for sale$275,000$110/sqft
    Source: Doylestown Regional Realty #6068115 Report a problem

    Public tax history

    YearProperty taxesTax assessment
    2025$5,627 +1.6%$29,200
    2024$5,539 +1.1%$29,200
    2023$5,481 $29,200
    2022$5,481 $29,200
    2021$5,481 $29,200
    2020$5,481 +2.2%$29,200
    2018$5,364 +0.7%$29,200
    2017$5,328 $29,200
    2016$5,328 $29,200
    2015-- $29,200
    2014-- $29,200
    2013-- $29,200
    2012-- $29,200
    2011-- $29,200
    2010-- $29,200
    2009-- $29,200
    2008-- $29,200
    2007-- $29,200
    2006-- $29,200
    2005-- $29,200 +300%
    2004-- $7,300
    2003-- $7,300
    2002-- $7,300
    2000-- $7,300
    Find assessor info on the county website

    Neighborhood: 18960

    Nearby schools

    GreatSchools rating
    Schools provided by the listing agent
    • Elementary: West Rockhill
    • Middle: Pennridge South
    • High: Pennridge
    • District: Pennridge

    Source: Bright MLS. This data may not be complete. We recommend contacting the local school district to confirm school assignments for this home.

    Get a cash offer in 3 minutes
    Find out how much your home could sell for in as little as 3 minutes with a no-obligation cash offer.
    Estimated market value
    $462,300
    Get a cash offer in 3 minutes
    Find out how much your home could sell for in as little as 3 minutes with a no-obligation cash offer.
    Estimated market value
    $462,300