Welcome home to 185 Frances Street, a home that's been beautifully remodeled and is now ready for new owners. Bright, cheery spaces with new cabinets, new countertops, beautiful LVP flooring, and a focal point gas log fireplace. Two bedrooms and one bath- all one level living! Open design kitchen, dining, and living area. FULL basement with plentiful storage room. Interior and exterior basement access.
Nice corner lot with great lot. Mostly level. Nicely landscaped. Appliances are approx 5 years old. Carport parking with storage room at carport. Nice established subdivision just minutes from downtown Gate City.
You don't want to miss this one. Immaculately maintained. Mountain views that will take your breath away.
All info taken from CRS records and seller. Buyer to verify all info herein.
Sold for $189,000
Zestimate®
$189,000
185 Frances St, Gate City, VA 24251
2beds
1,026sqft
Single Family Residence, Residential
Built in 1960
0.26 Acres Lot
$189,000 Zestimate®
$184/sqft
$1,349 Estimated rent
Home value
$189,000
Estimated sales range
Not available
$1,349/mo
Zestimate® history
Owner options
List your home for rent
$1,349/mo
Rent Zestimate®
Find your next renter with Zillow Rental Manager. Plus, with online applications, you can quickly screen prospective tenants – for free.
$1,349/mo
Rent Zestimate®
Refinance and save
$1,176/mo
Est. payment
Refinancing to a lower rate could help reduce your monthly payments and save thousands over the life of the loan.
$1,176/mo
Est. payment
Explore your selling options
Work with a Zillow partner agent
Leverage their expertise and Zillow's premium Showcase listings to get your home seen by more buyers.
Get startedList with your own agent
Get your home in front of millions of buyers by listing it on Zillow.
Learn how to do itSell it yourself
Take full control of how buyers see your home on Zillow by listing For Sale by Owner (FSBO).
List your homeWhat's special
All one level livingNicely landscapedBeautiful lvp flooringNew countertopsNew cabinetsBright cheery spacesNice corner lot
Zillow last checked:
Listing updated:
Listed by:
Lori Fletcher 423-276-8232,
Conservus Homes
Bought with:
Amanda Green, 0225234502/343523
CENTURY 21 Legacy Fort Henry
Source: TVRMLS,MLS#: 9995272
Facts & features
Interior
Bedrooms & bathrooms
- Bedrooms: 2
- Bathrooms: 1
- Full bathrooms: 1
Heating
- Heat Pump
Cooling
- Heat Pump
Appliances
- Included: Dishwasher, Electric Range, Refrigerator
- Laundry: Electric Dryer Hookup, Washer Hookup
Features
- Kitchen/Dining Combo, Open Floorplan, Remodeled
- Flooring: Luxury Vinyl
- Basement: Concrete,Exterior Entry,Full,Interior Entry
- Number of fireplaces: 1
- Fireplace features: Living Room
Interior area
- Total structure area: 2,052
- Total interior livable area: 1,026 sqft
Property
Parking
- Total spaces: 1
- Parking features: Driveway, Carport
- Carport spaces: 1
- Has uncovered spaces: Yes
Features
- Levels: One
- Stories: 1
- Patio & porch: Front Patio
- Has view: Yes
- View description: Mountain(s)
Lot
- Size: 0.26 Acres
- Dimensions: 75 x 153
- Topography: Level
Details
- Additional structures: Storage
- Parcel number: 146a6 2 A 9597
- Zoning: res
Construction
Type & style
- Home type: SingleFamily
- Architectural style: Ranch
- Property subtype: Single Family Residence, Residential
Materials
- Brick, Wood Siding
- Roof: Shingle
Condition
- Updated/Remodeled,Above Average
- New construction: No
- Year built: 1960
Utilities & green energy
- Sewer: Public Sewer
- Water: Public
Community & HOA
Community
- Security: Smoke Detector(s)
- Subdivision: Not Listed
HOA
- Has HOA: No
- Amenities included: Landscaping
Location
- Region: Gate City
Financial & listing details
- Price per square foot: $184/sqft
- Tax assessed value: $97,700
- Annual tax amount: $752
- Date on market: 6/2/2026
- Listing terms: Cash,Conventional,FHA,USDA Loan,VA Loan
Price history
| Date | Event | Price |
|---|---|---|
| 7/13/2026 | Sold | $189,000-4.3%$184/sqft |
Source: TVRMLS #9995272 Report a problem | ||
| 6/10/2026 | Pending sale | $197,500$192/sqft |
Source: TVRMLS #9995272 Report a problem | ||
| 6/2/2026 | Listed for sale | $197,500$192/sqft |
Source: TVRMLS #9995272 Report a problem | ||
| 5/15/2026 | Pending sale | $197,500$192/sqft |
Source: TVRMLS #9995272 Report a problem | ||
| 5/12/2026 | Listed for sale | $197,500+86.3%$192/sqft |
Source: TVRMLS #9995272 Report a problem | ||
| 6/1/2021 | Sold | $106,000+11.6%$103/sqft |
Source: Public Record Report a problem | ||
| 3/30/2021 | Price change | $95,000-13.6%$93/sqft |
Source: Owner Report a problem | ||
| 3/2/2021 | Listed for sale | $110,000$107/sqft |
Source: Owner Report a problem | ||
Public tax history
| Year | Property taxes | Tax assessment |
|---|---|---|
| 2024 | $752 | $97,700 |
| 2023 | $752 | $97,700 |
| 2022 | $752 +31.3% | $97,700 +36.5% |
| 2021 | $573 | $71,600 |
| 2020 | -- | $71,600 |
| 2018 | $530 | $71,600 |
| 2017 | -- | $71,600 |
| 2016 | -- | $71,600 +2.6% |
| 2015 | -- | $69,800 |
| 2014 | -- | $69,800 +43.9% |
| 2003 | $354 +160.7% | $48,500 |
| 2002 | $136 | $48,500 |
| 2001 | $136 | $48,500 |
Find assessor info on the county website
Neighborhood: 24251
Nearby homes
- $2,0001 acre169 Frances St, Gate city, VA 24251Off Market

- $231,6503 bd2 ba1.5k sqft169 Frances St, Gate City, VA 24251Sold
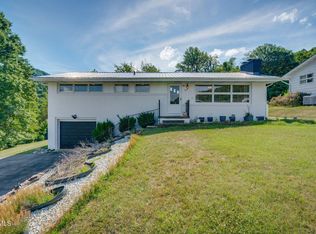
- $213,6003 bd2 ba1.2k sqft178 Frances St, Gate City, VA 24251Off Market
- $274,9007 bd3 ba2.2k sqft226 Jay St, Gate City, VA 24251For Sale

- $220,6003 bd2 ba1.4k sqft242 Jay St, Gate City, VA 24251Off Market
- $204,7003 bd1 ba1.6k sqft162 Frances St, Nickelsville, VA 24251Off Market
- $95,500115 acresJay St, Gate city, VA 24251Off Market
- $10,000-- bd-- ba-- sqftJay St, Gate city, VA 24251Off Market
Nearby schools
GreatSchools rating
- 7/10Shoemaker Elementary SchoolGrades: PK-6Distance: 1.5 mi
- 8/10Gate City Middle SchoolGrades: 7-8Distance: 1.8 mi
- 6/10Gate City High SchoolGrades: 9-12Distance: 1.8 mi
Schools provided by the listing agent
- Elementary: Shoemaker
- Middle: Gate City
- High: Gate City
Source: TVRMLS. This data may not be complete. We recommend contacting the local school district to confirm school assignments for this home.


Get pre-qualified for a loan
At Zillow Home Loans, we can pre-qualify you in as little as 5 minutes with no impact to your credit score.An equal housing lender. NMLS #10287.
- Virginia
- Scott County
- Gate City
- 24251
- 185 Frances St
