Mountain views, incredible space, and a truly unique master suite make this remodeled tri-level home a must-see! Offering an impressive 7 bedrooms and 3 full bathrooms, this property provides room for everyone, including guests & entertaining, or creating dedicated spaces for an office, hobby room, gym, or other needs.
One of the standout features is the private master suite with its own attached steam sauna room--a rare amenity that creates an incredible opportunity to unwind and enjoy a spa-like experience right at home. The generous bedroom and adjoining sauna make this a master retreat unlike most you'll find.
The main level offers a spacious living room with fireplace, while the lower level features an additional den with another fireplace, providing multiple gathering spaces throughout the home. The newly remodeled kitchen features beautiful granite countertops and offers a fresh, updated space for cooking and entertaining. You'll also find nice new flooring throughout much of the home, along with numerous updates and remodeling that give the property a fresh, modern feel.
Step outside and take in the awesome mountain views! The backyard offers plenty of space and an exciting bonus--a former in-ground swimming pool remains in place. The pool would require work before being used again, but it presents an opportunity for the next owner to restore it and create an incredible outdoor entertaining area. **All information has been taken from tax records and should be verified by buyer and buyers agent. All information has been deemed reliable but not guaranteed. Buyer to verify schools, lot size, and square footage.***
For sale
$274,900
226 Jay St, Gate City, VA 24251
7beds
2,251sqft
Single Family Residence, Residential
Built in 1955
0.64 Acres Lot
$272,800 Zestimate®
$122/sqft
$-- HOA
What's special
Mountain viewsAwesome mountain viewsNumerous updates and remodelingBeautiful granite countertopsAttached steam sauna roomPrivate master suiteGenerous bedroom
- 9 days
- 740
- 87
Likely to sell faster than
Zillow last checked:
Listing updated:
Listed by:
Joshua Coon 276-608-3493,
Park Hill Realty Group, LLC 423-530-5224
Source: TVRMLS,MLS#: 10000793
Facts & features
Interior
Bedrooms & bathrooms
- Bedrooms: 7
- Bathrooms: 3
- Full bathrooms: 3
Heating
- Heat Pump
Cooling
- Heat Pump
Appliances
- Included: Dishwasher, Microwave, Range, Refrigerator
- Laundry: Electric Dryer Hookup, Washer Hookup
Features
- Granite Counters, Remodeled, See Remarks
- Flooring: Luxury Vinyl
- Windows: Insulated Windows
- Basement: Partially Finished
- Number of fireplaces: 2
- Fireplace features: Brick, Den, Living Room, Stone
Interior area
- Total structure area: 2,251
- Total interior livable area: 2,251 sqft
Property
Parking
- Total spaces: 2
- Parking features: Concrete
- Garage spaces: 2
Features
- Levels: Tri-Level
- Stories: 2
- Patio & porch: Rear Patio
- Pool features: In Ground
- Has view: Yes
- View description: Mountain(s)
Lot
- Size: 0.64 Acres
- Dimensions: 0.64+- acres
- Topography: Level, Rolling Slope
Details
- Parcel number: 146a6 2 B 2125,41,
- Zoning: R
Construction
Type & style
- Home type: SingleFamily
- Architectural style: See Remarks
- Property subtype: Single Family Residence, Residential
Materials
- Brick, Vinyl Siding
- Roof: Asphalt
Condition
- Updated/Remodeled,Above Average
- New construction: No
- Year built: 1955
Utilities & green energy
- Sewer: Public Sewer
- Water: Public
Community & HOA
Community
- Subdivision: Not In Subdivision
HOA
- Has HOA: No
Location
- Region: Gate City
Financial & listing details
- Price per square foot: $122/sqft
- Tax assessed value: $136,800
- Annual tax amount: $1,053
- Date on market: 9/11/2026
- Listing terms: Cash,Conventional,FHA,VA Loan
Estimated market value
$272,800
$259,000 - $286,000
$2,596/mo
Price history
| Date | Event | Price |
|---|---|---|
| 9/11/2026 | Listed for sale | $274,900+368.3%$122/sqft |
Source: TVRMLS #10000793 Report a problem | ||
| 10/24/2023 | Sold | $58,700+95.7%$26/sqft |
Source: Public Record Report a problem | ||
| 3/30/2017 | Sold | $30,000-72.7%$13/sqft |
Source: Public Record Report a problem | ||
| 10/12/2016 | Listed for sale | $110,000+77.4%$49/sqft |
Source: SIGNATURE PROPERTIES #383826 Report a problem | ||
| 2/24/2011 | Sold | $62,000$28/sqft |
Source: Public Record Report a problem | ||
Public tax history
| Year | Property taxes | Tax assessment |
|---|---|---|
| 2024 | $1,053 | $136,800 |
| 2023 | $1,053 | $136,800 |
| 2022 | $1,053 | $136,800 -3.3% |
| 2021 | -- | $141,400 |
| 2020 | -- | $141,400 |
| 2018 | $1,046 | $141,400 |
| 2017 | -- | $141,400 |
| 2016 | -- | $141,400 -2.8% |
| 2015 | -- | $145,500 |
| 2014 | -- | $145,500 |
| 2012 | -- | $145,500 |
| 2011 | -- | $145,500 |
| 2010 | -- | $145,500 +38.4% |
| 2009 | -- | $105,100 |
| 2008 | -- | $105,100 |
| 2007 | -- | $105,100 +19.3% |
| 2003 | $643 +160.7% | $88,100 |
| 2002 | $247 | $88,100 |
| 2001 | $247 | $88,100 |
Find assessor info on the county website
Monthly payment
Est. payment
Payment breakdown
Explore the cost of this home by adjusting the details. Changes won't be saved.Climate risks
Neighborhood: 24251
Nearby schools
Schools provided by the listing agent
- Elementary: Shoemaker
- Middle: Gate City
- High: Gate City
Source: TVRMLS. This data may not be complete. We recommend contacting the local school district to confirm school assignments for this home.
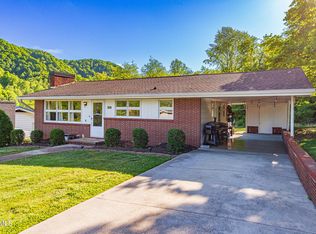
Similar homes
- $282,9004 bd2 ba2.8k sqft316 W Jackson St, Gate City, VA 24251For Sale
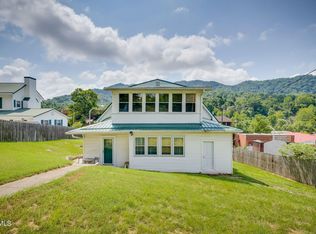 MLS ID #9997962, Amanda Green. TVRMLS
 - $249,9004 bd3 ba1.6k sqft194 Park St, Gate City, VA 24251For Sale
 MLS ID #9999408, Kimberly Freeman. TVRMLS
 - $410,0004 bd5 ba2.9k sqft117 Indiana Dr, Gate City, VA 24251For Sale
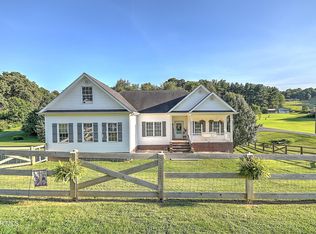 MLS ID #10000059, Melissa Parton. TVRMLS
 - $315,7007 bd4 ba2.2k sqft289 Hilton Rd, Gate City, VA 24251For Sale
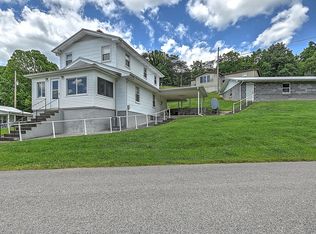 MLS ID #9979271, Angela Rundle. TVRMLS
