Custom-Built Ranch Home - Crafted With Care, Designed for Lasting Comfort Experience timeless quality and exceptional craftsmanship in this stunning custom-built, ranch home - thoughtfully designed and meticulously constructed by the owners for their family. Every detail, from the foundation to the roofline, reflects superior artistry, premium materials, and a true passion for refined living. Now available due to unexpected life changes for the owners, this home presents a rare opportunity for a discerning buyer to own a residence built with genuine care, pride, and attention to every detail. Prime Location - Peaceful Living, City Convenience Ideally located just 7.5 miles south of Hartsfield-Jackson Atlanta International Airport and only 10 minutes from the vibrant Trilith Studios complex, this home offers the perfect blend of serene suburban living with a great school district and quick access to dining, entertainment, and creative culture. Enjoy the best of both worlds - quiet comfort and city convenience. Expansive 1-Acre Lot - Endless Outdoor Possibilities Set on a flat 1-acre lot, this property provides generous space in both the front and back yards - perfect for adding a swimming pool, creating a lush garden retreat, or designing your dream outdoor entertaining area. The private backyard overlooks a tranquil pond, offering beautiful, calming views - especially at sunset - ideal for gatherings, quiet reflection, or simply enjoying nature. Elegant Interiors - Designed for Everyday Luxury Step inside to discover bright, open-concept living areas with 12ft high ceilings, high-end finishes, and modern comfort throughout. The custom gourmet kitchen features premium appliances, elegant cabinetry, and a grand island perfect for family meals or entertaining. Large windows bathe the home in natural light, while the thoughtful layout ensures effortless flow and functionality. Luxury Finishes & Modern Comfort Indulge in fine details such as high-end luxury vinyl plank flooring, quartz countertops, and a spa-inspired owner's suite complete with dual showers for the ultimate blend of comfort and elegance. A covered patio-complete with hookups for an outdoor kitchen-invites effortless entertaining while taking in peaceful pond views. Energy-efficient systems throughout deliver long-term comfort, performance, and savings. A True Labor of Love This is not just another custom build - it's a home built with heart, designed to stand the test of time and provide warmth, functionality, and comfort for generations to come. Don't miss this opportunity to own a one-of-a-kind, custom-built home on a private 1-acre lot - combining craftsmanship, beauty, and convenience in one exceptional property! Lender paid 1% buydown for the first year with preferred lender. Lori Sutphin with Homeowners Financial LLC. See Private Remarks for Lender contact information.
Closed
$597,000
185 Gadson Dr, Fayetteville, GA 30214
4beds
2,456sqft
Single Family Residence
Built in 2025
1.09 Acres Lot
$594,700 Zestimate®
$243/sqft
$3,640 Estimated rent
Home value
$594,700
$535,000 - $660,000
$3,640/mo
Zestimate® history
Owner options
List your home for rent
$3,640/mo
Rent Zestimate®
Find your next renter with Zillow Rental Manager. Plus, with online applications, you can quickly screen prospective tenants – for free.
$3,640/mo
Rent Zestimate®
Refinance and save
$4,142/mo
Est. payment
Refinancing to a lower rate could help reduce your monthly payments and save thousands over the life of the loan.
$4,142/mo
Est. payment
Explore your selling options
Work with a Zillow partner agent
Leverage their expertise and Zillow's premium Showcase listings to get your home seen by more buyers.
Get startedList with your own agent
Get your home in front of millions of buyers by listing it on Zillow.
Learn how to do itSell it yourself
Take full control of how buyers see your home on Zillow by listing For Sale by Owner (FSBO).
List your homeWhat's special
Zillow last checked:
Listing updated:
Listed by:
Mauricio Paulin 404-840-2784,
Virtual Properties Realty.com
Bought with:
Angela Aull, 354949
HomeSmart
Source: GAMLS,MLS#: 10634826
Facts & features
Interior
Bedrooms & bathrooms
- Bedrooms: 4
- Bathrooms: 4
- Full bathrooms: 3
- 1/2 bathrooms: 1
- Main level bathrooms: 3
- Main level bedrooms: 4
Rooms
- Room types: Foyer, Laundry, Office
Dining room
- Features: Dining Rm/Living Rm Combo
Kitchen
- Features: Breakfast Bar, Kitchen Island, Solid Surface Counters, Walk-in Pantry
Heating
- Central, Natural Gas
Cooling
- Ceiling Fan(s), Central Air, Electric
Appliances
- Included: Cooktop, Dishwasher, Double Oven, Oven, Stainless Steel Appliance(s)
- Laundry: Other
Features
- Master On Main Level, Separate Shower, Soaking Tub, Walk-In Closet(s)
- Flooring: Carpet, Other, Vinyl
- Windows: Double Pane Windows
- Basement: None
- Number of fireplaces: 2
- Fireplace features: Family Room, Gas Log, Gas Starter, Outside
- Common walls with other units/homes: No Common Walls
Interior area
- Total structure area: 2,456
- Total interior livable area: 2,456 sqft
- Finished area above ground: 2,456
- Finished area below ground: 0
Property
Parking
- Total spaces: 2
- Parking features: Attached, Garage, Garage Door Opener, Kitchen Level, Side/Rear Entrance
- Has attached garage: Yes
Accessibility
- Accessibility features: Accessible Doors, Accessible Entrance
Features
- Levels: One
- Stories: 1
- Patio & porch: Patio
- Body of water: None
Lot
- Size: 1.09 Acres
- Features: Level
Details
- Parcel number: 130803001
Construction
Type & style
- Home type: SingleFamily
- Architectural style: Ranch,Traditional
- Property subtype: Single Family Residence
Materials
- Brick, Other
- Foundation: Slab
- Roof: Composition
Condition
- New Construction
- New construction: Yes
- Year built: 2025
Details
- Warranty included: Yes
Utilities & green energy
- Electric: 220 Volts
- Sewer: Septic Tank
- Water: Public
- Utilities for property: Electricity Available, Natural Gas Available, Water Available
Green energy
- Energy efficient items: Appliances
Community & HOA
Community
- Features: None
- Security: Carbon Monoxide Detector(s), Smoke Detector(s)
- Subdivision: Morning Falls
HOA
- Has HOA: Yes
- Services included: None
- HOA fee: $500 annually
Location
- Region: Fayetteville
Financial & listing details
- Price per square foot: $243/sqft
- Tax assessed value: $101,650
- Annual tax amount: $1,031
- Date on market: 10/31/2025
- Cumulative days on market: 185 days
- Listing agreement: Exclusive Right To Sell
- Listing terms: Cash,Conventional,FHA
- Electric utility on property: Yes
Price history
| Date | Event | Price |
|---|---|---|
| 5/28/2026 | Sold | $597,000$243/sqft |
Source:  GAMLS #10634826 Report a problem GAMLS #10634826 Report a problem | ||
| 5/5/2026 | Pending sale | $597,000$243/sqft |
Source:  FMLS GA #7674082 Report a problem FMLS GA #7674082 Report a problem | ||
| 4/9/2026 | Price change | $597,000-4.5%$243/sqft |
Source: GAMLS #10634826 Report a problem | ||
| 1/6/2026 | Price change | $625,000-1.6%$254/sqft |
Source: GAMLS #10634826 Report a problem | ||
| 10/31/2025 | Listed for sale | $635,000+746.7%$259/sqft |
Source: FMLS GA #7674082 Report a problem | ||
| 11/4/2024 | Sold | $75,000-25%$31/sqft |
Source: Public Record Report a problem | ||
| 3/7/2024 | Listed for sale | $100,000$41/sqft |
Source: GAMLS #10262845 Report a problem | ||
| 3/5/2024 | Listing removed | $100,000$41/sqft |
Source: GAMLS #20137215 Report a problem | ||
| 7/27/2023 | Listed for sale | $100,000+1%$41/sqft |
Source: GAMLS #20137215 Report a problem | ||
| 11/4/2021 | Listing removed | $99,000$40/sqft |
Source: GAMLS #8739942 Report a problem | ||
| 11/3/2021 | Listed for sale | $99,000$40/sqft |
Source: GAMLS #8739942 Report a problem | ||
| 2/12/2021 | Pending sale | $99,000$40/sqft |
Source: GAMLS #8739942 Report a problem | ||
| 2/21/2020 | Listed for sale | $99,000-74.8%$40/sqft |
Source: SouthSide, REALTORS #8739942 Report a problem | ||
| 12/26/2018 | Listing removed | $393,000$160/sqft |
Source: Assured Realty Company Inc. #8481523 Report a problem | ||
| 11/9/2018 | Price change | $393,000+0.8%$160/sqft |
Source: Assured Realty Company Inc. #8481523 Report a problem | ||
| 11/7/2018 | Listed for sale | $389,900$159/sqft |
Source: Assured Realty Company Inc. #8481523 Report a problem | ||
Public tax history
| Year | Property taxes | Tax assessment |
|---|---|---|
| 2025 | $1,114 +8% | $40,660 +7% |
| 2024 | $1,031 -2.6% | $38,000 |
| 2023 | $1,059 +123.9% | $38,000 +90% |
| 2022 | $473 +329.9% | $20,000 +412.8% |
| 2021 | $110 -0.5% | $3,900 |
| 2020 | $111 -1.1% | $3,900 |
| 2019 | $112 -1.1% | $3,900 |
| 2018 | $113 | $3,900 |
| 2017 | $113 -2.6% | $3,900 |
| 2016 | $116 | $3,900 |
| 2015 | $116 -3.7% | $3,900 |
| 2014 | $120 | $3,900 -56.5% |
| 2013 | $120 +631% | $8,960 +1584.2% |
| 2012 | $16 -95.3% | $532 -95.4% |
| 2011 | $354 -41.9% | $11,520 -52% |
| 2010 | $609 -39.8% | $24,000 -25% |
| 2009 | $1,011 | $32,000 |
Find assessor info on the county website
Neighborhood: 30214
Nearby homes
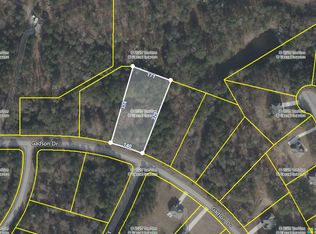
- $75,0001.17 Acres195 Gadson Dr, Fayetteville, GA 30214Sold
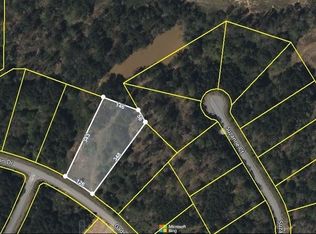
- $75,0001.31 Acres175 Gadson Dr, Fayetteville, GA 30214Sold
- $543,5001.569 Acres170 Gadson Dr, Fayetteville, GA 30214Off Market
- $101,6501.15 Acres180 Gadson Dr, Fayetteville, GA 30214Off Market

- $65,0001.15 Acres165 Gadson Dr, Fayetteville, GA 30214Sold
- $80,0001.06 Acres205 Gadson Dr, Fayetteville, GA 30214Sold
- $9,750-- bd-- ba-- sqft100 Geneva Ct, FAYETTEVILLE, GA 30214Off Market
- $699,9995 bd4 ba3.3k sqft155 Gadson Dr, Fayetteville, GA 30214New Construction
Nearby schools
GreatSchools rating
- 7/10North Fayette Elementary SchoolGrades: PK-5Distance: 2.4 mi
- 8/10Flat Rock Middle SchoolGrades: 6-8Distance: 5.4 mi
- 6/10Sandy Creek High SchoolGrades: 9-12Distance: 5.7 mi
Schools provided by the listing agent
- Elementary: North Fayette
- Middle: Flat Rock
- High: Sandy Creek
Source: GAMLS. This data may not be complete. We recommend contacting the local school district to confirm school assignments for this home.
Get a cash offer in 3 minutes
Find out how much your home could sell for in as little as 3 minutes with a no-obligation cash offer.
Estimated market value
$594,700
Get a cash offer in 3 minutes
Find out how much your home could sell for in as little as 3 minutes with a no-obligation cash offer.
Estimated market value
$594,700
- Georgia
- Fayette County
- Fayetteville
- 30214
- 185 Gadson Dr
Nearby cities
Nearby zip codes
Other Fayetteville Topics
