Custom-Built Modern Traditional Estate on Private 1-Acre Lot Don’t miss this rare opportunity to own a one-of-a-kind, custom-built home at 155 Gadson Dr - where exquisite craftsmanship, timeless beauty, and everyday convenience come together in one stunning property. Perfectly situated in a peaceful setting within a highly sought-after school district, this home offers the best of both privacy and accessibility—just 7.5 miles south of Hartsfield-Jackson Atlanta International Airport and only 10 minutes from the dynamic Trilith Studios district, known for its dining, entertainment, and creative energy. Set on an expansive 1-acre lot, the property provides endless possibilities for outdoor living, complete with a covered patio and generous backyard space ideal for relaxing or entertaining. The fully insulated garage - including an insulated garage door - is equipped with a dedicated electric vehicle outlet, offering energy-efficient comfort and convenience. Inside, discover bright, open-concept living space defined by soaring 10-foot ceilings, abundant natural light, and a seamless blend of modern sophistication and traditional warmth. The custom gourmet kitchen is a true centerpiece, featuring premium appliances, elegant cabinetry, and an oversized island designed for gathering and entertaining. Enjoy cozy evenings by the gas fireplace, gorgeously accented with a custom-built mantle that adds character to the living space. Luxury continues throughout with high-end finishes including durable flooring, sleek quartz countertops, and a thoughtfully designed layout that balances comfort and functionality. Guest en-suite bedroom on the first floor affords options for the in-laws or an office. The spa-inspired owner’s suite offers a private retreat, combining elegance and relaxation with refined details. This stunning two-story residence showcases artistic innovation, high quality materials, and intentional design - delivering a modern traditional home that is as functional as it is beautiful.
Active
$699,999
155 Gadson Dr, Fayetteville, GA 30214
5beds
3,309sqft
:
Get pre-qualified$4,529/mo
Single Family Residence, Residential
Built in 2025
1 Acres Lot
$693,300 Zestimate®
$212/sqft
$42/mo HOA
What's special
Gas fireplaceHigh-end finishesFully insulated garageBright open-concept living spaceCustom-built mantleAbundant natural lightDedicated electric vehicle outlet
- 77 days |
- 491 |
- 35 |
Zillow last checked:
Listing updated:
Listed by:
SUSAN AYERS,
Clickit Realty 678-344-1600
Source: FMLS GA,MLS#: 7766428
Facts & features
Interior
Bedrooms & bathrooms
- Bedrooms: 5
- Bathrooms: 4
- Full bathrooms: 4
- Main level bathrooms: 1
- Main level bedrooms: 1
Rooms
- Room types: Laundry
Primary bedroom
- Features: In-Law Floorplan
- Level: In-Law Floorplan
Bedroom
- Features: In-Law Floorplan
Primary bathroom
- Features: Double Vanity, Separate Tub/Shower
Dining room
- Features: Great Room, Open Concept
Kitchen
- Features: Cabinets Stain, Eat-in Kitchen, Kitchen Island, Stone Counters, View to Family Room
Heating
- Central, Forced Air, Natural Gas, Zoned
Cooling
- Central Air, Zoned
Appliances
- Included: Dishwasher, Disposal, Gas Range, Gas Water Heater, Microwave, Range Hood, Refrigerator, Self Cleaning Oven
- Laundry: Laundry Room, Upper Level
Features
- Cathedral Ceiling(s), Double Vanity, Entrance Foyer, High Ceilings 9 ft Upper, High Ceilings
- Flooring: Luxury Vinyl
- Windows: Double Pane Windows, Insulated Windows
- Basement: None
- Number of fireplaces: 1
- Fireplace features: Decorative, Gas Log, Living Room
- Common walls with other units/homes: No Common Walls
Interior area
- Total structure area: 3,309
- Total interior livable area: 3,309 sqft
- Finished area above ground: 3,309
- Finished area below ground: 0
Video & virtual tour
Property
Parking
- Total spaces: 2
- Parking features: Attached, Driveway, Garage, Garage Door Opener, Garage Faces Side
- Attached garage spaces: 2
- Has uncovered spaces: Yes
Accessibility
- Accessibility features: None
Features
- Levels: Two
- Stories: 2
- Patio & porch: Covered, Front Porch, Patio, Rear Porch
- Exterior features: Awning(s), Garden, Lighting, Rain Gutters
- Pool features: None
- Spa features: None
- Fencing: None
- Has view: Yes
- View description: Trees/Woods
- Waterfront features: None
- Body of water: None
Lot
- Size: 1 Acres
- Features: Back Yard, Cleared
Details
- Additional structures: None
- Parcel number: 130802011
- Other equipment: None
- Horse amenities: None
Construction
Type & style
- Home type: SingleFamily
- Architectural style: Contemporary,Modern,Traditional
- Property subtype: Single Family Residence, Residential
Materials
- Brick Veneer, Fiber Cement, HardiPlank Type
- Foundation: Slab
- Roof: Composition,Shingle
Condition
- New Construction
- New construction: Yes
- Year built: 2025
Details
- Warranty included: Yes
Utilities & green energy
- Electric: 220 Volts, 220 Volts in Garage, 220 Volts in Laundry
- Sewer: Septic Tank
- Water: Public
- Utilities for property: Cable Available, Electricity Available, Natural Gas Available, Phone Available, Underground Utilities
Green energy
- Energy efficient items: None
- Energy generation: None
Community & HOA
Community
- Features: Homeowners Assoc
- Security: Carbon Monoxide Detector(s), Smoke Detector(s)
- Subdivision: Morning Falls
HOA
- Has HOA: Yes
- HOA fee: $500 annually
Location
- Region: Fayetteville
Financial & listing details
- Price per square foot: $212/sqft
- Tax assessed value: $101,650
- Annual tax amount: $1,114
- Date on market: 5/7/2026
- Cumulative days on market: 77 days
- Electric utility on property: Yes
- Road surface type: Asphalt
Estimated market value
$693,300
$659,000 - $728,000
$3,998/mo
Price history
| Date | Event | Price |
|---|---|---|
| 5/7/2026 | Listed for sale | $699,999+833.3%$212/sqft |
Source:  FMLS GA #7766428 Report a problem FMLS GA #7766428 Report a problem | ||
| 6/20/2024 | Sold | $75,000-25%$23/sqft |
Source:  GAMLS #10262847 Report a problem GAMLS #10262847 Report a problem | ||
| 6/9/2024 | Listed for sale | $100,000$30/sqft |
Source: GAMLS #10262847 Report a problem | ||
| 5/9/2024 | Pending sale | $100,000$30/sqft |
Source: GAMLS #10262847 Report a problem | ||
| 3/7/2024 | Listed for sale | $100,000$30/sqft |
Source: GAMLS #10262847 Report a problem | ||
| 3/1/2024 | Listing removed | -- |
Source: GAMLS #20137218 Report a problem | ||
| 11/22/2023 | Listing removed | $100,000$30/sqft |
Source: GAMLS #20137218 Report a problem | ||
| 9/8/2023 | Listed for sale | $100,000$30/sqft |
Source: GAMLS #20137218 Report a problem | ||
| 8/23/2023 | Pending sale | $100,000$30/sqft |
Source: GAMLS #20137218 Report a problem | ||
| 8/18/2023 | Listed for sale | $100,000$30/sqft |
Source: GAMLS #20137218 Report a problem | ||
| 8/14/2023 | Pending sale | $100,000$30/sqft |
Source: GAMLS #20137218 Report a problem | ||
| 7/27/2023 | Listed for sale | $100,000-74.3%$30/sqft |
Source: GAMLS #20137218 Report a problem | ||
| 12/26/2018 | Listing removed | $389,200$118/sqft |
Source: Assured Realty Company Inc. #8481512 Report a problem | ||
| 11/9/2018 | Price change | $389,200-0.2%$118/sqft |
Source: Assured Realty Company Inc. #8481512 Report a problem | ||
| 11/8/2018 | Price change | $389,900+11.4%$118/sqft |
Source: Assured Realty Company Inc. #8481512 Report a problem | ||
| 11/6/2018 | Listed for sale | $349,900$106/sqft |
Source: Assured Realty Company Inc. #8481512 Report a problem | ||
Public tax history
| Year | Property taxes | Tax assessment |
|---|---|---|
| 2025 | $1,114 +8% | $40,660 +7% |
| 2024 | $1,031 -2.6% | $38,000 |
| 2023 | $1,059 +123.9% | $38,000 +90% |
| 2022 | $473 +329.9% | $20,000 +412.8% |
| 2021 | $110 -0.5% | $3,900 |
| 2020 | $111 -1.1% | $3,900 |
| 2019 | $112 -1.1% | $3,900 |
| 2018 | $113 | $3,900 |
| 2017 | $113 -2.6% | $3,900 |
| 2016 | $116 | $3,900 |
| 2015 | $116 -3.7% | $3,900 |
| 2014 | $120 | $3,900 -56.5% |
| 2013 | $120 +631% | $8,960 +1584.2% |
| 2012 | $16 -95.3% | $532 -95.4% |
| 2011 | $354 -41.9% | $11,520 -52% |
| 2010 | $609 -39.8% | $24,000 -25% |
| 2009 | $1,011 | $32,000 |
Find assessor info on the county website
Monthly payment
Est. payment
Payment breakdown
Explore the cost of this home by adjusting the details. Changes won't be saved.Climate risks
Neighborhood: 30214
Nearby schools
GreatSchools rating
- 7/10North Fayette Elementary SchoolGrades: PK-5Distance: 2.3 mi
- 8/10Flat Rock Middle SchoolGrades: 6-8Distance: 5.4 mi
- 6/10Sandy Creek High SchoolGrades: 9-12Distance: 5.7 mi
Schools provided by the listing agent
- Elementary: North Fayette
- Middle: Flat Rock
- High: Sandy Creek
Source: FMLS GA. This data may not be complete. We recommend contacting the local school district to confirm school assignments for this home.
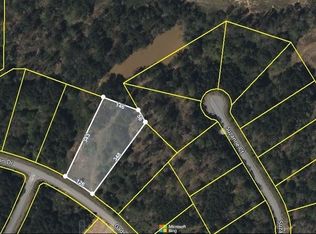
- $65,0001.15 Acres165 Gadson Dr, Fayetteville, GA 30214Sold

- $1,000-- bd-- ba-- sqftGadson Dr, Fayetteville, GA 30214Off Market
- $565,1004 bd4 ba3.6k sqft145 Gadson Dr, Fayetteville, GA 30214Off Market

- $75,0001.31 Acres175 Gadson Dr, Fayetteville, GA 30214Sold
- $549,2004 bd4 ba3.3k sqft140 Suzanne Ct, Fayetteville, GA 30214Off Market
- $565,400-- bd-- ba3.6k sqft160 Gadson Dr, Fayetteville, GA 30214Off Market
- $591,7004 bd4 ba4.3k sqft100 Suzanne Ct, Fayetteville, GA 30214Off Market
- $537,6915 bd4 ba3.5k sqft120 Suzanne Ct, Fayetteville, GA 30214Sold
A local agent can set up tours, give advice and negotiate with sellers.
Similar homes
- $615,0005 bd3 ba3.3k sqft120 Ilene Dr, Fayetteville, GA 30214For Sale
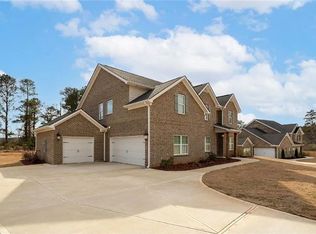
 MLS ID #7783797, Segeeta Allen Bland, Segeeta Bland & Associates Realty, LLC. FMLS GA
 - $689,0004 bd4 ba2.8k sqft115 Rowboat Dr, Fayetteville, GA 30215For Sale
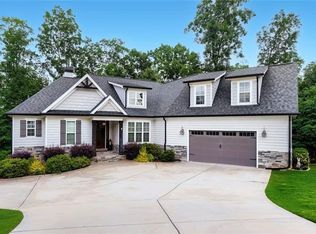 MLS ID #7797992, Caitlyn Verdugo, Keller Williams Realty Metro Atlanta. FMLS GA
 - $525,0005 bd3 ba3.1k sqft910 Kite Lake Trl, Fayetteville, GA 30214For Sale
 MLS ID #7755544, JENNIFER CADWELL, Sky High Realty. FMLS GA
 - $639,0003 bd2 ba2.2k sqft143 Swanson Rd, Fayetteville, GA 30214Active
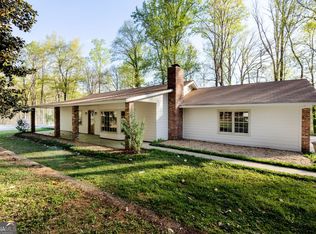
 MLS ID #10722157, Anne Milner, Beacham & Company. GAMLS
 - $610,0005 bd3 ba3.4k sqft689 S Jeff Davis Dr, Fayetteville, GA 30215For SaleMLS ID #7778706, Jasmine Dufanal, Century 21 Connect Realty. FMLS GA
- $539,9004 bd3 ba2.6k sqft195 Bellevue Loop, Fayetteville, GA 30215For SaleMLS ID #7775276, DeAndrea Rowland, South Atlanta Realty. FMLS GA
- $719,0005 bd4 ba3.2k sqft619 Napier Pass, Peachtree City, GA 30269For SaleMLS ID #7800434, Rodney McKenzie, Real Broker, LLC.. FMLS GA
- $730,0005 bd5 ba3.7k sqft5960 Langdale Chase, Douglasville, GA 30135For SaleMLS ID #7798231, Missy Perrin, Norluxe Realty Atlanta. FMLS GA
- $599,0004 bd4 ba3.2k sqft518 Oak Dr, Atlanta, GA 30354ActiveMLS ID #10810689, Curtis Kelliher, Ansley RE | Christie's Int'l RE. GAMLS
- $449,9004 bd3 ba2.4k sqft170 Pleasant Point Way, Fayetteville, GA 30214ActiveMLS ID #10755941, Carol V Ellis, City Limits Realty, LLC. GAMLS
- $749,9005 bd5 ba3.6k sqft5810 Langdale Chase, Douglasville, GA 30135For SaleMLS ID #7800856, Ashley Dobson, Atlanta Communities. FMLS GA
- $700,0005 bd3 ba2.5k sqft977 Fleetwood Cir, Atlanta, GA 30311New ConstructionMLS ID #7783913, Joel Elliott, Keller Williams Realty West Atlanta. FMLS GA
- $499,0005 bd4 ba3.2k sqft4255 Glenda Dr, College Park, GA 30337ActiveMLS ID #10778259, Brandi Washington, Engel & V?lkers Atlanta. GAMLS
- $745,0005 bd4 ba3.9k sqft60 Sunflower Dr, Newnan, GA 30263For SaleMLS ID #7789353, Jared Scruggs, Heritage Oaks Realty Westside, LLC. FMLS GA
- $725,0004 bd4 ba3.9k sqft375 Foster Dr, McDonough, GA 30253For SaleMLS ID #7644021, Thomas Greenwood, Keystone Brokers, Inc.. FMLS GA
- $700,0005 bd4 ba4.1k sqft4628 Mossey Dr, Lithonia, GA 30038For SaleMLS ID #7788480, The Williams Team, Keller Williams Realty Atl Partners. FMLS GA
- $625,0005 bd5 ba4.6k sqft4065 Rotterdam Pass, Hampton, GA 30228ActiveMLS ID #10738983, Ramesh Seegulam, Nation One Realty Group, Inc.. GAMLS
- $663,8096 bd4 ba3.9k sqft3375 Trevi Trl, Douglasville, GA 30135New ConstructionMLS ID #7796033, Kristle Breland, Adams Homes Realty Inc.. FMLS GA
- $699,0004 bd3 ba2.5k sqft310 SE Ashburton Ave, Atlanta, GA 30317ActiveMLS ID #10801727, April M Lloyd, eXp Realty. GAMLS
- $679,0005 bd5 ba3.5k sqft2078 Drew Dr, Atlanta, GA 30318For SaleMLS ID #7767280, Lauren Blass, Harry Norman Realtors. FMLS GA
