Welcome Home to 120 Ilene Drive in Fayetteville! Situated on a beautiful 1-acre homesite in the desirable Fairbrook community, this stunning 5-bedroom, 3-bath residence offers the space, style, and versatility today's buyers are looking for. Step inside to discover an inviting open-concept design featuring a spacious gourmet kitchen with granite countertops, stainless-steel appliances, and an oversized island-perfect for everyday living and entertaining. The luxurious owner's retreat provides a relaxing sitting area, an oversized walk-in closet, and a spa-inspired bath complete with double vanities, garden tub, and separate tile shower. The thoughtfully designed floor plan also includes a main-level guest suite with a private bath, making it ideal for guests or multigenerational living. Upstairs, a generous media room provides the perfect space for movie nights, game days, or family entertainment. Step outside to enjoy the covered rear porch overlooking the expansive 1-acre property-an ideal setting for morning coffee, weekend gatherings, or simply relaxing after a long day. Enjoy an exceptional location just 15 minutes from Hartsfield-Jackson Atlanta International Airport and approximately 25 minutes from Downtown Atlanta, while being conveniently close to shopping, dining, and entertainment in both Fayetteville and Peachtree City. Located within the Fayetteville school district, this home offers the perfect blend of space, convenience, and lifestyle. If you're looking for a beautifully designed home with room to grow, entertain, and enjoy the best of Fayette County living, 120 Ilene Drive is a must-see!
Active
$615,000
120 Ilene Dr, Fayetteville, GA 30214
5beds
3,374sqft
Single Family Residence, Residential
Built in 2021
1 Acres Lot
$605,500 Zestimate®
$182/sqft
$-- HOA
What's special
Oversized islandInviting open-concept designOversized walk-in closetStainless-steel appliancesSeparate tile showerGranite countertopsCovered rear porch
- 5 hours
- 7
- 1
Zillow last checked:
Listing updated:
Listed by:
The Joe Carbone Team,
Compass 404-668-6621,
Maximillian Patchen,
Compass
Source: FMLS GA,MLS#: 7835106
Facts & features
Interior
Bedrooms & bathrooms
- Bedrooms: 5
- Bathrooms: 3
- Full bathrooms: 3
- Main level bathrooms: 1
- Main level bedrooms: 1
Rooms
- Room types: Bonus Room
Primary bedroom
- Features: None
- Level: None
Bedroom
- Features: None
Primary bathroom
- Features: Double Vanity, Separate Tub/Shower
Dining room
- Features: None
Kitchen
- Features: Breakfast Bar, Kitchen Island, Stone Counters
Heating
- Central, Electric
Cooling
- Central Air, Electric, Ceiling Fan(s)
Appliances
- Included: Gas Range, Microwave, Refrigerator, Dishwasher
- Laundry: Laundry Room, Other
Features
- Tray Ceiling(s), Vaulted Ceiling(s), Walk-In Closet(s), Double Vanity
- Flooring: Other
- Windows: Double Pane Windows
- Basement: None
- Number of fireplaces: 1
- Fireplace features: Gas Starter
- Common walls with other units/homes: No Common Walls
Interior area
- Total structure area: 3,374
- Total interior livable area: 3,374 sqft
- Finished area above ground: 3,374
- Finished area below ground: 0
Property
Parking
- Total spaces: 3
- Parking features: Garage
- Garage spaces: 3
Accessibility
- Accessibility features: None
Features
- Levels: Two
- Stories: 2
- Patio & porch: Covered, Patio
- Exterior features: Other
- Pool features: None
- Spa features: None
- Fencing: None
- Has view: Yes
- View description: Other
- Waterfront features: None
- Body of water: None
Lot
- Size: 1 Acres
- Dimensions: 279x150x270x178
- Features: Back Yard, Other
Details
- Additional structures: None
- Parcel number: 1306 127
- Other equipment: None
- Horse amenities: None
Construction
Type & style
- Home type: SingleFamily
- Architectural style: Traditional
- Property subtype: Single Family Residence, Residential
Materials
- Brick
- Foundation: Slab
- Roof: Composition
Condition
- Resale
- New construction: No
- Year built: 2021
Utilities & green energy
- Electric: Other
- Sewer: Septic Tank
- Water: Public
- Utilities for property: Cable Available, Electricity Available, Natural Gas Available
Green energy
- Energy efficient items: None
- Energy generation: None
Community & HOA
Community
- Features: None
- Security: None
- Subdivision: Fairbrook
HOA
- Has HOA: Yes
- Services included: Maintenance Grounds
Location
- Region: Fayetteville
Financial & listing details
- Price per square foot: $182/sqft
- Annual tax amount: $7,774
- Date on market: 9/10/2026
- Listing terms: Cash,Conventional,FHA
- Electric utility on property: Yes
- Road surface type: None
Estimated market value
$605,500
$575,000 - $636,000
$4,138/mo
Price history
| Date | Event | Price |
|---|---|---|
| 9/10/2026 | Listed for sale | $615,000$182/sqft |
Source:  FMLS GA #7835106 Report a problem FMLS GA #7835106 Report a problem | ||
| 7/29/2026 | Listing removed | $615,000$182/sqft |
Source:  GAMLS #10783461 Report a problem GAMLS #10783461 Report a problem | ||
| 6/12/2026 | Listed for sale | $615,000-4.7%$182/sqft |
Source: GAMLS #10783461 Report a problem | ||
| 6/23/2023 | Listing removed | $645,000$191/sqft |
Source: GAMLS #20109802 Report a problem | ||
| 6/22/2023 | Listed for sale | $645,000$191/sqft |
Source: GAMLS #20109802 Report a problem | ||
| 4/24/2023 | Pending sale | $645,000$191/sqft |
Source: GAMLS #20109802 Report a problem | ||
| 3/16/2023 | Listed for sale | $645,000-0.8%$191/sqft |
Source: GAMLS #20109802 Report a problem | ||
| 10/3/2022 | Listing removed | $650,000$193/sqft |
Source: GAMLS #20075778 Report a problem | ||
| 9/25/2022 | Listed for sale | $650,000$193/sqft |
Source: GAMLS #20075778 Report a problem | ||
Public tax history
Tax history is unavailable.
Monthly payment
Est. payment
Payment breakdown
Explore the cost of this home by adjusting the details. Changes won't be saved.Climate risks
Neighborhood: 30214
Nearby schools
Schools provided by the listing agent
- Elementary: North Fayette
- Middle: Bennett's Mill
- High: Fayette County
Source: FMLS GA. This data may not be complete. We recommend contacting the local school district to confirm school assignments for this home.
Similar homes
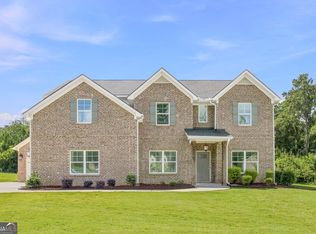
- $600,0006 bd4 ba4.3k sqft145 Thistlewood Ln, Fayetteville, GA 30214Active

 MLS ID #10771724, Michael Davis, Virtual Properties Realty.Net. GAMLS
 - $--5 bd4 ba3k sqft634 Gardner Rd, Stockbridge, GA 30281Auction
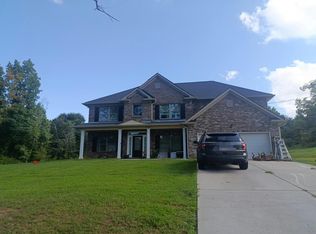 Auction.com 2
 - $524,5005 bd4 ba4.1k sqft440 Nora Dr, Fayetteville, GA 30215For Sale
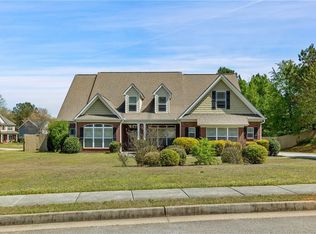
 MLS ID #7740145, Michael Tally, Tally Real Estate Group, LLC. FMLS GA
 - $599,9994 bd4 ba4.4k sqft490 Grand Teton Cir, Fayetteville, GA 30215Active
 MLS ID #10794305, Anthony Holden, Crye-Leike, Realtors. GAMLS
 - $600,0005 bd4 ba3.8k sqft208 Seth Ter, McDonough, GA 30252ActiveMLS ID #10813310, Antonio Merkerson, Coldwell Banker Realty. GAMLS
- $565,0004 bd4 ba2.9k sqft9 Long Branch Trl, Sharpsburg, GA 30277ActiveMLS ID #10842480, Michelle Humes Group, eXp Realty. GAMLS
- $594,2895 bd4 ba2.6k sqft5382 Tuscany Dr, Douglasville, GA 30135ActiveMLS ID #10841009, Kristle Breland, Adams Homes Realty Inc.. GAMLS
- $529,9935 bd4 ba3.4k sqft616 Sidney Ct, Stockbridge, GA 30281ActiveGAMLS
- $570,0005 bd4 ba4k sqft60 Charleston Dr, Senoia, GA 30276ActiveMLS ID #10835677, Beverly J Glass, BGS Realty Partners LLC. GAMLS
- $759,9005 bd4 ba4.3k sqft130 Ravens Lndg, Fayetteville, GA 30215ActiveMLS ID #10816067, Artrice Love, BHHS Georgia Properties. GAMLS
- $615,4546 bd5 ba3.6k sqft5326 Vinci Pl, Douglasville, GA 30135ActiveMLS ID #10840204, Kristle Breland, Adams Homes Realty Inc.. GAMLS
- $616,5025 bd4 ba2.9k sqft108 SE Patillo Mnr #2, Stockbridge, GA 30281ActiveMLS ID #10825824, Donna Robinson, PBG Built Realty. GAMLS
- $550,0004 bd3 ba3.7k sqft101 Chorley Run, Ellenwood, GA 30294For SaleMLS ID #7808535, Rodney Maison, Keller Williams Realty Atl Partners. FMLS GA
- $593,8096 bd4 ba3.9k sqft3375 Trevi Trl, Douglasville, GA 30135ActiveMLS ID #10840483, Kristle Breland, Adams Homes Realty Inc.. GAMLS
- $589,9004 bd4 ba3k sqft5473 Oconee Dr, Douglasville, GA 30135ActiveMLS ID #10733898, Tina Lovvorn, Georgia Life Realty. GAMLS
- $528,3244 bd3 ba2.6k sqft3310 Trevi Trl, Douglasville, GA 30135ActiveMLS ID #10841164, Kristle Breland, Adams Homes Realty Inc.. GAMLS
- $444,9004 bd3 ba3.1k sqft175 Annelle Park Dr, Fayetteville, GA 30215ActiveMLS ID #10827198, Sharjeel Mughal, Keller Williams Realty Atl. Partners. GAMLS
- $522,0785 bd4 ba2.6k sqft3335 Trevi Trl, Douglasville, GA 30135ActiveMLS ID #10841195, Kristle Breland, Adams Homes Realty Inc.. GAMLS
- $575,0006 bd5 ba4.5k sqft2051 E Atlanta Rd, Stockbridge, GA 30281ActiveMLS ID #10814634, Marvin Orieh, Real Broker, LLC. GAMLS
- $539,3285 bd4 ba2.6k sqft5362 Tuscany Dr, Douglasville, GA 30135ActiveMLS ID #10840536, Kristle Breland, Adams Homes Realty Inc.. GAMLS
