Welcome to this like-new, 4-sided brick home nestled in Douglasville's highly sought-after "Windermere" neighborhood. This home spans 3,782 square feet with an additional 1,824 square feet in the unfinished basement. Upon entry, you're greeted with a generous two-story foyer. Presented in the entry is an elegant formal living room, followed by a formal dining room, offering plenty of space for hosting and intimate family gatherings. The lovely fireside living room has large windows, spanning 10 feet tall for an inflow of natural light, with an open floor plan leading into the chef's kitchen. The kitchen area offers an enormous amount of counter and cabinet space, a center island, gas cooktop, stainless steel appliances, and large walk-in pantry. The main level also features a large guest bedroom with an en-suite bath, and access to the attached 3-car garage and outdoor deck with second story views of the expansive backyard. Upstairs you are met with an oversized private owner's suite, which presents you with a seating area and fireplace, a dual bathroom vanity and walk-in closet. The upper level also features 4 secondary bedrooms, 2 additional full bathrooms. Head out to the spacious and serene outdoor retreat with over 4 acres of land! This well-kept, fenced in backyard provides you with expansive greenery for outdoor living, BBQ's and other outdoor activities, and is perfect if you're looking to build a pool or custom landscaping. Finally, take a walk into the massive unfinished basement, which provides an additional 1,824 square feet of living space once completed. It's a blank canvas for your dream interior design options, from an in-home gym, movie theatre room, game room, or whatever else you'd like to transform it into. The unfinished basement also features opportunity for an additional bedroom space and full bathroom. Residents of the Windermere community enjoy convenient access to a wide variety of shopping, dining, parks, and entertainment experiences in Douglasville, top rated schools, and easy access to I-20. Do not miss this opportunity to live where you love in the coveted "Windermere" community in Douglas County. *Owners have also agreed to repaint the interior of home and install brand new carpet prior to closing, for buyers to have a fresh paint job and flooring before move-in. Due to this, please wear the provided shoe covers or remove your shoes upon entry to preserve the integrity of the brand new carpet. Thank you!
Active
$749,900
5810 Langdale Chase, Douglasville, GA 30135
5beds
--sqft
Single Family Residence
Built in 2023
3.03 Acres Lot
$739,700 Zestimate®
$--/sqft
$38/mo HOA
What's special
Well-kept fenced in backyardCenter islandOpen floor planStainless steel appliancesLarge walk-in pantryGenerous two-story foyerWalk-in closet
- 38 days |
- 584 |
- 27 |
Zillow last checked:
Listing updated:
Listed by:
Ashley Dobson 678-554-7074,
Atlanta Communities
Source: GAMLS,MLS#: 10801509
Facts & features
Interior
Bedrooms & bathrooms
- Bedrooms: 5
- Bathrooms: 5
- Full bathrooms: 4
- 1/2 bathrooms: 1
- Main level bathrooms: 1
- Main level bedrooms: 1
Rooms
- Room types: Bonus Room, Great Room, Laundry
Kitchen
- Features: Breakfast Area, Kitchen Island, Walk-in Pantry
Heating
- Central
Cooling
- Ceiling Fan(s), Dual, Zoned
Appliances
- Included: Dishwasher, Disposal, Dryer, Refrigerator, Washer
- Laundry: In Hall, Upper Level
Features
- Double Vanity, Tray Ceiling(s), Walk-In Closet(s)
- Flooring: Carpet, Laminate
- Windows: Double Pane Windows
- Basement: Bath/Stubbed
- Number of fireplaces: 1
- Fireplace features: Family Room, Living Room
- Common walls with other units/homes: No Common Walls
Interior area
- Total structure area: 0
- Finished area above ground: 0
- Finished area below ground: 0
Property
Parking
- Total spaces: 6
- Parking features: Attached, Garage, Garage Door Opener, Kitchen Level, Side/Rear Entrance
- Has attached garage: Yes
Features
- Levels: Three Or More
- Stories: 3
- Patio & porch: Deck
- Fencing: Back Yard,Wood
- Body of water: None
Lot
- Size: 3.03 Acres
- Features: Cul-De-Sac
Details
- Parcel number: 00080350047
Construction
Type & style
- Home type: SingleFamily
- Architectural style: Brick 4 Side,Traditional
- Property subtype: Single Family Residence
Materials
- Brick
- Roof: Other
Condition
- Resale
- New construction: No
- Year built: 2023
Details
- Warranty included: Yes
Utilities & green energy
- Electric: 220 Volts
- Sewer: Septic Tank
- Water: Public
- Utilities for property: Cable Available, Electricity Available, Natural Gas Available, Sewer Available, Water Available
Community & HOA
Community
- Features: Sidewalks, Street Lights
- Security: Carbon Monoxide Detector(s), Smoke Detector(s)
- Subdivision: Windermere
HOA
- Has HOA: Yes
- Services included: Other
- HOA fee: $450 annually
Location
- Region: Douglasville
Financial & listing details
- Annual tax amount: $2,942
- Date on market: 7/10/2026
- Cumulative days on market: 38 days
- Listing agreement: Exclusive Right To Sell
- Electric utility on property: Yes
Estimated market value
$739,700
$703,000 - $777,000
$2,823/mo
Price history
| Date | Event | Price |
|---|---|---|
| 7/10/2026 | Listed for sale | $749,900 |
Source:  GAMLS #10801509 Report a problem GAMLS #10801509 Report a problem | ||
Public tax history
Tax history is unavailable.
Monthly payment
Est. payment
Payment breakdown
Explore the cost of this home by adjusting the details. Changes won't be saved.Climate risks
Neighborhood: 30135
Nearby schools
GreatSchools rating
- 5/10Chapel Hill Elementary SchoolGrades: PK-5Distance: 0.9 mi
- 8/10Chapel Hill Middle SchoolGrades: 6-8Distance: 0.9 mi
- 6/10Chapel Hill High SchoolGrades: 9-12Distance: 1.8 mi
Schools provided by the listing agent
- Elementary: South Douglas
- Middle: Fairplay
- High: Chapel Hill
Source: GAMLS. This data may not be complete. We recommend contacting the local school district to confirm school assignments for this home.
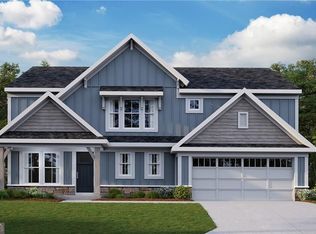
- $489,3754 bd3 ba-- sqft277 Lochmore Cir, Douglasville, GA 30135New Construction
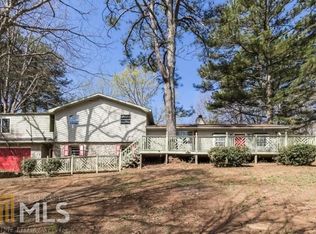
- $367,0003 bd2 ba2.4k sqft3891 Erica Cir, Douglasville, GA 30135Off Market
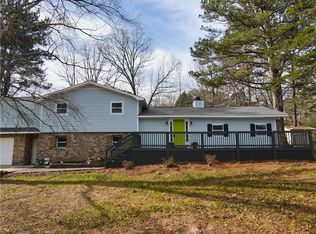
- $347,0005 bd3 ba3.2k sqft3891 Erica Cir, Douglasville, GA 30135Off Market
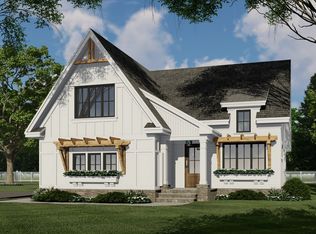
- $599,9004 bd3 ba2.2k sqftLOT Three Helton Rd, Winston, GA 30187New Construction
- $250-- bd-- ba-- sqftOFC Lower Creek Dr, Douglasville, GA 30135Off Market
- $103,35026.5 acres166 Highway, Douglasville, GA 30135Off Market
- $--1 bd1 ba1.4k sqft5 Leaves Ct #12861632, Douglasville, GA 30135Off Market
- $2,500,0006.31 acres0 Foxfield Pkwy, Douglasville, GA 30135Lot/Land
A local agent can set up tours, give advice and negotiate with sellers.
Similar homes
- $750,0005 bd5 ba4.4k sqft7503 Elderberry Dr, Douglasville, GA 30135Active

 MLS ID #10798967, Rosemarie Norton, Southern Homes & Land Realty. GAMLS
 - $384,9005 bd4 ba2.9k sqft5178 Eastbrook Rd, Douglasville, GA 30135Active
 MLS ID #10812310, Chante Jackson, Atlanta Communities. GAMLS
 - $650,0006 bd5 ba4.5k sqft9904 Ashford Green Way, Douglasville, GA 30135Active
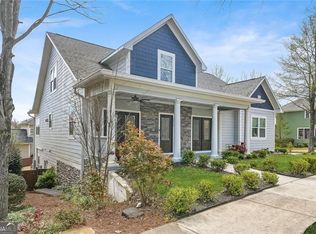 MLS ID #10815794, Amy McCoy, BHGRE Metro Brokers. GAMLS
 - $560,0005 bd5 ba-- sqft1910 Mack Rd, Douglasville, GA 30135Active
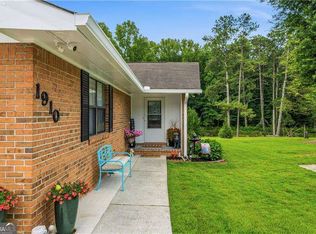 MLS ID #10796010, Stacy Champion, Atlanta Communities. GAMLS
 - $758,5005 bd4 ba5.4k sqft12 N Alexander Creek Rd, Newnan, GA 30263ActiveMLS ID #10767609, Mikel D Muffley, Weichert Realtors - The Collective. GAMLS
- $550,0005 bd4 ba3.4k sqft3212 Wheldon Way, Douglasville, GA 30135ActiveMLS ID #10793445, SNGROUP Team, Keller Williams Realty North Atlanta. GAMLS
- $535,0005 bd4 ba3k sqft7641 Capps Ridge Ln, Douglasville, GA 30135Active Under ContractMLS ID #10779587, Jessica Harville, Atlanta Communities. GAMLS
- $495,0004 bd5 ba4k sqft5631 Shamrock Ln, Douglasville, GA 30135For Sale
 MLS ID #7777750, G Shawn Morgan, Compass. FMLS GA
 - $689,0003 bd3 ba2.2k sqft415 Bruce Rd, Douglasville, GA 30134ActiveMLS ID #10809894, Adam Glass, Atlanta Communities. GAMLS
- $825,0005 bd5 ba3.8k sqft220 Milano Dr SW, Atlanta, GA 30331ActiveMLS ID #10764642, Channing Shaw-Wright, Compass. GAMLS
- $395,0003 bd3 ba2.5k sqft8940 Country Club Dr, Douglasville, GA 30134ActiveMLS ID #10814916, Kay R Shaw, Atlanta Communities. GAMLS
- $755,0004 bd4 ba3.4k sqft1665 Cunningham Rd SW, Marietta, GA 30008ActiveMLS ID #10710104, Estela Corvalan, Atlanta Communities. GAMLS
- $675,0005 bd4 ba4.6k sqft4855 Ward Farm Ln, Powder Springs, GA 30127ActiveMLS ID #10820984, Burnie J King, Keller Williams Realty. GAMLS
- $789,9004 bd3 ba3.3k sqft5132 Castlehaven Bnd, Powder Springs, GA 30127Active Under ContractMLS ID #10804414, Michael Daugherty, Atlanta Communities. GAMLS
- $650,0003 bd3 ba2.4k sqft79 Chestnut Path, Dallas, GA 30132ActiveMLS ID #10811651, Sean Roberts, Atlanta Communities. GAMLS
- $560,0006 bd3 ba4.6k sqft590 S Alexander Creek Rd, Newnan, GA 30263ActiveMLS ID #10822066, Laura Mason, Atlanta Communities. GAMLS
- $749,9004 bd4 ba3.5k sqft2020 Anderson Dr SE, Smyrna, GA 30080For SaleMLS ID #7805434, SUSAN FRON, Compass. FMLS GA
- $899,0005 bd5 ba4.8k sqft5154 Vinings Estates Way SE, Mableton, GA 30126ActiveMLS ID #10808857, Leanne Allen, Keller Williams West Atlanta. GAMLS
- $770,0004 bd4 ba-- sqft339 Roy Morgan Rd, Carrollton, GA 30116ActiveMLS ID #10699590, Zy Saleem-Lakeru, Coldwell Banker Realty. GAMLS
- $729,0005 bd4 ba-- sqft787 Bellhaven Chase Ct, Smyrna, GA 30126Active Under ContractMLS ID #10795057, Tory Konetchy, Atlanta Communities. GAMLS
