New Construction by Fischer Homes in the brand new, beautiful community of Savannah Lakes, featuring the Wyatt plan! This lovely home offers an island kitchen with pantry, lots of cabinet space, and plenty of room for entertaining. Family room expands to light-filled morning room, which has walk out access to the back patio. Rec room off of morning room. Formal living room off of entry foyer. Upstairs owners suite with attached private bath and walk-in closet. Three additional bedrooms, loft, hall bath and convenient second floor laundry complete the upstairs. Attached two car garage.
Active
$489,375
277 Lochmore Cir, Douglasville, GA 30135
4beds
2,745sqft
:
Get pre-qualified$3,435/mo
Single Family Residence, Residential
Built in 2025
0.4 Acres Lot
$488,500 Zestimate®
$178/sqft
$220/mo HOA
What's special
Rec roomLight-filled morning roomLots of cabinet spaceWalk-in closetIsland kitchenSecond floor laundryAdditional bedrooms
- 275 days |
- 74 |
- 5 |
Zillow last checked:
Listing updated:
Listed by:
Al Hencheck,
HMS Real Estate LLC 404-681-9277
Source: FMLS GA,MLS#: 7672280
Facts & features
Interior
Bedrooms & bathrooms
- Bedrooms: 4
- Bathrooms: 3
- Full bathrooms: 2
- 1/2 bathrooms: 1
Rooms
- Room types: Master Bathroom
Primary bedroom
- Level: Upper
- Area: 255 Square Feet
- Dimensions: 15x17
Bedroom
- Level: Upper
- Area: 132 Square Feet
- Dimensions: 11x12
Bedroom
- Level: Upper
- Area: 156 Square Feet
- Dimensions: 12x13
Bedroom
- Level: Upper
- Area: 180 Square Feet
- Dimensions: 15x12
Dining room
- Description: Morning Room
- Level: Main
- Area: 132 Square Feet
- Dimensions: 11x12
Family room
- Level: Main
- Area: 304 Square Feet
- Dimensions: 16x19
Kitchen
- Level: Main
- Area: 154 Square Feet
- Dimensions: 11x14
Living room
- Level: Main
- Area: 130 Square Feet
- Dimensions: 10x13
Loft
- Level: Upper
- Area: 180 Square Feet
- Dimensions: 12x15
Other
- Description: Rec Room
- Level: Main
- Area: 180 Square Feet
- Dimensions: 12x15
Heating
- Forced Air, Natural Gas
Cooling
- Central Air
Appliances
- Included: Dishwasher, Disposal, Electric Water Heater
- Laundry: Laundry Room, Upper Level
Features
- Double Vanity, Entrance Foyer, High Ceilings 9 ft Lower, Walk-In Closet(s)
- Flooring: Carpet, Vinyl, Wood
- Windows: Insulated Windows
- Basement: None
- Has fireplace: No
- Fireplace features: None
- Common walls with other units/homes: No Common Walls
Interior area
- Total structure area: 2,745
- Total interior livable area: 2,745 sqft
- Finished area above ground: 2,745
- Finished area below ground: 0
Property
Parking
- Total spaces: 2
- Parking features: Attached, Driveway, Garage
- Attached garage spaces: 2
- Has uncovered spaces: Yes
Accessibility
- Accessibility features: None
Features
- Levels: Two
- Stories: 2
- Patio & porch: Front Porch, Patio
- Exterior features: None
- Pool features: None
- Spa features: None
- Fencing: None
- Has view: Yes
- View description: Other
- Waterfront features: None
- Body of water: None
Lot
- Size: 0.4 Acres
- Dimensions: 99x175
- Features: Back Yard, Front Yard
Details
- Additional structures: None
- Other equipment: None
- Horse amenities: None
Construction
Type & style
- Home type: SingleFamily
- Architectural style: Traditional
- Property subtype: Single Family Residence, Residential
Materials
- Cement Siding, Stone
- Foundation: Slab
- Roof: Shingle
Condition
- To Be Built
- New construction: Yes
- Year built: 2025
Details
- Builder name: Fischer Homes
- Warranty included: Yes
Utilities & green energy
- Electric: 110 Volts
- Sewer: Public Sewer
- Water: Public
- Utilities for property: Cable Available
Green energy
- Energy efficient items: None
- Energy generation: None
Community & HOA
Community
- Features: None
- Security: Smoke Detector(s)
- Subdivision: Savannah Lakes
HOA
- Has HOA: Yes
- HOA fee: $660 quarterly
Location
- Region: Douglasville
Financial & listing details
- Price per square foot: $178/sqft
- Date on market: 10/27/2025
- Cumulative days on market: 275 days
- Listing terms: Conventional,FHA,VA Loan
- Road surface type: Paved
Estimated market value
$488,500
$464,000 - $513,000
$2,783/mo
Price history
| Date | Event | Price |
|---|---|---|
| 1/9/2026 | Price change | $489,375-2%$178/sqft |
Source:  FMLS GA #7672280 Report a problem FMLS GA #7672280 Report a problem | ||
| 10/27/2025 | Listed for sale | $499,375$182/sqft |
Source: FMLS GA #7672280 Report a problem | ||
Public tax history
Tax history is unavailable.
Monthly payment
Est. payment
Payment breakdown
Explore the cost of this home by adjusting the details. Changes won't be saved.Climate risks
Neighborhood: 30135
Nearby schools
GreatSchools rating
- 4/10Nebo Elementary SchoolGrades: PK-5Distance: 0.8 mi
- 5/10South Paulding Middle SchoolGrades: 6-8Distance: 2.4 mi
- 4/10South Paulding High SchoolGrades: 9-12Distance: 2.9 mi
Schools provided by the listing agent
- Elementary: Nebo
- Middle: South Paulding
- High: South Paulding
Source: FMLS GA. This data may not be complete. We recommend contacting the local school district to confirm school assignments for this home.
- $359,9005 bd3 ba3k sqft207 Westwick Way, Douglasville, GA 30134Off Market
- $316,0003 bd2 ba1.5k sqft215 Westwick Way, Douglasville, GA 30134Off Market
- $353,3004 bd2 ba1.9k sqft195 Westwick Way, Douglasville, GA 30134Off Market

- $335,6003 bd2 ba1.6k sqft175 Westwick Way, Douglasville, GA 30134Off Market
- $319,0005 bd3 ba1.6k sqft291 Trailwood Gap, Douglasville, GA 30134Sold
- $358,9003 bd3 ba1.7k sqft155 Westwick Way, Douglasville, GA 30134Off Market
- $354,9005 bd3 ba2.5k sqft286 Trailwood Gap, Douglasville, GA 30134Off Market
- $--228.08 Acres2428 Dallas Nebo Rd LOT 0, Douglasville, GA 30134Off Market
A local agent can set up tours, give advice and negotiate with sellers.
Similar homes
- from $464,9004 bd3 ba2.4k sqftOconee Plan, Mount Tabor Pointe, Dallas, GA 30157New Construction
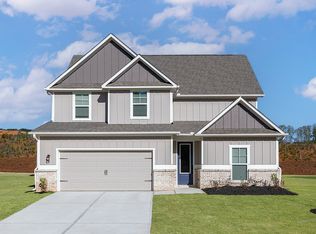 LGI Homes
 - $491,9005 bd3 ba2.5k sqft500 Cantrell Dr, Dallas, GA 30157Active
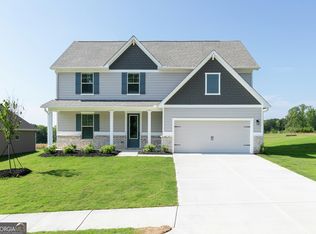
 GAMLS
GAMLS - from $399,9004 bd3 ba2k sqftAxley Plan, The Reserve at Chapel Hill Phase II, Douglasville, GA 30135New Construction
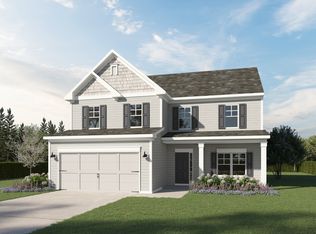 Kerley Family Homes
 - $415,3104 bd4 ba2.4k sqft39 Whispering Oak Way Lot 78, Dallas, GA 30157Active
 GAMLS
GAMLS - $399,9904 bd3 ba2.4k sqft309 Table Rock Way, Villa Rica, GA 30180ActiveMLS ID #10809049, Adam Corder, Meritage Homes of Georgia Inc. GAMLS
- $398,9904 bd3 ba2.4k sqft49 Whispering Oak Way Lot 79, Dallas, GA 30157ActiveMLS ID #10776859, Tyrome Sharp, CCG Realty Group LLC. GAMLS
- from $422,9004 bd3 ba2.2k sqftMagnolia Plan, The Reserve at Chapel Hill Phase II, Douglasville, GA 30135New ConstructionKerley Family Homes
- from $419,9004 bd3 ba2.2k sqftChatsworth Plan, The Reserve at Chapel Hill Phase II, Douglasville, GA 30135New ConstructionKerley Family Homes
- $519,9004 bd3 ba2.3k sqft660 Longwood Pl, Dallas, GA 30132ActiveMLS ID #10777829, Dominic Bamford, Atlanta Communities. GAMLS
- $575,0004 bd4 ba2.6k sqft181 Willow Bend Rd, Hiram, GA 30141New Construction
 FMLS GA
 - $430,4905 bd3 ba2.6k sqft707 Cargile Ct, Villa Rica, GA 30180New ConstructionFMLS GA
- $449,9004 bd3 ba2.5k sqft123 Any St, Powder Springs, GA 30127New ConstructionFMLS GA
- $399,9906 bd4 ba2.5k sqft307 Table Rock Way, Villa Rica, GA 30180ActiveMLS ID #10809045, Adam Corder, Meritage Homes of Georgia Inc. GAMLS
- from $402,9004 bd3 ba2.3k sqftCedar Plan, The Reserve at Chapel Hill Phase II, Douglasville, GA 30135New ConstructionKerley Family Homes
- $389,9004 bd3 ba2.3k sqft7753 Sandpiper Dr, Douglasville, GA 30134New ConstructionFMLS GA
- $449,9904 bd3 ba2.4k sqft148 Proust Cir, Dallas, GA 30132ActiveMLS ID #10791480, Adam Corder, Meritage Homes of Georgia Inc. GAMLS
- from $385,9004 bd3 ba2.3k sqftJuniper Plan, The Reserve at Chapel Hill Phase II, Douglasville, GA 30135New ConstructionKerley Family Homes
- $464,9905 bd4 ba3.3k sqft158 Proust Cir, Dallas, GA 30132New ConstructionFMLS GA
- $444,9904 bd3 ba2.4k sqft260 Whitman Ct, Dallas, GA 30132ActiveGAMLS
- from $475,9903 bd3 ba2.3k sqftBoylston Plan, Old Mill Preserve, Dallas, GA 30157New ConstructionDavid Weekley Homes
